- Overview
- Description
- Property Details
- Location
- Facts & Features
- Getting Around
- Nearby Homes
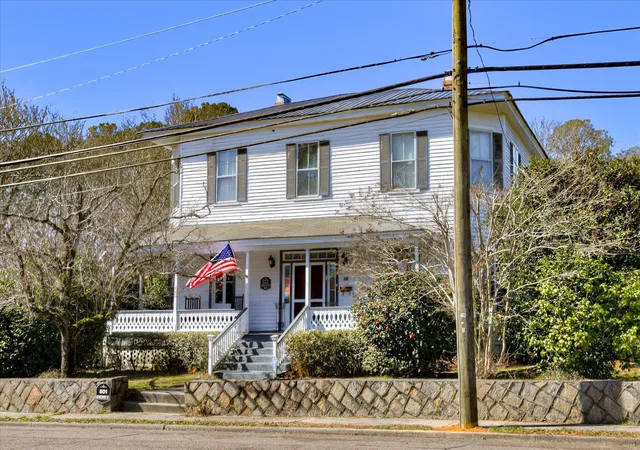

Street View
$374,900
Monthly Est:$1,866
 4 Beds
 2 Baths
2 full baths
 3,368sqft
501 Buncombe St, Edgefield, SC 29824
$374,900
$1,866/moEst:
Get Pre-Approved
Single Family Residence
Built in 1900
$-- HOA
0.76 acre lot
$111/sq.ft
Description
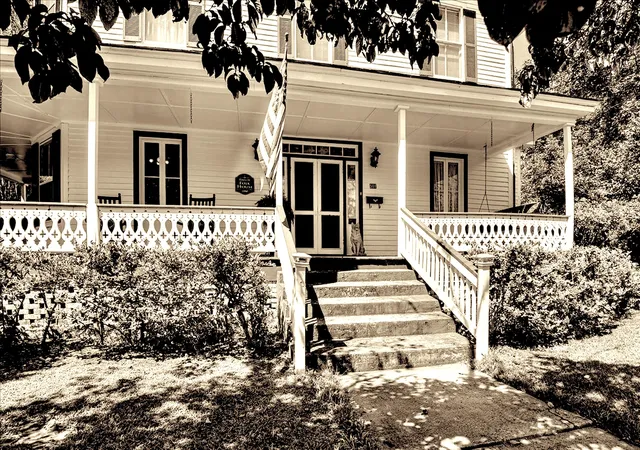
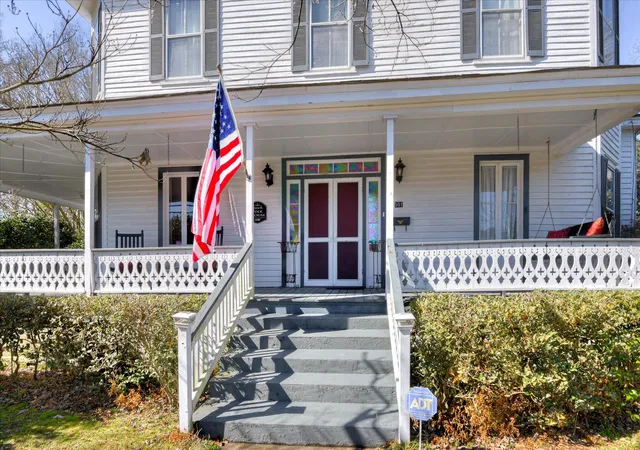
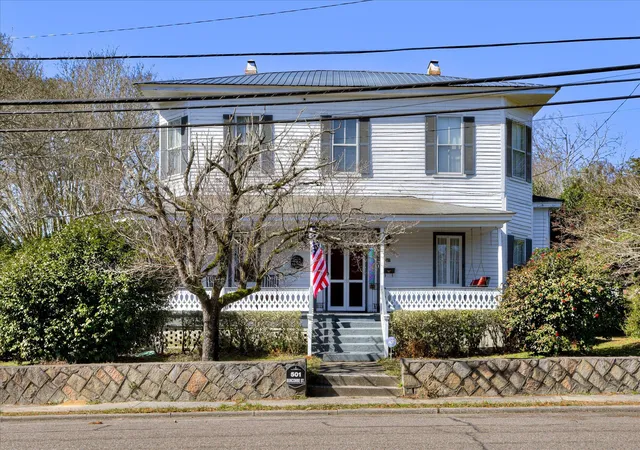
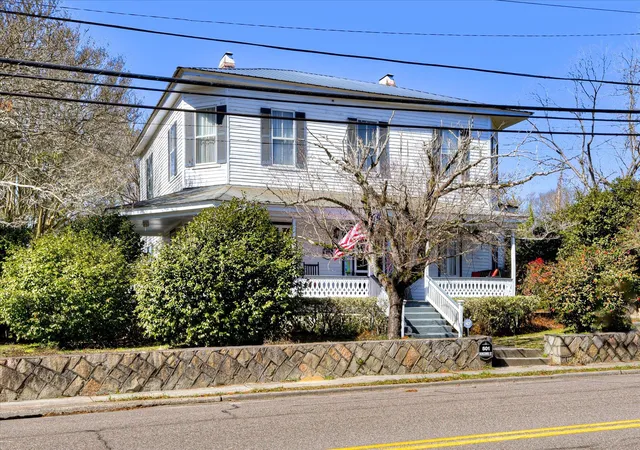
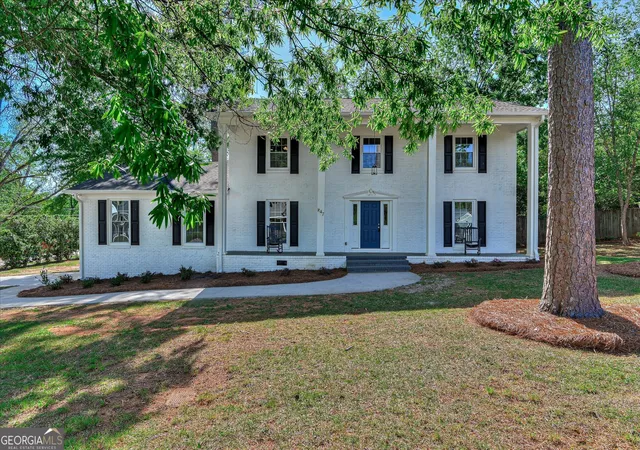
Priced to sell and look no further for a home with many improvements! Plumbing and wiring updated. New price and NEW paint! Owner has been restoring house for past 5 years. Historical two-story home on Edgefield's premier location, Buncombe Street! Original structure built in 1890, enlarged in 1895 by local lawyer, E.H. Folk, and family owned until 1961. Open the victorian architectural front door to a graceful hall with a beautiful staircase. Lovely shady front porch with fretwork spindles overlooks lush yard with renowned camellia garden and other flowering trees. Gardens once contained 500 camellia trees. Large country kitchen with new stove, microwave, and refrigerator at rear of home steps out onto its own private porch and access to privacy fenced back yard. Original wood floors, newly refinished in the downstairs. Dining room has floor to ceiling, large built-in corner cabinet for fine China. Fireplaces have surrounds of antique tile. Living room has original coal grate fireplace with cover. Upstairs is another center hall and 4 bedrooms and newly renovated bath. Great metal roof installed 7 years ago. FIVE fireplaces throughout home! Fireplace in kitchen is gas burning, all others are already plumbed for gas. Recent updates to home include two new AC units, insulation, foundation repairs, exterior siding repairs, attic repairs, and re-wiring, and pvc plumbing throughout house. Current owner has completed major restoration for house and garden. Handicapped accessible and High Speed Internet with Carolina Connect. Walking distance to Historic Downtown Edgefield with shops, restaurants and public square. Utilities $235/month! NO City taxes in Edgefield!
- Houzeo last checked: 11 minutes ago
- Listing updated: October 6, 2026 at 9:24 pm
- Listing Provided by: Judy Pendarvis (803) 645-4106 DRE #22681 | Weichert Realtors - Pendarvis Company
- Source: Hive MLS-NC | MLS#: 98029288

Property Details
Status
Active
Type
Single Family Residence
No. of Stories
2
County
City
Neighborhood
--
Year Built
1900
HOA Fees
-
Finished Area
3,368 sqft
Lot Size
0.76 acre lot
Basement Area
- sqft
MLS Name
Hive MLS
MLS Number
98029288
MLS Status
Active
Days on Market
686

Continue Your Journey in App
Find your dream home, receive real-time updates, and many more!
Download App
Continue Your Journey in App
Find your dream home, receive real-time updates, and many more!
Location
Facts & Features
Rooms
Bedrooms & bathrooms
Bedrooms: 4
Bathrooms: 2
Bonus Room
Level: Upper
Area: Square Feet
Dimensions: 240.00
Bedroom 2
Level: Upper
Area: Square Feet
Dimensions: 252.00
Master Bedroom
Level: Main
Area: Square Feet
Dimensions: 238.00
Bedroom 4
Level: Upper
Area: Square Feet
Dimensions: 224.00
Kitchen
Level: Main
Area: Square Feet
Dimensions: 273.00
Living Room
Level: Main
Area: Square Feet
Dimensions: 289.00
Dining Room
Level: Main
Area: Square Feet
Dimensions: 240.00
Family Room
Level: Main
Area: Square Feet
Dimensions: 238.00
Bedroom 3
Level: Upper
Area: Square Feet
Dimensions: 225.00
Interior
Appliances
Built In Microwave, Refrigerator, Range, Dishwasher
Interior Features
Walk In Closet(s), Kitchen Island, Pantry, Walk In Closet(s)
Heating
Fireplace(s), Electric, Heat Pump, Wood Stove
Cooling
Central Air
Flooring
Hardwood
Construction
Year Built
Year Built: 1900
Home type
Single Family Residence
Property Condition
Updated Remodeled
Construction Materials
Wood Siding, Wood Frame
Foundation Details
Crawl Space
Roof
Metal
Utilities & Energy
Parking Features
None
Water Source
Public
Utilities
Cable Available
Laundry Features
Dryer Hookup, Washer Hookup
Basement
None
Association Amenities
Street Lights
Other Features
Patio And Porch Features
Porch, Wrap Around
Subdivision Name
Not In Subdivision
Lot Features
See Remarks, Landscaped
Price History
| Date | Event | Price |
|---|---|---|
07/01/2026 Source: | Listing Removed | $399,900 +6.67% $0/sqft |
06/19/2026 Source: | Off Market | $374,900 $0/sqft |
06/16/2026 Source: | Listed for Sale | $374,900 -6.25% $0/sqft |
02/10/2026 Source: | Price Increased | $399,900 +2.56% $0/sqft |
01/07/2026 Source: | Listed for Sale | $389,900 $0/sqft |


Show more
Nearby Homes
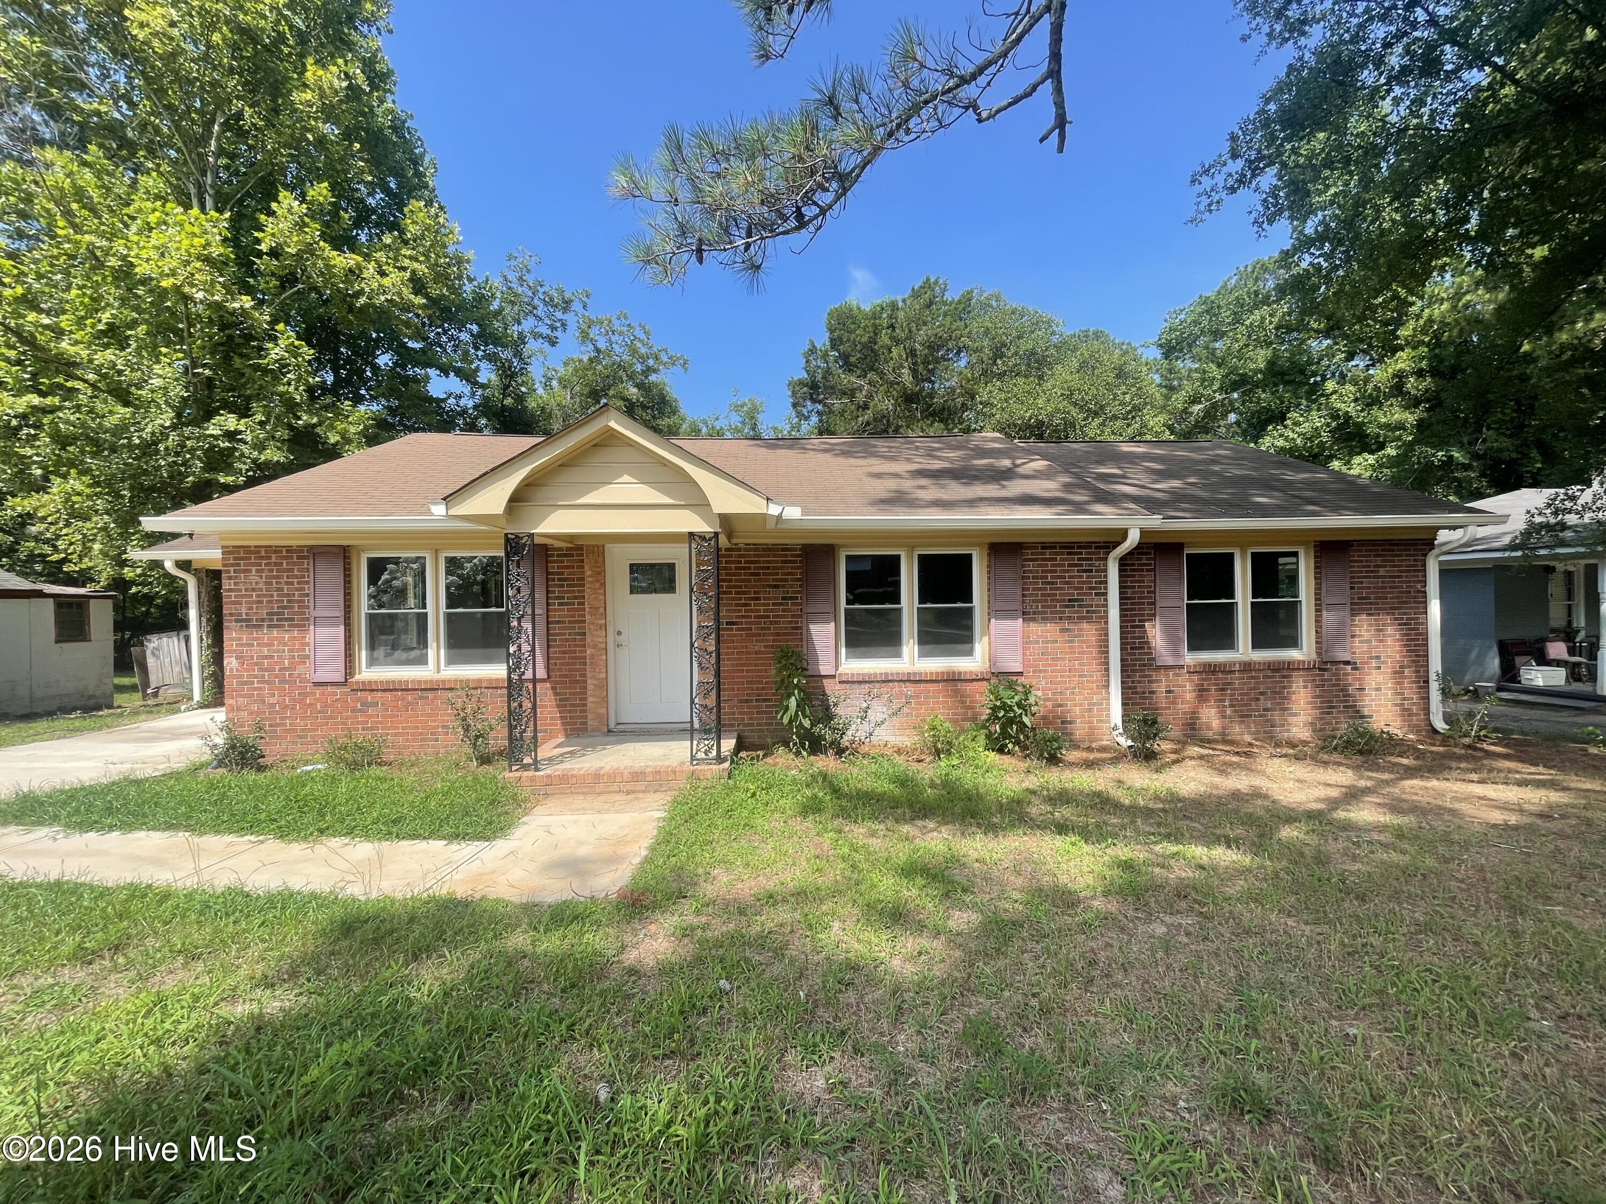

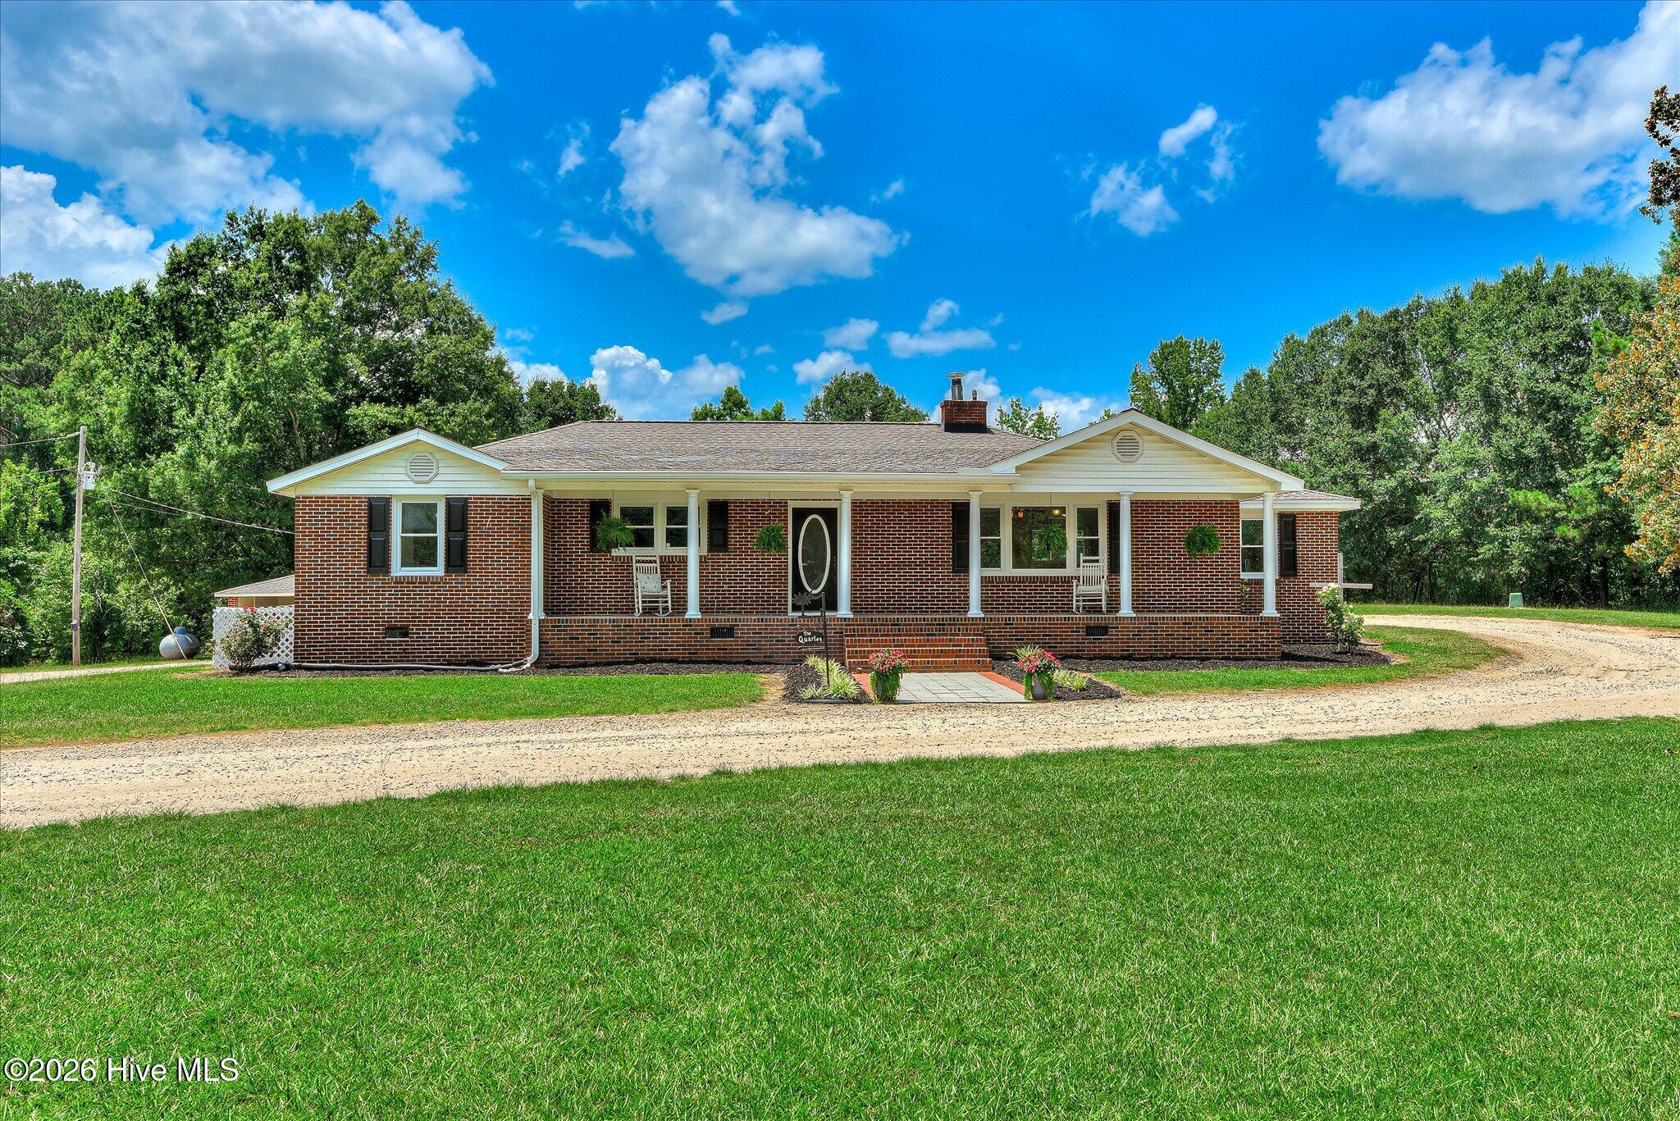


Find Homes by Property Features in Edgefield, SC
Nearby New Homes For Sale

Based on information from the Hive MLS, through Oct 21, 2026, 03:00AM. This website may not include listings or property addresses of sellers who have directed their listing brokers to withhold their listing or their property address from display on the Internet. The data relating to real estate on this web site comes in part from the Internet Data Exchange program of Hive MLS, and is updated as of Oct 21, 2026, 03:00AM. All information is deemed reliable but not guaranteed and should be independently verified. All properties are subject to prior sale, change, or withdrawal. Neither listing broker(s) nor Chosen Realty LLC nor Houzeo shall be responsible for any typographical errors, misinformation, or misprints, and shall be held totally harmless from any damages arising from reliance upon these data. IDX information is provided exclusively for personal, non-commercial use, and may not be used for any purpose other than to identify prospective properties consumers may be interested in purchasing. © 2026 Hive MLS. All Rights Reserved.
 Advertising Broker: Nicholas Huscroft | Chosen Realty
