- Overview
- Description
- Property Details
- Location
- Facts & Features
- Getting Around
- Nearby Homes

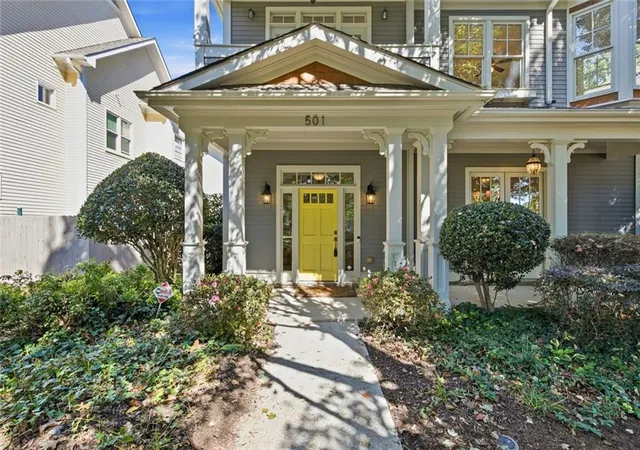


$715,000
Monthly Est:$3,559
 4 Beds
 3 Baths
2 full baths + 1 half bath
 3,400sqft
501 Carter Ave SE, Atlanta, GA 30317
$715,000
$3,559/moEst:
Get Pre-Approved
Single Family Residence
Built in 2003
$-- HOA
6,534 sqft lot
$210/sq.ft
Description
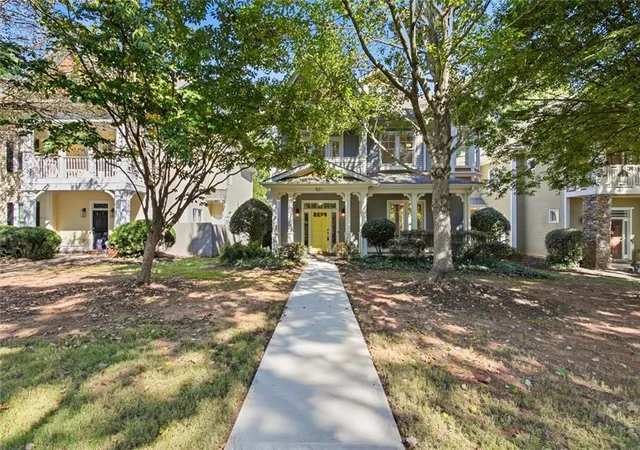
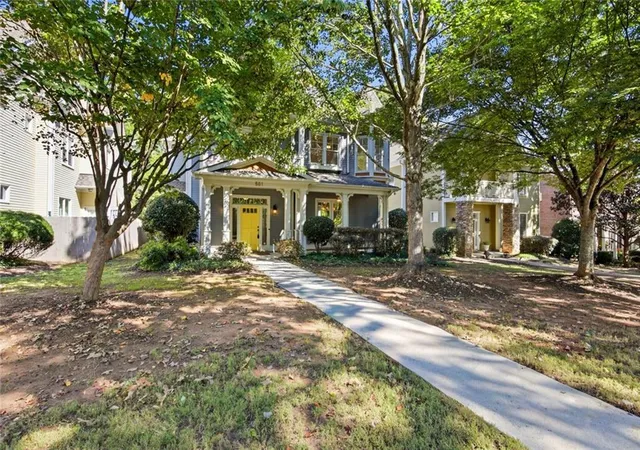
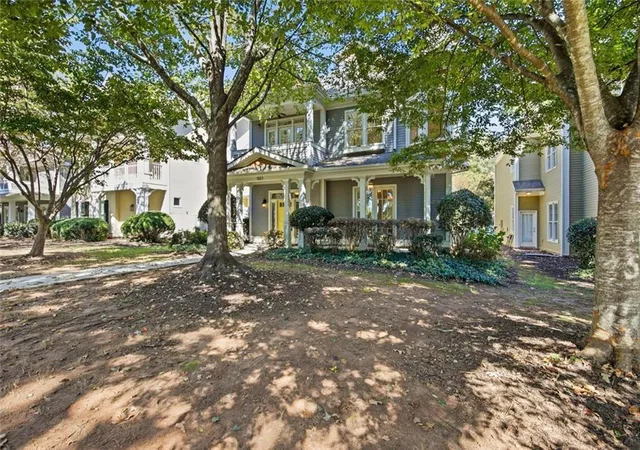
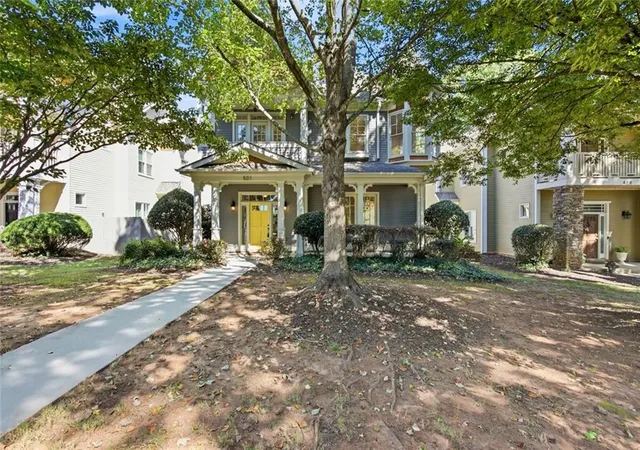
Picture Perfect, This Newly refreshed 4 bedroom 2.5 Bath home overlooking Gazebo and Park in Community is just what you have been looking for! The Perfect Blend of Character, Charm and Modern Updates with it's picturesque view and 2 car garage, it is sure to make your friends green with envy. Located in one of the best neighborhood's and walkable to the esteemed Drew Charter School, Kirkwood and shops and restaurants, this Exceptional home is thoughtfully crafted for both everyday living and effortless entertaining, as home sits right on the park and has an awesome view of the gazebo, kids play area, and a ton of space for your kids and furry family members to run around. The thoughtfully designed modern open eat in kitchen features professional grade appliances, tons of cabinet space, a breakfast bar, a large pantry, and butler's pantry which is just perfect for entertaining. With custom built bookcases throughout, formal living room/ office, oversized family room with fireplace, and separate dining room, you will truly feel like you have found your happy place. Proceeding upstairs you will find a very spacious primary suite with oversized walk in custom closet, a sitting area with fireplace, and a spa-like master bath with an oversized spa tub, and a separate shower. With 3 additional very spacious bedrooms upstairs with great closets, and a loft area and bedroom overlooking the park with balcony, you will see why this home and floorplan is one of the most popular in the community. Did I also mention that this coveted and very vibrant community has some amazing chef's that live in the community in which all the neighbors are invited to enjoy "First Fridays" especially during the summer months? With exciting updates on the horizon, as Phase 2 of the green space has already been approved, you will thank your lucky stars you found this wonderful home!
- Houzeo last checked: 6 minutes ago
- Listing updated: November 11, 2026 at 6:51 am
- Listing Provided by: ANDRENE ESCOFFERY (678) 525-4388 | Harry Norman REALTORS (404) 897-5558
- Source: First Multiple Listing Service-GA | MLS#: 7854831

Property Details
Status
Pending
Type
Single Family Residence
No. of Stories
-
County
City
Neighborhood
Year Built
2003
HOA Fees
-
Finished Area
3,400 sqft
Lot Size
6,534 sqft lot
Basement Area
- sqft
MLS Name
First Multiple Listing Service
MLS Number
7854831
MLS Status
Pending
Days on Market
29

Continue Your Journey in App
Find your dream home, receive real-time updates, and many more!
Continue Your Journey in App
Find your dream home, receive real-time updates, and many more!
Location
Facts & Features
Rooms
Bedrooms & bathrooms
Bedrooms: 4
Bathrooms: 3
Interior
Window Features
Insulated Windows, Plantation Shutters, Bay Window(s)
Appliances
Dishwasher, Disposal, Gas Range, Gas Water Heater, Refrigerator, Microwave, Self Cleaning Oven, Washer, Dryer
Exterior Features
Balcony, Private Entrance, Private Yard
Interior Features
Bookcases, Crown Molding, Disappearing Attic Stairs, Double Vanity, Cathedral Ceiling(s), Entrance Foyer 2 Story, High Ceilings 10 Ft Main, High Ceilings 9 Ft Upper, Recessed Lighting, Tray Ceiling(s), Low Flow Plumbing Fixtures
Cooling
Ceiling Fan(s), Central Air, Dual, Electric, Zoned
Sewer
Public Sewer
Heating
Central, Natural Gas, Zoned
Flooring
Hardwood, Ceramic Tile, Carpet, Tile
Construction
Year Built
Year Built: 2003
Home type
Single Family Residence
Property Condition
Updated/remodeled
Roof
Composition
Architectural Style
Craftsman, Traditional
Construction Materials
Stone, Cement Siding, Concrete
Foundation Details
Slab
Utilities & Energy
Electric
220 Volts
Pool Features
None
Water Source
Public
Laundry Features
Laundry Room, Main Level, Other
Security Features
Secured Garage/parking, Security Lights, Smoke Detector(s)
Fireplace Features
Gas Starter, Great Room, Family Room, Master Bedroom
Utilities
Cable Available, Electricity Available, Natural Gas Available, Phone Available, Sewer Available, Underground Utilities, Water Available
Parking Features
Attached, Garage Door Opener, Garage, Garage Faces Rear, Kitchen Level, Level Driveway
Basement
None
Other Features
Subdivision Name
Olmsted At Eastlake
Lot Features
Level, Private, Other, Front Yard, Cleared
Community Features
Barbecue, Homeowners Assoc, Near Public Transport, Near Schools, Near Shopping, Park, Playground, Public Transportation, Street Lights, Sidewalks
Patio And Porch Features
Front Porch, Patio, Rear Porch
Price History
| Date | Event | Price |
|---|---|---|
11/09/2026 Source: | Pending | $715,000 $210/sqft |
10/15/2026 Source: | Contingent (Active Under Contract) | $715,000 $210/sqft |
10/15/2026 Source: | Listed for Sale | $715,000 -4.67% $210/sqft |
09/20/2026 Source: | Listing Removed | $749,999 $221/sqft |
08/04/2026 Source: | Listed for Sale | $749,999 -3.21% $221/sqft |


Show more
Nearby Homes
Find Homes by Property Features in Atlanta, GA
Nearby New Homes For Sale

Listings identified with the FMLS IDX logo come from FMLS and are held by brokerage firms other than the owner of this website. The listing brokerage is identified in any listing details. Information is deemed reliable but is not guaranteed. If you believe any FMLS listing contains material that infringes your copyrighted work, please click here to review our DMCA policy and learn how to submit a takedown request. © 2026 First Multiple Listing Service, Inc.
The listing broker’s offer of compensation is made only to participants of the MLS where the listing is filed.
 Advertising Broker: Fred McGill | Simple Showing, Inc
