- Overview
- Description
- Property Details
- Location
- Facts & Features
- Getting Around
- Nearby Homes




$475,000
Monthly Est:$2,364
 5 Beds
 4 Baths
3 full baths + 1 half bath
 3,018sqft
501 Carterville Rd, Petal, MS 39465
$475,000
$2,364/moEst:
Get Pre-Approved
Single Family Residence
Built in 1983
$-- HOA
2.35 acres lot
$157/sq.ft
Description
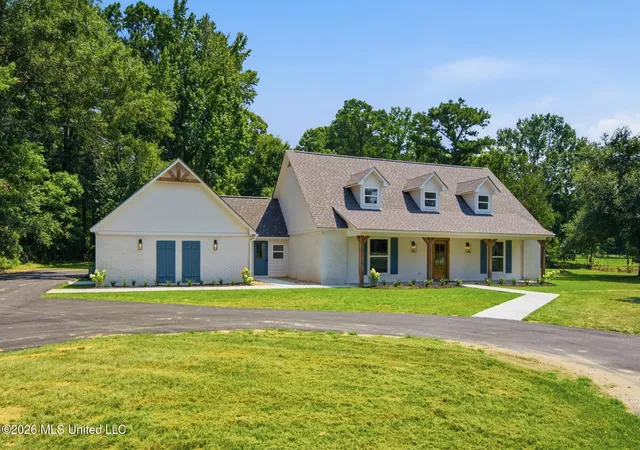
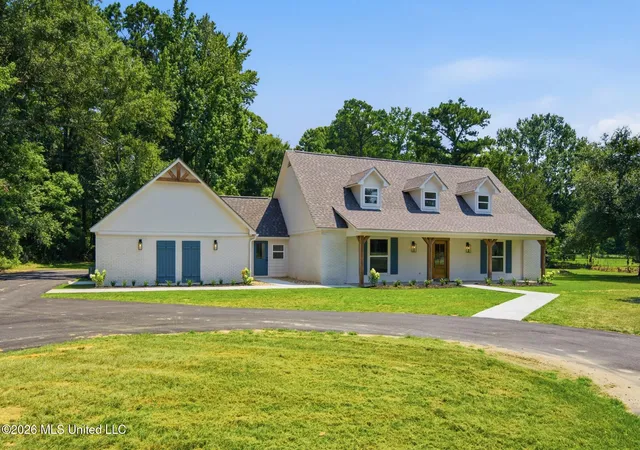
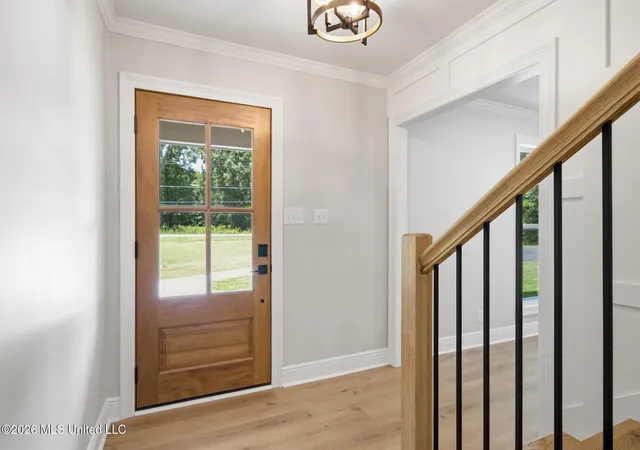
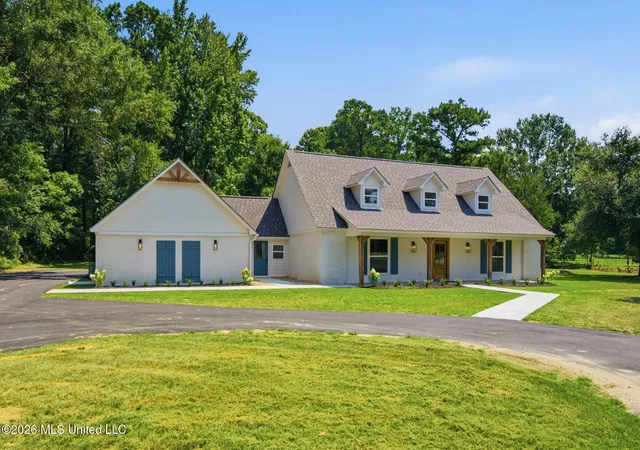
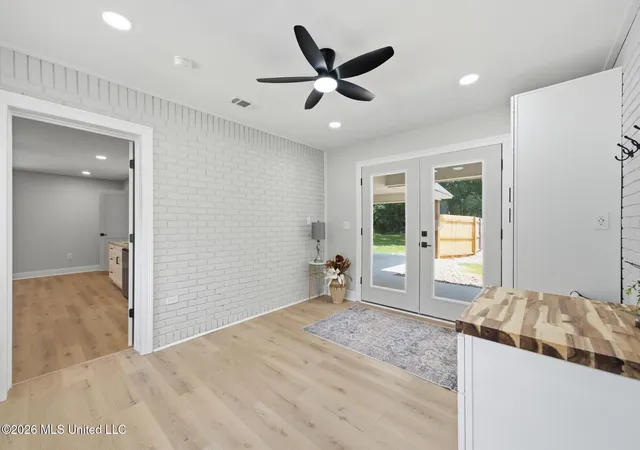
This house is a miracle! Seriously! And some fortunate buyer will enjoy this miracle! The fact is that even though it cost more to reimagine, redesign, and revive this home than we can possibly recapture, we committed ourselves to do it right regardless! Included in the offering is over 3000 square feet of added/redeveloped heated & cooled space. Then nearly 800 additional square feet was added under roof including a multi-functional carport, back porch, and patio space that compliments the IN GROUND POOL all in the most ideal location in Petal School District with quick commutes to ANYWHERE! Top-to-bottom professional redesign undertaken in partnership with Patricia Garner provides versatility and space. Need a mother-in-law or multi-generational living spaces? That's possible here. Or, expanded entertaining spaces for hosting friends, family, or small groups? Use your imagination because versatility was built into the redesign. It's virtually all NEW! New roof by McKinley Roofing, new 3-zone HVAC by Graham Heating & Air, new exterior windows and doors, and new pool liner by Blue Dolphin Pools with fully resurfaced pool deck. Inside are spacious bedrooms including a primary suite with accent wall and picture windows plus ensuite bath with custom quartz shower and walk-in closet. Bright kitchen features stainless steel GE Appliance Package with counter-depth refrigerator and full gas range including vent hood plus adjoining dream-size walk-in pantry with butcher block counter and shelves and space for additional freezer or refrigerator. All main level living spaces feature luxury vinyl plank floors or custom ceramic floors. Additional main level features include a multi-functional mudroom/office/locker zone plus the optional game room/apartment area with kitchenette that includes a sink and under counter refrigerator. Bath that adjoins this space serves dual function with exterior access to provide facilities to the pool/carport/back porch/patio area. Upstairs are 3 additional spacious bedrooms with all new fixtures and a shared bath area. Walk-out attic storage is also abundant from the second level. Please see documents and photos for renderings on furniture arrangement concepts as well as a complete list of improvements including outlets in strategic areas that are both USB-A and USB-C compatible. Contractors on the project were Mike Patterson and Danny Thornton. Listing agent is also the owner.
- Houzeo last checked: 12 hours ago
- Listing updated: October 5, 2026 at 4:23 pm
- Listing Provided by: Adam P Watkins (601) 549-8203 DRE #B17034 | The All-Star Team, REALTORS (601) 545-3900
- Source: MLS United-MS | MLS#: 4159096

Property Details
Status
Active Under Contract
Type
Single Family Residence
No. of Stories
-
County
City
Neighborhood
--
Year Built
1983
HOA Fees
-
Finished Area
3,018 sqft
Lot Size
2.35 acres lot
Basement Area
- sqft
MLS Name
MLS United
MLS Number
4159096
MLS Status
Right of First Refusal
Days on Market
63

Continue Your Journey in App
Find your dream home, receive real-time updates, and many more!
Download App
Continue Your Journey in App
Find your dream home, receive real-time updates, and many more!
Location
Facts & Features
Rooms
Bedrooms & bathrooms
Bedrooms: 5
Bathrooms: 4
Interior
Cooling
Ceiling Fan(s), Central Air, Electric, Heat Pump, Zoned
Heating
Central, Zoned
Sewer
Public Sewer
Flooring
Luxury Vinyl, Carpet, Ceramic Tile
Appliances
Built In Gas Range, Dishwasher, Microwave, Refrigerator, Vented Exhaust Fan, Water Heater
Exterior Features
Garden, Private Yard
Interior Features
Bar, Bookcases, Built In Features, Ceiling Fan(s), Crown Molding, Eat In Kitchen, Entrance Foyer, High Speed Internet, Open Floorplan, Pantry, Primary Downstairs, Stone Counters, Other, Double Vanity, Breakfast Bar
Construction
Year Built
Year Built: 1983
Home type
Single Family Residence
Roof
Architectural Shingles, See Remarks
Foundation Details
Slab
Property Condition
Move In Ready
Construction Materials
Brick Veneer, Hardi Plank Type
Utilities & Energy
Parking Features
Carport, Covered, Driveway, Paved, Circular Driveway
Security Features
Smoke Detector(s)
Fireplace Features
Electric, Great Room
Water Source
Public
Laundry Features
Electric Dryer Hookup, Laundry Room, Main Level, Washer Hookup
Utilities
Electricity Connected, Natural Gas Connected, Sewer Connected, Water Connected
Pool Features
Equipment, Fenced, Fiberglass, In Ground, See Remarks
Other Features
Community Features
Biking Trails, Hiking/walking Trails, Near Entertainment, Park, Playground, Street Lights
Lot Features
Few Trees, Front Yard, Level
Patio And Porch Features
Front Porch, Patio, Rear Porch, Slab
Subdivision Name
None
Disclosures
Agent Owned
Price History
| Date | Event | Price |
|---|---|---|
10/05/2026 Source: | Contingent (Active Under Contract) | $475,000 -2.06% $157/sqft |
08/13/2026 Source: | Listed for Sale | $485,000 +130.95% $161/sqft |
09/25/2025 Source: | Sold | $210,000 $70/sqft |
07/21/2025 Source: | Pending | $210,000 $70/sqft |

Nearby Homes

Find Homes by Property Features in Petal, MS
Nearby New Homes For Sale
Nearby Pre-Owned Homes For Sale


Based on information from MLS United, LLC. through Oct 15, 2026, 06:45AM. IDX information is provided exclusively for consumers' personal, non-commercial use, that it may not be used for any purpose other than to identify prospective properties consumers may be interested in purchasing, and that the data is deemed reliable but is not guaranteed accurate by the MLS. © 2026 MLS United, LLC. All Rights Reserved.
 Advertising Broker: Daniel Demers | Sell Your Home Services
