- Overview
- Description
- Property Details
- Location
- Facts & Features
- Getting Around
- Nearby Homes



$930,000
Monthly Est:$4,629
 4 Beds
 4 Baths
4 full baths
 3,802sqft
501 Clear Vista Dr, Roanoke, TX 76262
$930,000
$4,629/moEst:
Get Pre-Approved
Single Family Residence
Built in 2007
$-- HOA
0.28 acre lot
$245/sq.ft
Description
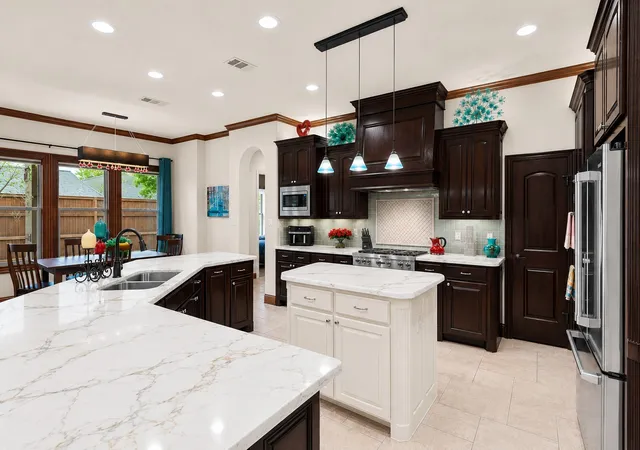
Showings resume Saturday, June 27th after we just installed new countertops in the kitchen and master bathroom along with new sinks, faucets and light fixtures.
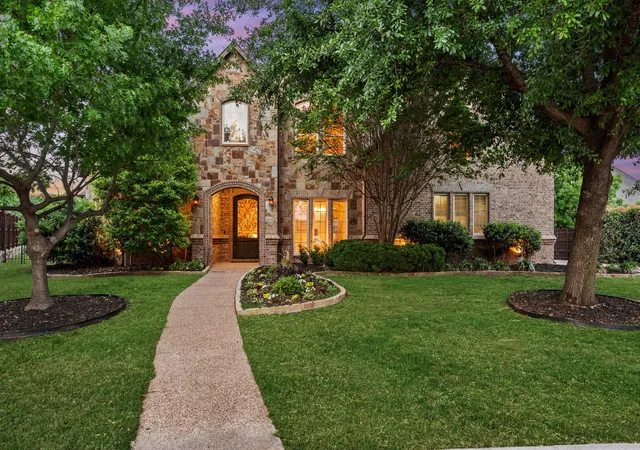
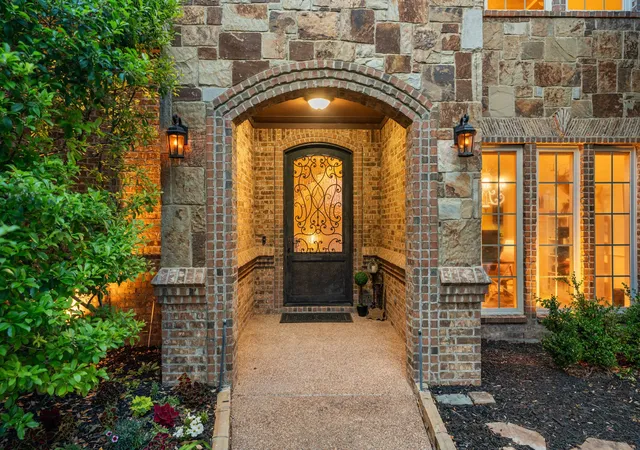
Welcome to 501 Clear Vista Drive, a beautifully refreshed custom home tucked away in a quiet, secluded pocket of the highly desirable Trophy Club community in Roanoke. This elegant two-story home offers 4 bedrooms and 4 full bathrooms.
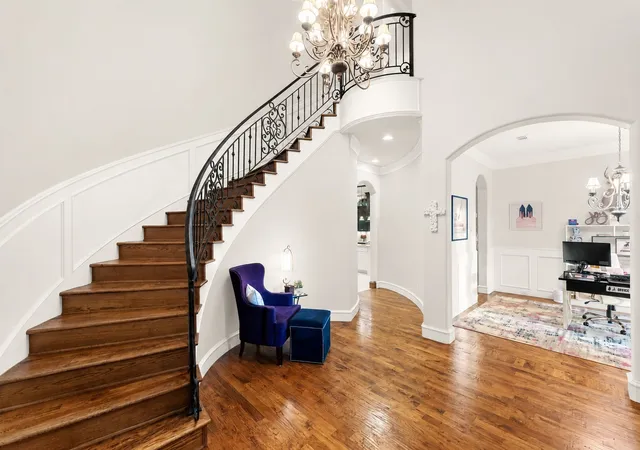
Step inside to a bright, inviting interior with fresh paint throughout most of the home and brand-new carpet. Thoughtfully designed with custom details, you’ll appreciate the vaulted ceilings, decorative lighting, multiple staircases, dry bar, and built-in wine cooler. The home is enhanced with whole-home audio wiring and speakers in the dining room, office, living room, primary bedroom, primary bath, and patio, creating an exceptional atmosphere for entertaining. Smart home features include Hue lighting throughout the home, app-controlled and app-enabled garage doors via MyQ.
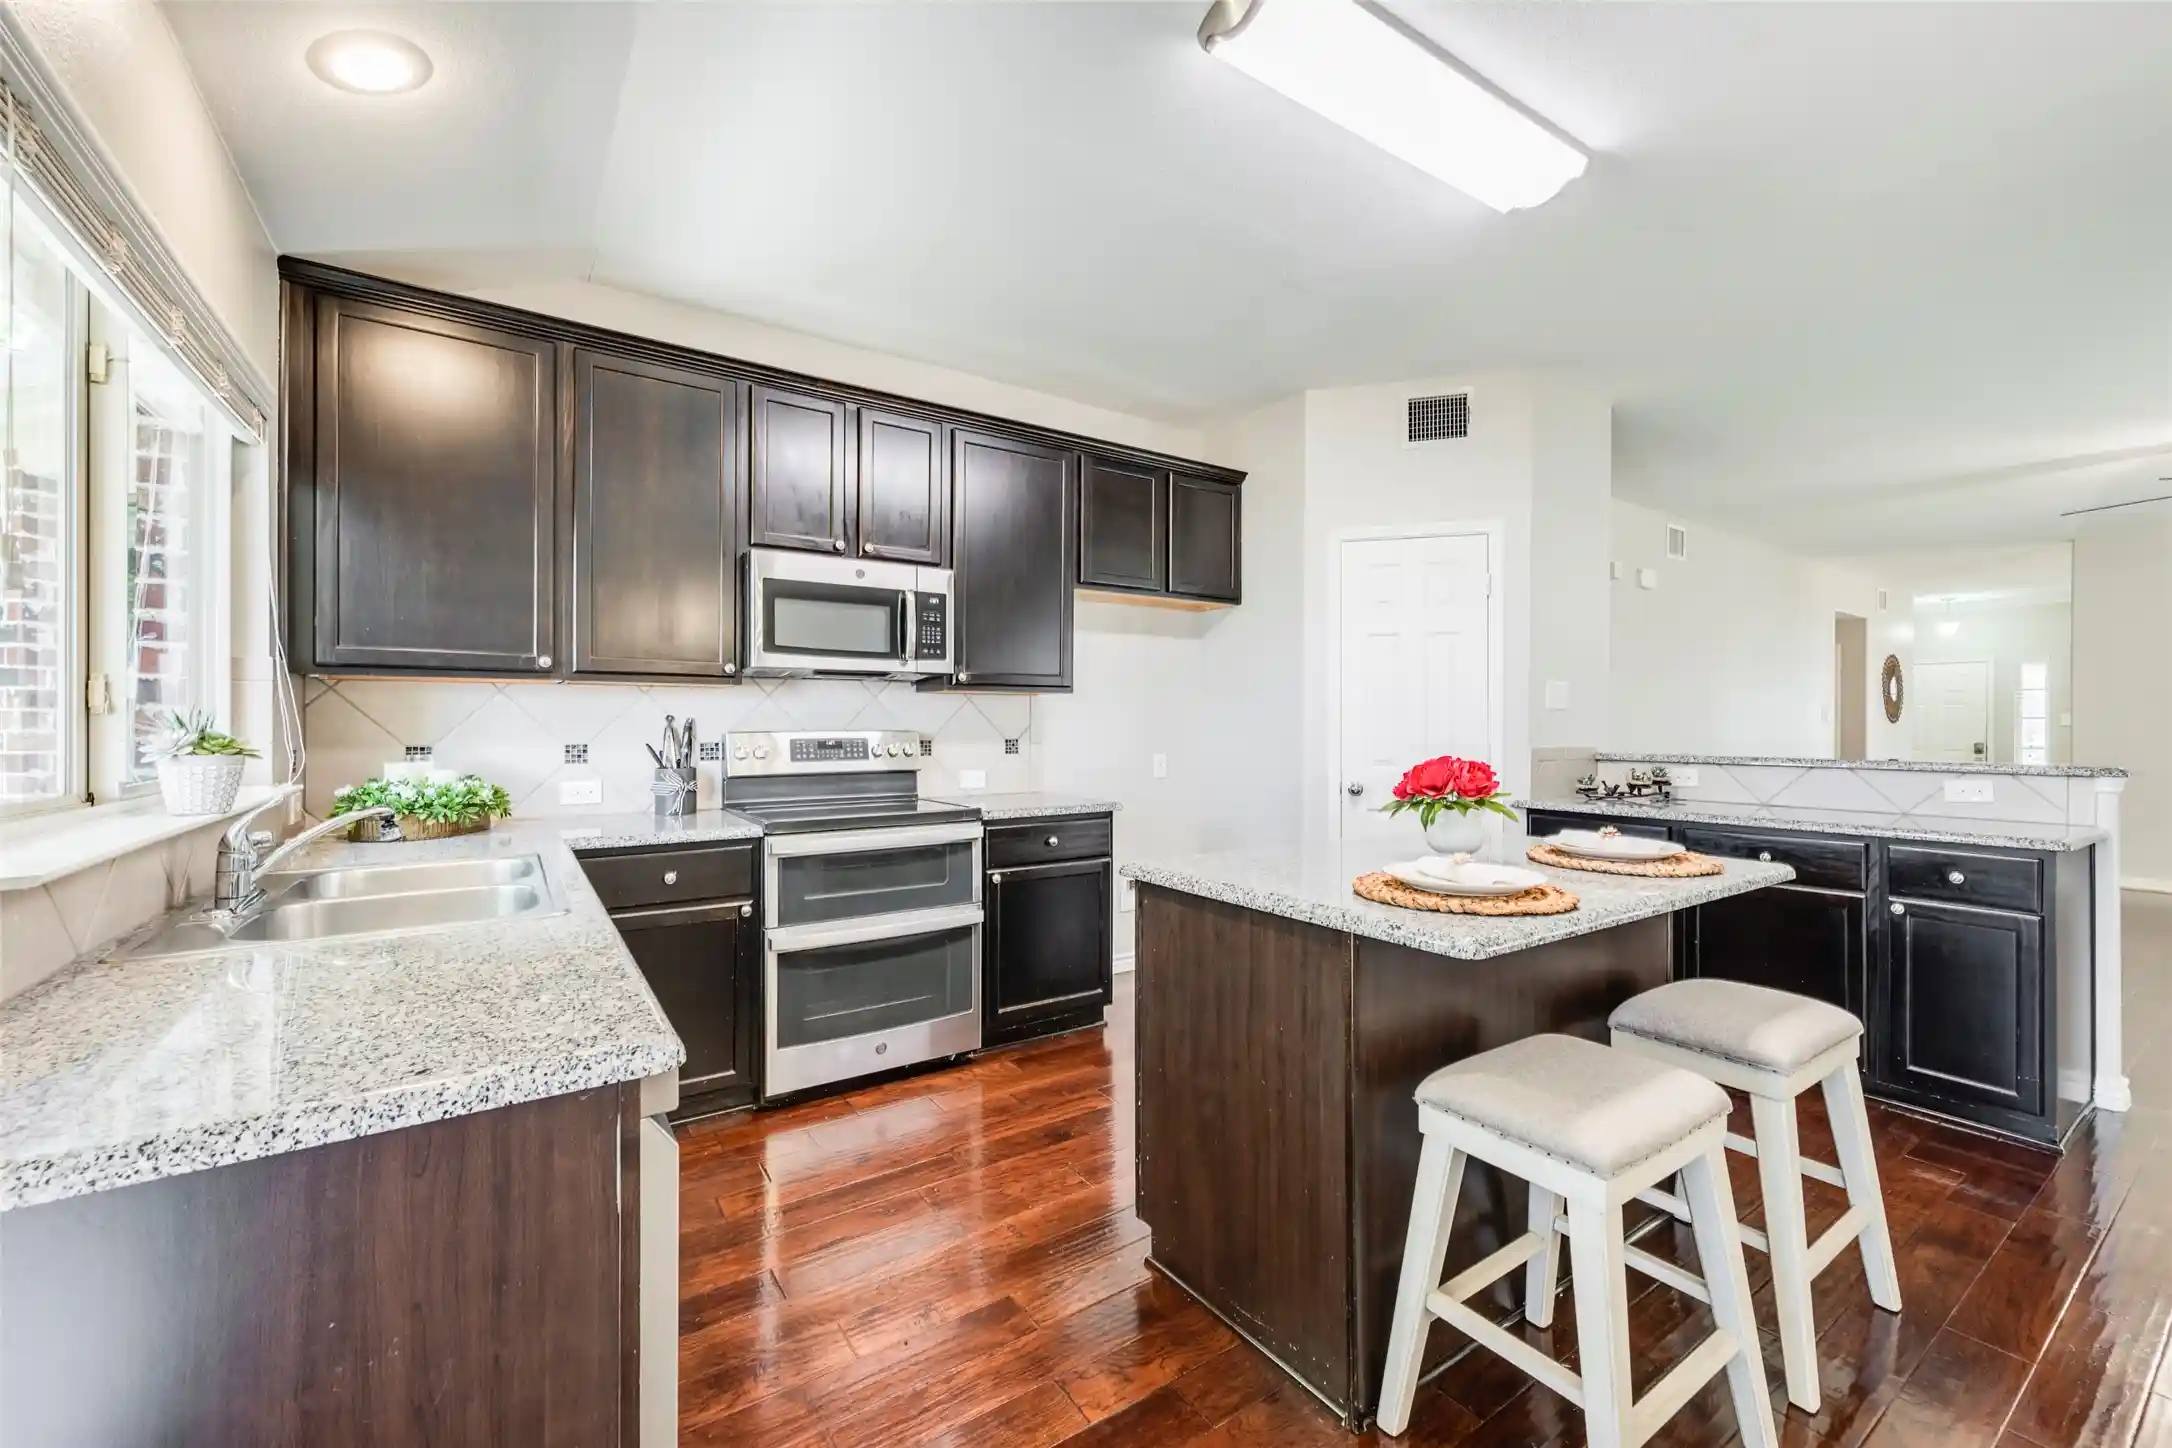
The chef’s kitchen is well-appointed with a gas cooktop, double ovens, built-in microwave, dishwasher, disposal, vent hood, and a convenient water line to the refrigerator—ideal for both daily use and hosting guests.
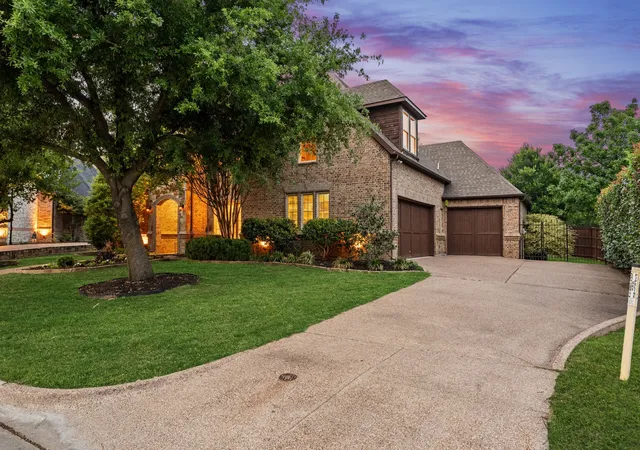
The oversized, side-entry 3-car garage (approximately 30' x 22') provides ample space for vehicles or even a home gym. A tornado shelter is located in the one-car garage.
0.276-acre lot, the exterior features fresh landscaping, a newly stained fence, covered patio and porches, and a sprinkler system. The large backyard, shaded by mature trees, offers a perfect setting for relaxing or entertaining outdoors. The home is also equipped with perimeter video cameras and a comprehensive security system.
Just 200 yards from the shores of Grapevine Lake. Located in Eagles Ridge Phase II within Northwest ISD, residents also have access to community amenities, including a pool, greenbelt, jogging and biking paths, park, playground, and tennis courts.
MUD utilities with underground services.
- Houzeo last checked: 3 minutes ago
- Listing updated: July 7, 2026 at 3:37 am
- Listing Provided by: Blake Phillips | Blake Phillips (972) 755-9109
- Source: NTREIS MLS-TX | MLS#: 21240642

Property Details
Status
Pending
Type
Single Family Residence
No. of Stories
1
County
City
Neighborhood
--
Year Built
2007
HOA Fees
-
Finished Area
3,802 sqft
Lot Size
0.28 acre lot
Basement Area
- sqft
MLS Name
NTREIS MLS
MLS Number
21240642
MLS Status
Pending
Cumulative Days on Market
51

Continue Your Journey in App
Find your dream home, receive real-time updates, and many more!
Continue Your Journey in App
Find your dream home, receive real-time updates, and many more!
Location
Facts & Features
Rooms
Bedrooms & bathrooms
Bedrooms: 4
Bathrooms: 4
FullBath
Level: Second
Area: 49.00 Square Feet
Dimensions: 7 x 7
Bedroom
Level: Second
Area: 156.00 Square Feet
Dimensions: 13 x 12
FullBath
Level: Second
Area: 49.00 Square Feet
Dimensions: 7 x 7
Bedroom
Level: Second
Area: 144.00 Square Feet
Dimensions: 12 x 12
GameRoom
Level: Second
Area: 400.00 Square Feet
Dimensions: 20 x 20
LivingRoom
Level: First
Area: 300.00 Square Feet
Dimensions: 15 x 20
DiningRoom
Level: First
Area: 100.00 Square Feet
Dimensions: 10 x 10
FullBath
Level: First
Area: 49.00 Square Feet
Dimensions: 7 x 7
Bedroom
Level: First
Area: 121.00 Square Feet
Dimensions: 11 x 11
PrimaryBedroom
Level: First
Area: 360.00 Square Feet
Dimensions: 20 x 18
PrimaryBathroom
Level: First
Area: 180.00 Square Feet
Dimensions: 15 x 12
Interior
Flooring
Carpet, Ceramic Tile, Wood
Appliances
Double Oven, Dishwasher, Gas Cooktop, Disposal, Microwave, Refrigerator, Wine Cooler
Cooling
Central Air
Heating
Central
Interior Features
Dry Bar, Decorative Designer Lighting Fixtures, Granite Counters, In Law Floorplan, Kitchen Island, Multiple Staircases, Open Floorplan, Pantry, Cable Tv, Vaulted Ceilings, Wired For Sound
Construction
Year Built
Year Built: 2007
Home type
Single Family Residence
Architectural Style
Craftsman, Ranch, Detached
Roof
Composition
Construction Materials
Brick, Stone Veneer
Foundation Details
Slab
Utilities & Energy
Parking Features
Door Multi, Door Single
Security Features
Security System
Fireplace Features
Gas
Utilities
Municipal Utilities, Sewer Available, Water Available, Cable Available
Pool Features
None
Other Features
Subdivision Name
Eagles Ridge Ph Ii
Patio And Porch Features
Covered
Disclosures
Municipal Utility District Disclosure
Price History
| Date | Event | Price |
|---|---|---|
07/06/2026 Source: | Pending | $930,000 $245/sqft |
06/29/2026 Source: | Contingent (Active Under Contract) | $930,000 $245/sqft |
06/22/2026 Source: | Price Increased | $930,000 +0.54% $245/sqft |
04/16/2026 Source: | Listed for Sale | $925,000 $243/sqft |
04/16/2026 Source: | Off Market | $925,000 $243/sqft |

Nearby Homes
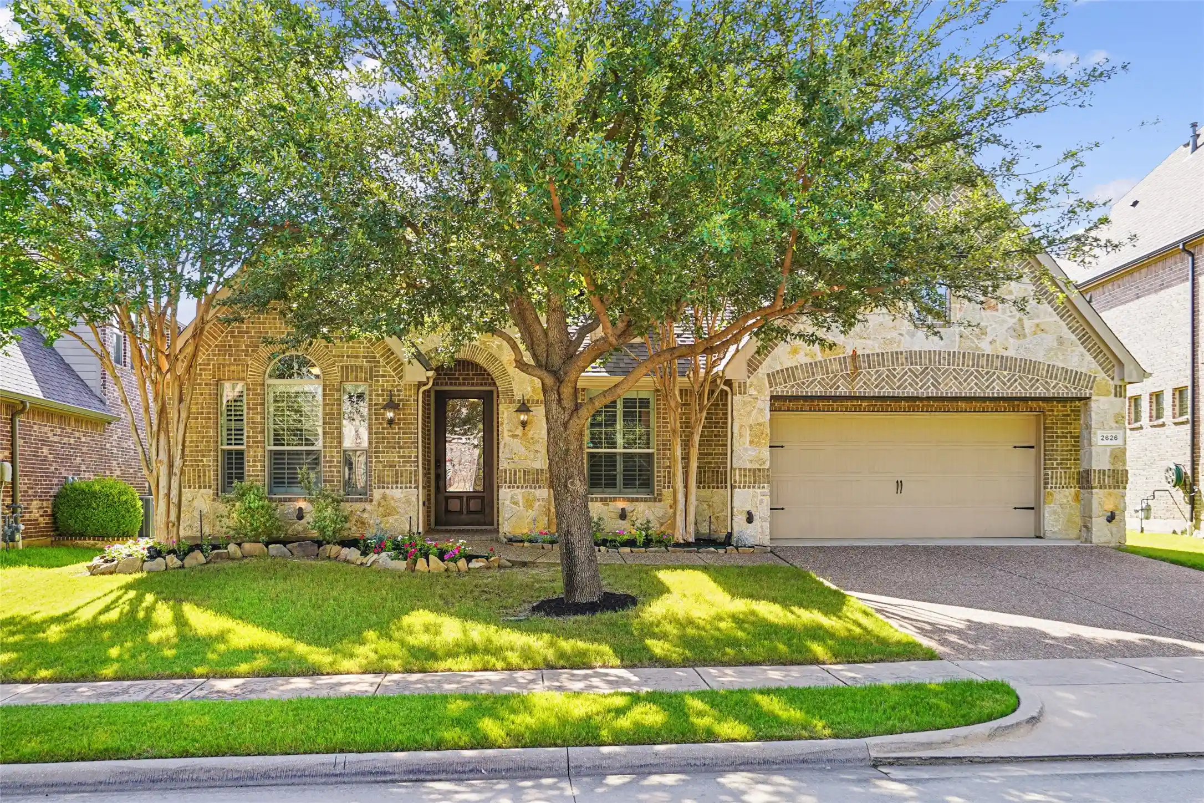
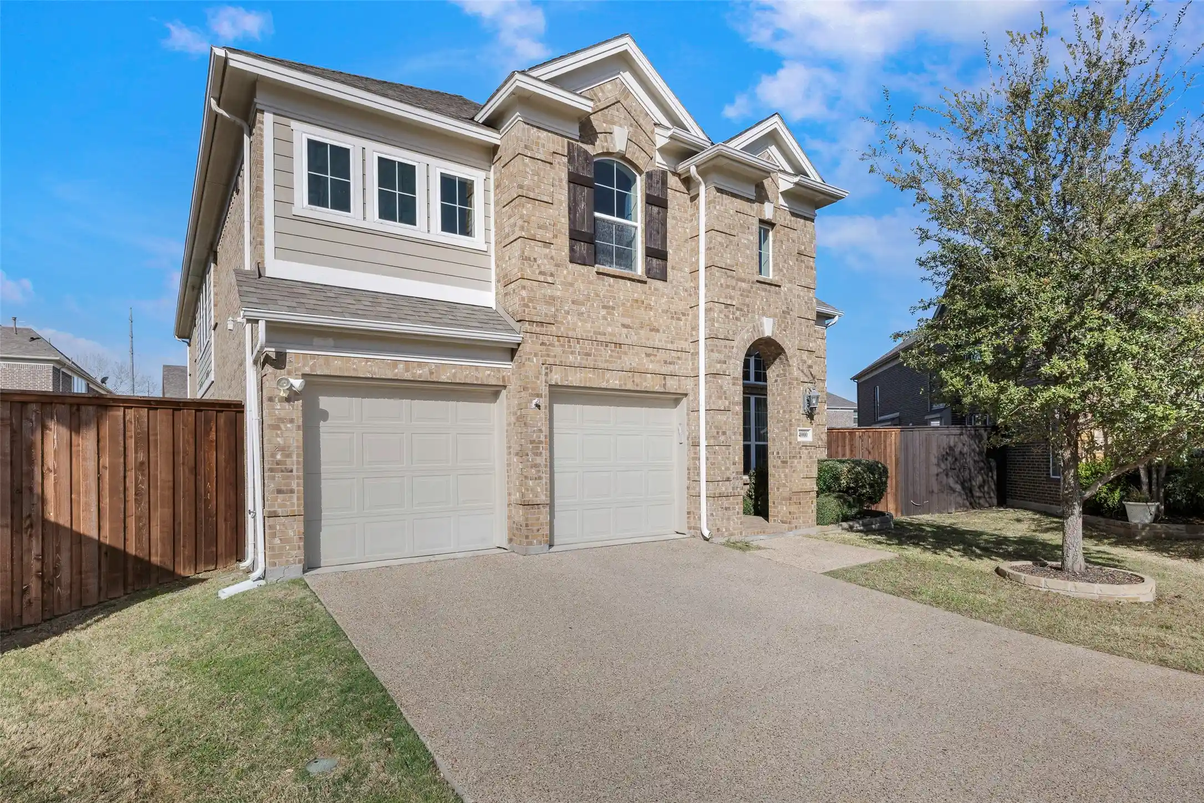
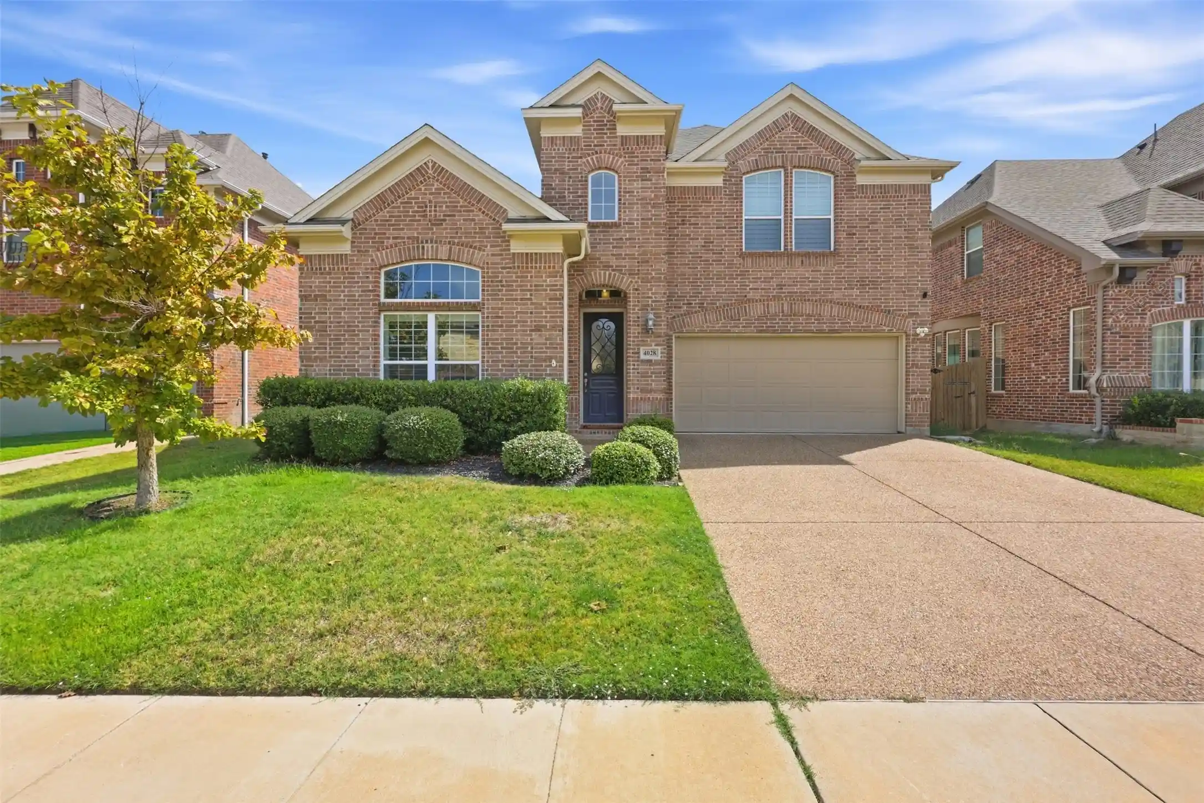
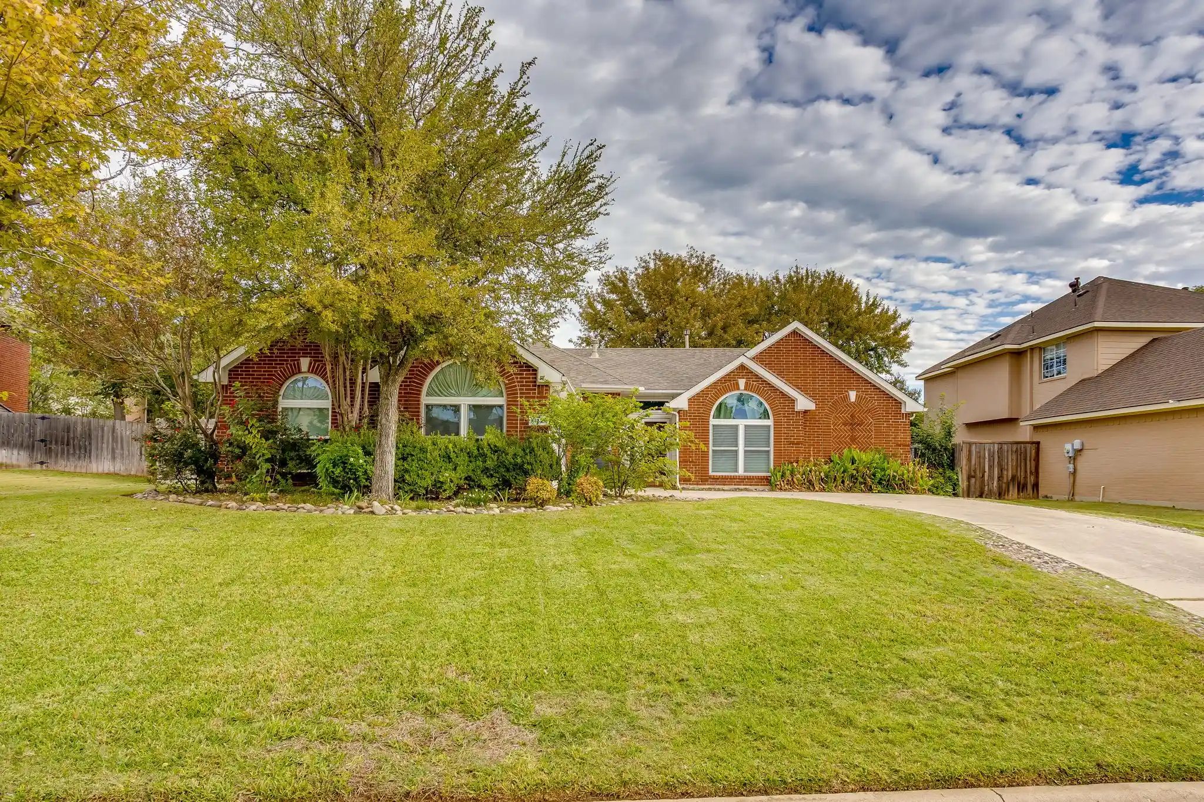
Find Homes by Property Features in Roanoke, TX
Nearby New Homes For Sale

Based on information from the North Texas Real Estate Information Systems, Inc., through Nov 02, 2026, 01:00PM. Information is provided exclusively for consumers’ personal, non-commercial use. It may not be used for any purpose other than to identify prospective properties consumers may be interested in purchasing. Data is deemed reliable but is not guaranteed accurate. This website may not include listings or property addresses of sellers who have directed their listing brokers to withhold their listing or their property address from display on the Internet. ©2026 North Texas Real Estate Information Systems, Inc. All Rights Reserved.
 Advertising Broker: Michelle Brecker | Pathway To Home Realty
