The Greene Realty
Powered by 
- 0
- 5
- Overview
- Description
- Property Details
- Location
- HOA Management
- Facts & Features
- Getting Around
- Nearby Homes
 Price Drop: $10K (10/01)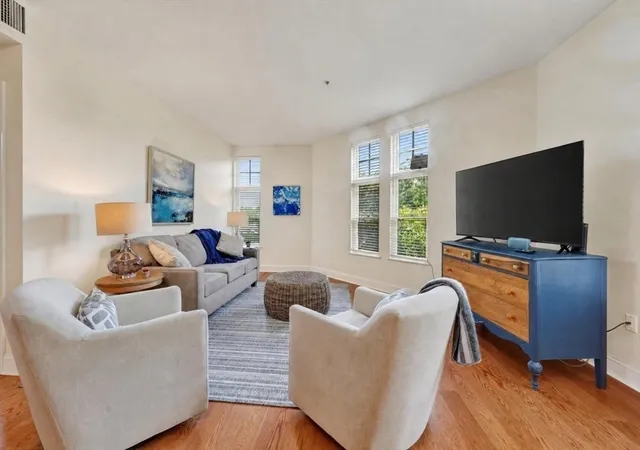
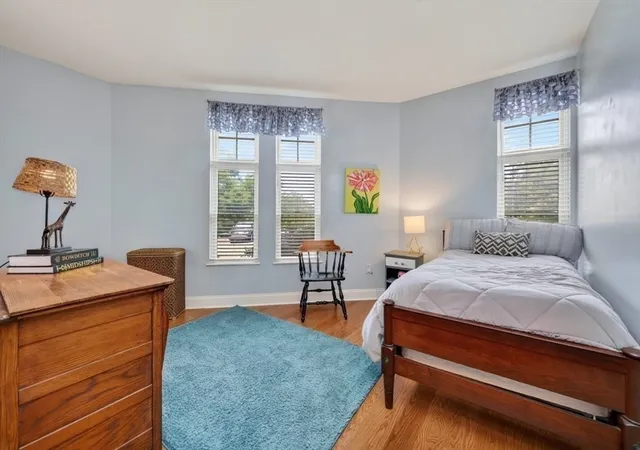

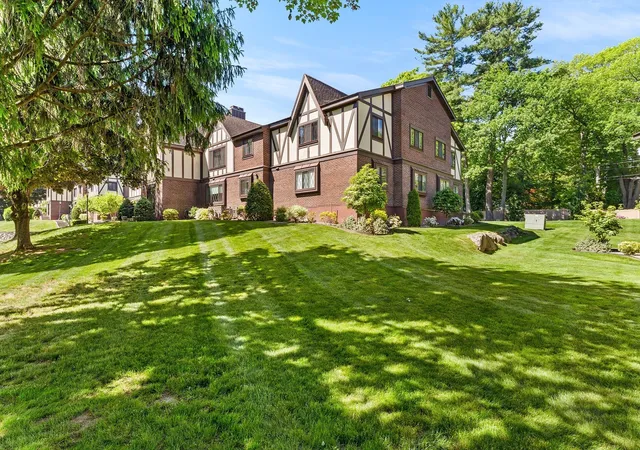
Street View
$399,900
Monthly Est:$1,990
 2 Beds
 2 Baths
2 full baths
 1,167sqft
501 Commerce Dr #4-113, Braintree, MA 02184
$399,900
$1,990/moEst:
Get Pre-Approved
Condominium
Built in 2004
$824/mo HOA
-- sqft lot
$343/sq.ft
Description
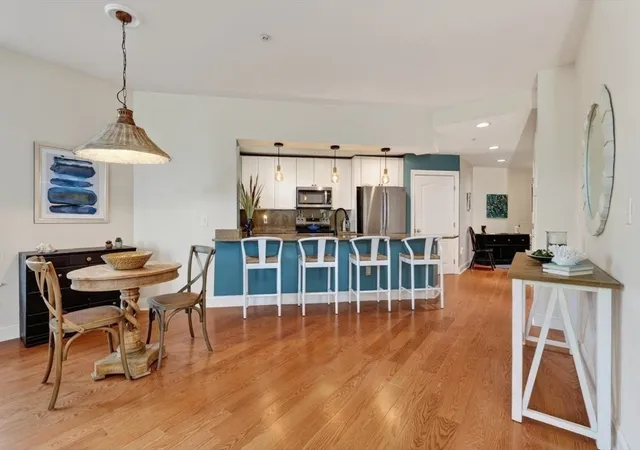
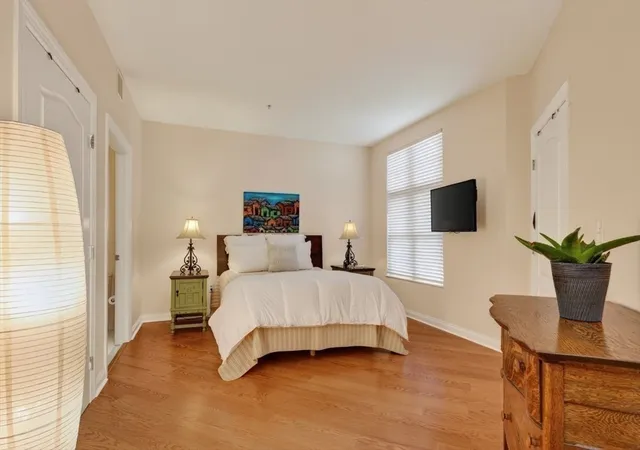
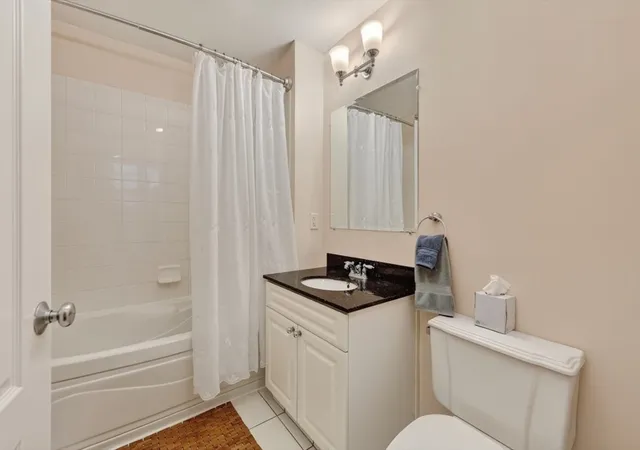
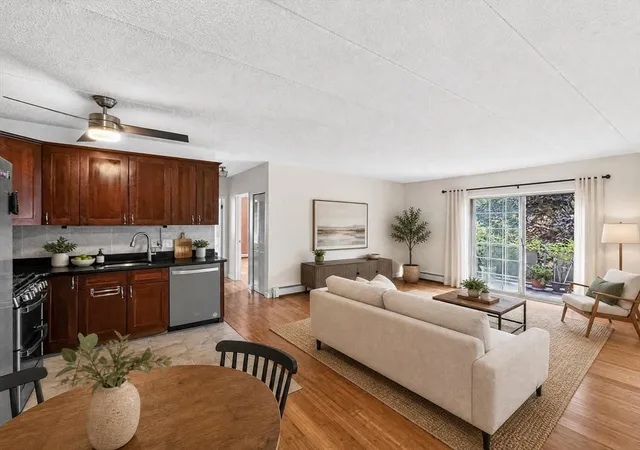
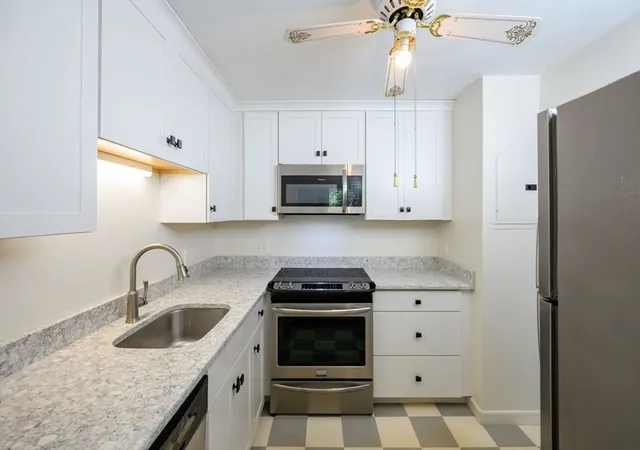
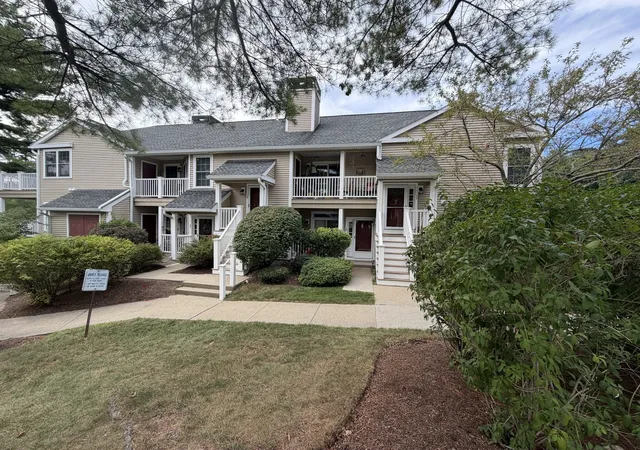
PRICE IMPROVEMENT — NOW $399,900!1-YEAR HOME WARRANTY INCLUDED & special assessment for new roof paid by Seller! This beautifully maintained first-floor condominium features 2 bedrooms, 2 full baths, & a bright, open-concept floor plan designed for effortless one-level living. One of the standout features of this home is the expansive living room, filled with natural light from oversized windows that create a warm & inviting atmosphere throughout the day. The spacious kitchen is thoughtfully designed with Granite countertops, all Stainless-steel appliances new in the past 3 years, & a Breakfast bar that overlooks the living & dining areas, making it ideal for both everyday living & entertaining. The open layout allows for seamless flow between rooms while maximizing natural light and functionality. The generously sized primary suite offers a walk-in closet & a private full bath, creating the perfect retreat at the end of the day. A second bedroom & full bath provides flexible space for guests, or a home office. Additional updates & amenities include New Roof (2025), Newer Engineered Hardwood Flooring (Fall 2025) & On-Demand Hot Water System (March 2025), In-Unit Laundry, Central Air Conditioning, & Deeded Parking conveniently located near the building entrance. Residents of Turtle Crossing enjoy a variety of resort-style amenities, including a Swimming Pool with weekend lifeguard service, a well-equipped Fitness Center, Clubhouse, Playground, & beautifully maintained Landscaped Grounds. Whether you're looking to relax poolside, stay active, or enjoy the community atmosphere, this sought-after complex has something for everyone. The location is equally impressive, offering convenient access to Route 3 and I-93 for easy commuting, close to 3 commuter lines/Red line within12 minutes. Shopping, dining, entertainment, & public transportation just minutes away. Condo fee includes WATER! VA assumable mortgage for qualified buyers.
- Houzeo last checked: 11 hours ago
- Listing updated: October 5, 2026 at 7:05 am
- Listing Provided by: Darlene Hadfield (781) 690-2926 | Coldwell Banker Realty - Hingham (781) 749-4300
- Source: MLS Property Information Network-MA | MLS#: 73562406

Property Details
Status
Active
Type
Condominium
No. of Stories
1
County
City
Neighborhood
--
Year Built
2004
HOA Fees
$824/mo
Finished Area
1,167 sqft
Lot Size
-- sqft lot
Basement Area
- sqft
MLS Name
MLS Property Information Network
MLS Number
73562406
MLS Status
Active
Days on Market
54

Continue Your Journey in App
Find your dream home, receive real-time updates, and many more!
Download App
Continue Your Journey in App
Find your dream home, receive real-time updates, and many more!
Location
HOA Management
N/A
HOA Fees
$824/ Monthly
Amenities
 Amenities and services may be covered by one or multiple associations and service providers.
 Insurance
 Water
Water
 Gym
Gym
 Maintenance
 Trash Pickup
 Security Guard
 Sewer
Sewer
 Club House
 Snow Removal
 Park Playground
 Pool
Pool
 Road Maintenance
 Reserve Funds
 Putting Green
Disclaimer: Amenities are based on third-party information and may vary; buyers must independently verify all amenities, as information is deemed reliable but not guaranteed.
Facts & Features
Rooms
Bedrooms & bathrooms
Bedrooms: 2
Bathrooms: 2
Interior
Sewer
Public Sewer
Heating
Forced Air, Natural Gas
Appliances
Range, Microwave, Washer, Energy Star Qualified Refrigerator, Energy Star Qualified Dishwasher
Cooling
Central Air
Flooring
Tile, Engineered Hardwood
Utilities & Energy
Basement
N
Parking Features
Off Street, Assigned, Guest
Water Source
Public
Laundry Features
Flooring Stone/ceramic Tile, First Floor, In Unit, Electric Dryer Hookup
Utilities
For Electric Range, For Electric Dryer
Association Amenities
Pool, Putting Green, Playground, Fitness Center, Clubroom, Clubhouse
Other Features
Community Features
Public Transportation, Shopping, Pool
Disclosures
Qualifying Military Veterans May Assume 5.75% Mortgage; Must Use Their Own Certificate Of Eligibility. Buyer To Pay $200 Move In/out Fee To Association. Pets Allowed With Restrictions And Board Approval. Special Assessment Pending. Measurements Are Approx. Buyer/buyer Agents To Do Due Diligence.
Price History
| Date | Event | Price |
|---|---|---|
10/01/2026 Source: | Price Decreased | $399,900 -2.44% $343/sqft |
09/24/2026 Source: | Listed for Sale | $409,900 $351/sqft |
09/19/2026 Source: | Contingent (Active Under Contract) | $409,900 $351/sqft |
08/28/2026 Source: | Price Decreased | $409,900 -2.40% $351/sqft |
08/20/2026 Source: | Price Decreased | $420,000 -1.18% $360/sqft |

Show more
Nearby Homes




Find Homes by Property Features in Braintree, MA

Based on information provided to and compiled by MLS Property Information Network, Inc. covering through Oct 05, 2026, 03:00PM. The property listing data and information, or the Images, set forth herein were provided to MLS Property Information Network, Inc. from third-party sources, including sellers, lessors and public records, and were compiled by MLS Property Information Network, Inc. The property listing data and information, and the Images, are for the personal, non-commercial use of consumers having a good faith interest in purchasing or leasing listed properties of the type displayed to them and may not be used for any purpose other than to identify prospective properties which such consumers may have a good faith interest in purchasing or leasing. MLS Property Information Network, Inc. and its subscribers disclaim any and all representations and warranties as to the accuracy of the property listing data and information, or as to the accuracy of any of the Images, set forth herein. All information provided is deemed reliable, but is not guaranteed to be accurate and should be independently verified. © 2026 MLS Property Information Network, Inc. All Rights Reserved.
 Advertising Broker: Derek Greene | The Greene Realty Group