- Overview
- Description
- Property Details
- Location
- HOA Management
- Facts & Features
- Getting Around
- Nearby Homes

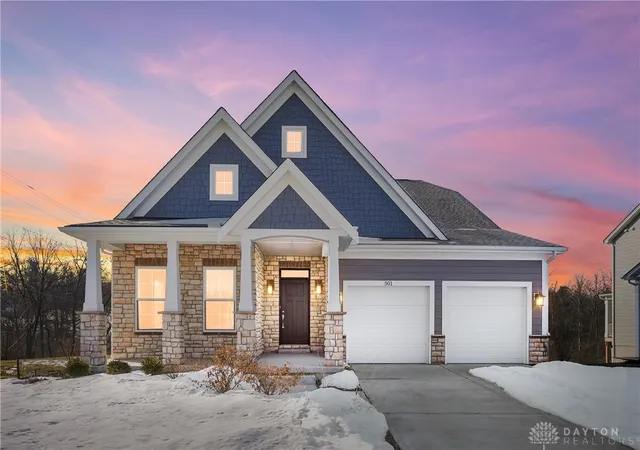
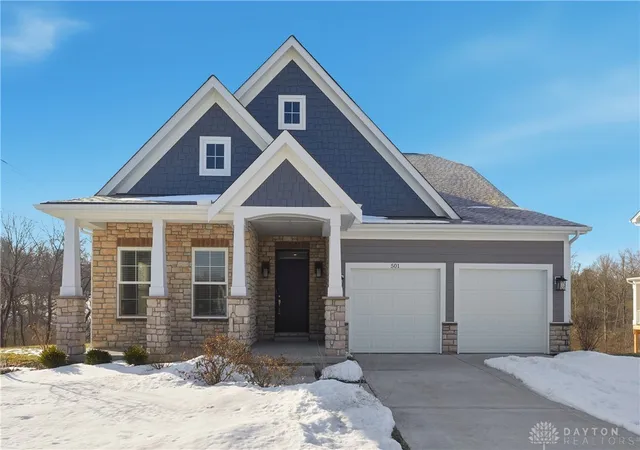
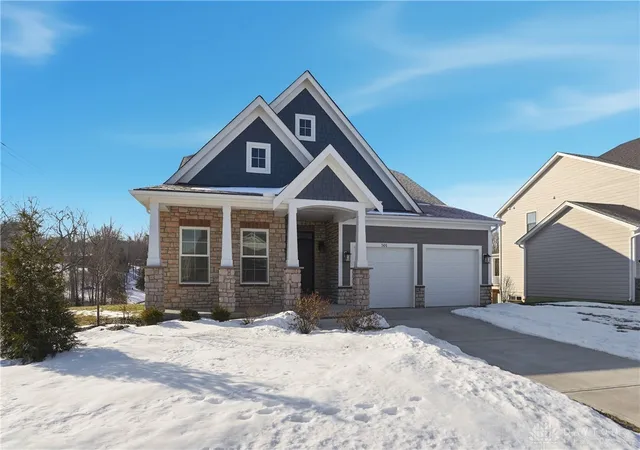
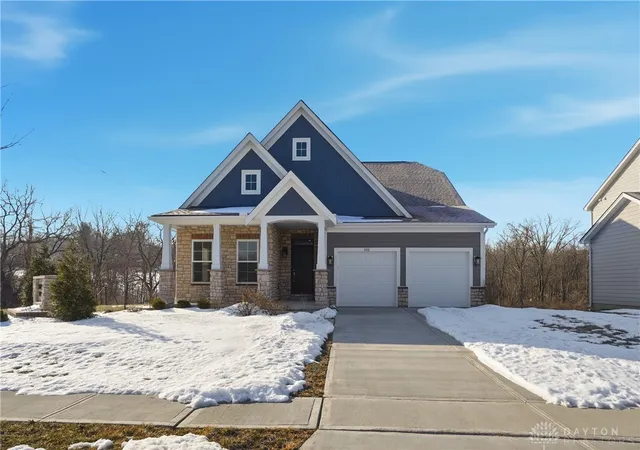
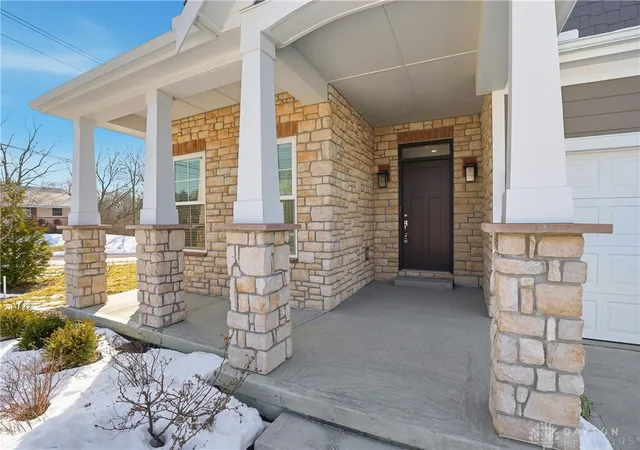


$524,000
Monthly Est:$2,608
 3 Beds
 2 Baths
2 full baths
 2,017sqft
501 Creekside Ln, Lebanon, OH 45036
$524,000
$2,608/moEst:
Get Pre-Approved
Single Family Residence
Built in 2023
$125/mo HOA
11,761 sqft lot
$260/sq.ft
Description
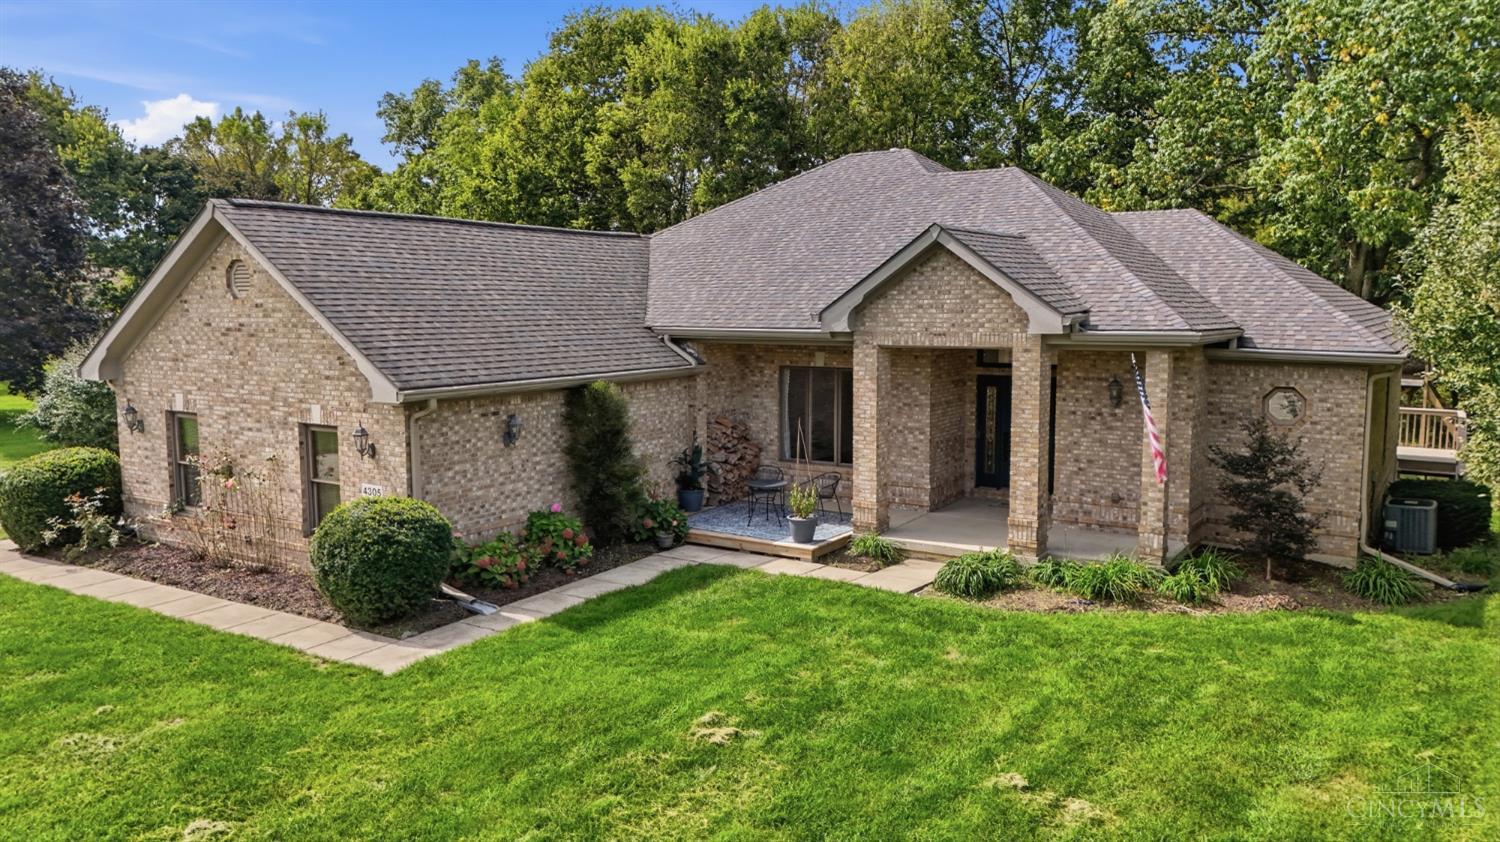
Wake to Sunrise coffee on your stone front porch and unwind with Sunset views from your covered balcony in this nearly new custom split-ranch retreat. Designed for effortless elegance, the light-filled great room showcases a dramatic stone fireplace and walls of windows that invite the outdoors in. The gourmet kitchen is the heart of the home, featuring a stainless steel appliance suite, an expansive wraparound granite bar perfect for gathering, and a walk-in butler's pantry worthy of a true entertainer. Escape to the serene primary suite, where picturesque views create a peaceful backdrop. The spa-inspired ensuite offers a tiled walk-in shower with shower seat, freestanding soaking tub, and dual vanities ? your own private sanctuary. Two thoughtfully separated guest rooms share a well-appointed hall bath, offering comfort and privacy for family or visitors. A massive walkout lower level with bath rough-in awaits your vision, ideal for a future recreation space, home theater, or private retreat. Situated on a spacious corner lot just steps from the charm, festivals, and boutiques of historic downtown Lebanon, with easy access to Interstate 71 and Interstate 75 for a seamless commute. Luxury, lifestyle, and location perfectly aligned.
- Houzeo last checked: 10 minutes ago
- Listing updated: July 13, 2026 at 5:52 pm
- Listing Provided by: Teresa M Johnson (513) 836-6766 | Comey & Shepherd REALTORS (513) 489-2100
- Source: Dayton Realtors MLS-OH | MLS#: 952353

Property Details
Status
Pending
Type
Single Family Residence
No. of Stories
1
County
City
Neighborhood
--
Year Built
2023
HOA Fees
$125/mo
Finished Area
2,017 sqft
Lot Size
11,761 sqft lot
Basement Area
- sqft
MLS Name
Dayton Realtors MLS
MLS Number
952353
MLS Status
Pending
Days on Market
232

Continue Your Journey in App
Find your dream home, receive real-time updates, and many more!
Download App
Continue Your Journey in App
Find your dream home, receive real-time updates, and many more!
Location
HOA Management
Eclipse
HOA Fees
$1,500/ Annually
Amenities
 Amenities and services may be covered by one or multiple associations and service providers.
 AssociationManagement
Disclaimer: Amenities are based on third-party information and may vary; buyers must independently verify all amenities, as information is deemed reliable but not guaranteed.
Facts & Features
Rooms
Bedrooms & bathrooms
Bedrooms: 3
Bathrooms: 2
GreatRoom
Level: Main
Area: 225.00 Square Feet
Dimensions: 15 x 15
UtilityRoom
Level: Main
Area: 30.00 Square Feet
Dimensions: 6 x 5
Bedroom
Level: Main
Area: 132.00 Square Feet
Dimensions: 12 x 11
Bedroom
Level: Main
Area: 144.00 Square Feet
Dimensions: 12 x 12
PrimaryBedroom
Level: Main
Area: 238.00 Square Feet
Dimensions: 17 x 14
Kitchen
Level: Main
Area: 247.00 Square Feet
Dimensions: 19 x 13
DiningRoom
Level: Main
Area: 171.00 Square Feet
Dimensions: 19 x 9
EntryFoyer
Level: Main
Area: 138.00 Square Feet
Dimensions: 23 x 6
Interior
Exterior Features
Deck, Porch, Patio
Heating
Forced Air, Natural Gas
Appliances
Dishwasher, Disposal, Microwave, Range, Electric Water Heater
Window Features
Insulated Windows
Interior Features
Ceiling Fans, Granite Counters, High Speed Internet, Kitchen Island, Kitchen Family Room Combo, Pantry
Cooling
Central Air
Construction
Year Built
Year Built: 2023
Home type
Single Family Residence
Construction Materials
Other, Stone
Architectural Style
Ranch
Utilities & Energy
Basement
Full, Walk Out Access
Security Features
Smoke Detectors
Utilities
Natural Gas Available, Sewer Available, Water Available, Cable Available
Fireplace Features
One, Gas
Parking Features
Attached, Garage, Two Car Garage, Garage Door Opener
Water Source
Public
Other Features
Patio And Porch Features
Deck, Patio, Porch
Subdivision Name
Creekside Landing 1
Price History
| Date | Event | Price |
|---|---|---|
09/10/2026 Source: | Sold | $530,000 +1.15% $0/sqft |
07/13/2026 Source: | Pending | $524,000 $0/sqft |
07/06/2026 Source: | Price Decreased | $524,000 -3.68% $0/sqft |
06/29/2026 Source: | Price Increased | $544,000 +3.82% $0/sqft |
02/17/2026 Source: | Listed for Sale | $524,000 -8.87% $0/sqft |


Show more
Nearby Homes





Find Homes by Property Features in Lebanon, OH
Nearby New Homes For Sale

Based on information from Dayton Realtors® MLS through Oct 08, 2026, 07:30AM. Information is provided exclusively for consumers’ personal, non-commercial use, that it may not be used for any purpose other than to identify prospective properties consumers may be interested in purchasing. The data is deemed reliable but is not guaranteed accurate by the MLS. The MLS may, at its discretion, require use of other disclaimers as necessary to protect participants and/or the MLS from liability. This website may not include listings or property addresses of sellers who have directed their listing brokers to withhold their listing or their property address from display on the Internet. © 2026 Dayton Area Board of Realtors®, Inc. All rights reserved.
 Advertising Broker: Nicholas Huscroft | Chosen Realty