- Overview
- Description
- Property Details
- Location
- Facts & Features
- Getting Around
- Nearby Homes

Street View
$399,900
Monthly Est:$1,990
 3 Beds
 2 Baths
2 full baths
 2,059sqft
501 Cunningham Rd, Taylors, SC 29687
$399,900
$1,990/moEst:
Get Pre-Approved
Single Family Residence
Built in 1961
$-- HOA
25,700.4 sqft lot
$194/sq.ft
Description
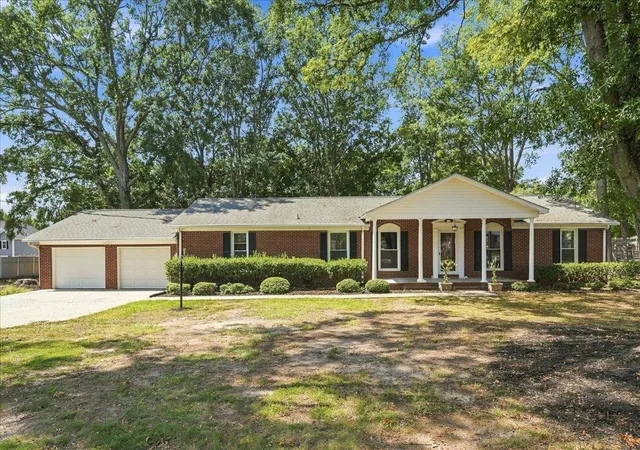
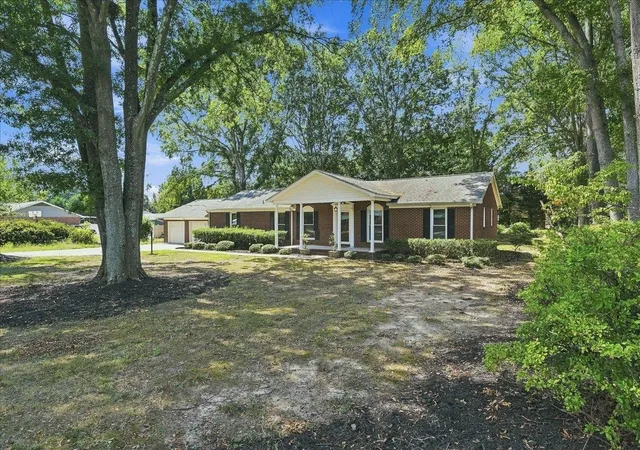
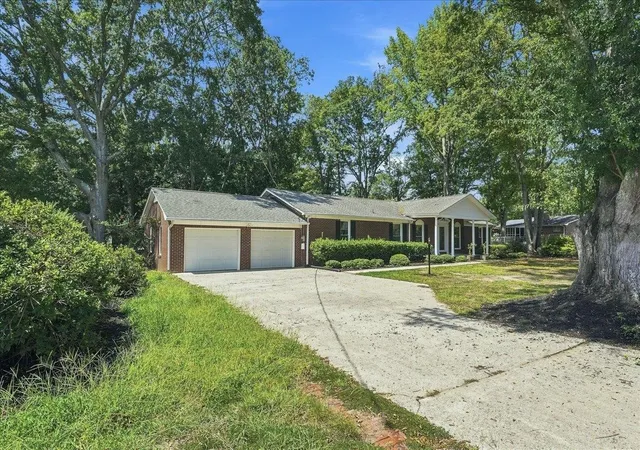
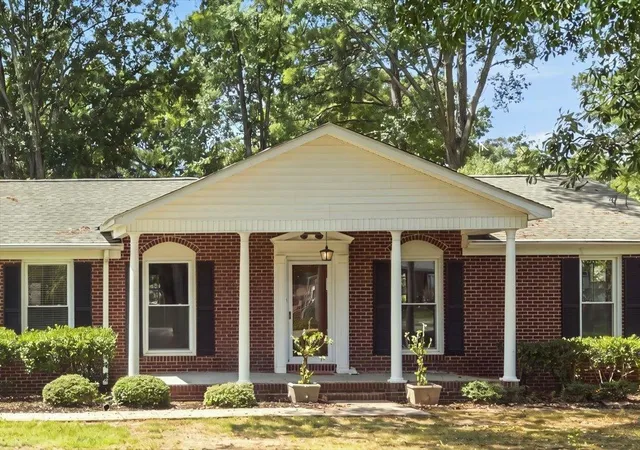
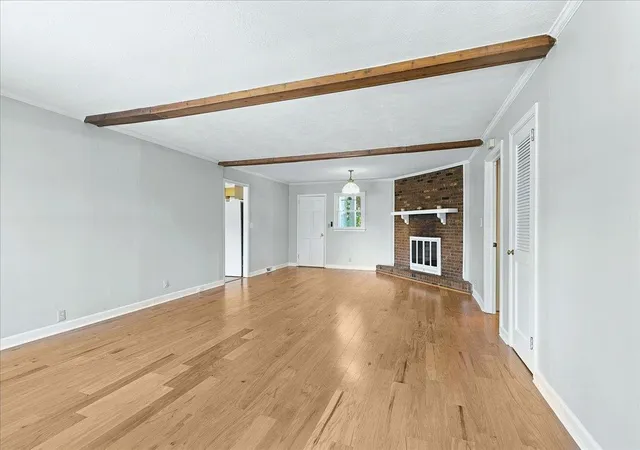
OWNER FINANCING AVAILABLE! RENT-TO-OWN YOUR FIRST HOME! SELLER WILL CONSIDER ALL OFFERS! Discover an exceptional opportunity to own a spacious brick ranch in a highly desirable Taylors location, just minutes from Greenville. Situated on approximately .59 acres in a well established neighborhood, 501 Cunningham Road offers the privacy and space you want with convenient access to shopping, dining, recreation, and major thoroughfares. This approximately 2,059-square-foot home features 3 bedrooms and 2 full baths, all conveniently located on the main level. The welcoming floor plan offers generous living areas, including a spacious den/flex room with a striking beamed ceiling and fireplace, providing plenty of room for a home office, entertainment space, hobby area, or additional gathering space. A second fireplace adds character and warmth to the main living area. Recent improvements include a brand-new dishwasher and HVAC system, providing added comfort and peace of mind for the new homeowner. Enjoy the outdoors from the screened rear porch, or take advantage of the large, level lot and ample usable yard space. The oversized attached 2-car garage provides excellent space for vehicles, storage, workshop needs, or the car enthusiast. A rocking-chair front porch and mature trees add to the home's classic curb appeal. With its spacious layout, multiple gathering areas, generous outdoor space, and important recent updates, this home offers a wonderful combination of comfort, functionality, and timeless appeal. The location is a standout feature—conveniently situated near Eastside High School, Pavilion Recreation Center, shopping, dining, and the many amenities of the greater Greenville area. You'll enjoy a quiet residential setting while remaining close to the activity and growth of Taylors and Greenville. Whether you're looking for your first home, additional space, or a property with room to make it your own, this is an opportunity worth exploring. Schedule your showing today and see the possibilities at 501 Cunningham Road!
- Houzeo last checked: 10 minutes ago
- Listing updated: September 10, 2026 at 1:01 am
- Listing Provided by: Preston Inglee (864) 752-5255 | Century 21 Blackwell & Co (864) 578-2120
- Source: Spartanburg MLS-SC | MLS#: SPN341336

Property Details
Status
Active
Type
Single Family Residence
No. of Stories
-
County
City
Neighborhood
--
Year Built
1961
HOA Fees
-
Finished Area
2,059 sqft
Lot Size
25,700.4 sqft lot
Basement Area
- sqft
MLS Name
Spartanburg MLS
MLS Number
SPN341336
MLS Status
Active
Days on Market
54

Continue Your Journey in App
Find your dream home, receive real-time updates, and many more!
Continue Your Journey in App
Find your dream home, receive real-time updates, and many more!
Location
Facts & Features
Rooms
Bedrooms & bathrooms
Bedrooms: 3
Bathrooms: 2
Bedroom 2
Level: M
Area: 156.00 Square Feet
Dimensions: 13x12
Bedroom 3
Level: M
Area: 130.00 Square Feet
Dimensions: 13x10
Bonus Room
Level: M
Area: 420.00 Square Feet
Dimensions: 21x20
Dining Room
Level: M
Area: 160.00 Square Feet
Dimensions: 16x10
Kitchen
Level: M
Area: 120.00 Square Feet
Dimensions: 12x10
Laundry
Level: M
Area: 66.00 Square Feet
Dimensions: 11x6
Living Room
Level: M
Area: 448.00 Square Feet
Dimensions: 28x16
Primary Bedroom
Level: M
Area: 156.00 Square Feet
Dimensions: 13x12
Screened Porch
Level: M
Area: 120.00 Square Feet
Dimensions: 12x10
Interior
Exterior Features
Aluminum/vinyl Trim, Windows Tilt
Cooling
Central Air
Appliances
Dishwasher, Disposal, Microwave, Electric Oven, Electric Range, Range Smooth Top, Free Standing Range, Refrigerator
Interior Features
Ceiling Fan(s), Cable Available, Cathedral Ceiling(s), Ceilings Some 9 Ft +, Fireplace(s), Ceiling Blown, Ceramic Countertops, Solid Surface Counters, Laminate Counters, Bookcases
Heating
Heat Pump
Window Features
Insulated Windows, Windows Tilt, Window Treatments
Flooring
Ceramic Tile, Hardwood, Laminate
Construction
Year Built
Year Built: 1961
Home type
Single Family Residence
Foundation Details
Crawl Space
Architectural Style
Ranch
Construction Materials
Brick Veneer
Roof
Architectural
Utilities & Energy
Pool Features
Windows Tilt
Fireplace Features
Windows Tilt, Gas Log
Laundry Features
1st Floor, Electric Dryer Hookup, Stackable Accommodating, Walk In, Washer Hookup
Basement
None
Parking Features
Attached, 2 Car Attached, Garage Door Opener, Yard Door
Other Features
Patio And Porch Features
Porch, Windows Tilt, Covered Patio
Lot Features
Level
Subdivision Name
None
Community Features
None
Price History
| Date | Event | Price |
|---|---|---|
09/03/2026 Source: #SPN341336 | Listed for Sale | $399,900 +33.13% $194/sqft |
07/13/2026 Source: | Sold | $300,375 -11.39% $146/sqft |
06/17/2026 Source: | Price Decreased | $339,000 -2.87% $165/sqft |
05/26/2026 Source: | Listed for Sale | $349,000 $169/sqft |

Nearby Homes




Find Homes by Property Features in Taylors, SC
Nearby New Homes For Sale


Based on information from the MLS through Oct 28, 2026, 05:01AM. The information provided by this website is for the personal, non-commercial use of consumers and may not be used for any purpose other than to identify prospective properties consumers may be interested in purchasing. The data is deemed reliable but is not guaranteed accurate by the Spartanburg MLS. The data relating to real estate for sale on this web site comes in part from the IDX program of the Spartanburg MLS. Real estate listings held by brokerage firms other than are marked with the IDX mark and the information about them includes the name of the listing broker. © 2026 Spartanburg Association of REALTORS® Multiple Listing Service. All Rights Reserved.
 Advertising Broker: Randy Longo | iSave Realty
