- Overview
- Description
- Property Details
- Location
- Facts & Features
- Getting Around
- Nearby Homes




Listed by: Nicholas Maclure (802) 334-1200 | Century 21 Farm & Forest (802) 334-1200
$1,200,000
Monthly Est:$5,973
 3 Beds
 3 Baths
2 full baths + 1 half bath
 2,535sqft
501 Diggins Rd, Hyde Park, VT 05655
$1,200,000
$5,973/moEst:
Get Pre-Approved
Single Family Residence
Built in 2015
$-- HOA
19.1 acres lot
$473/sq.ft
Description
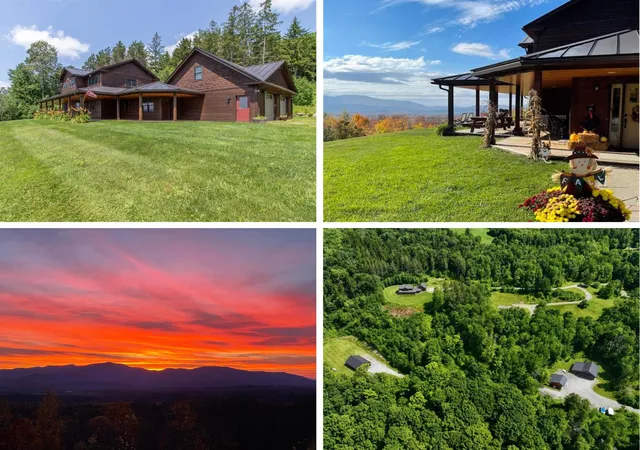
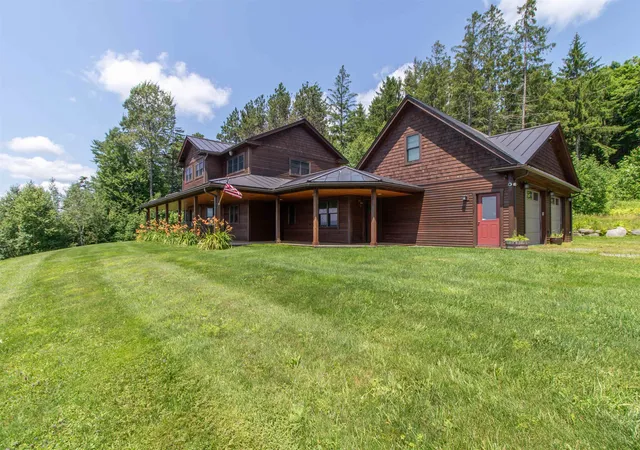
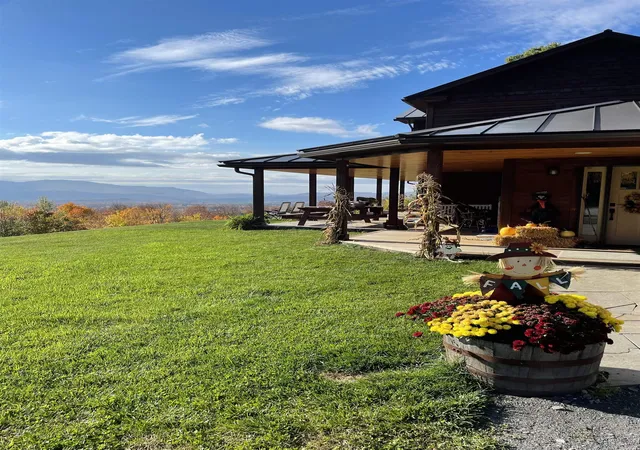
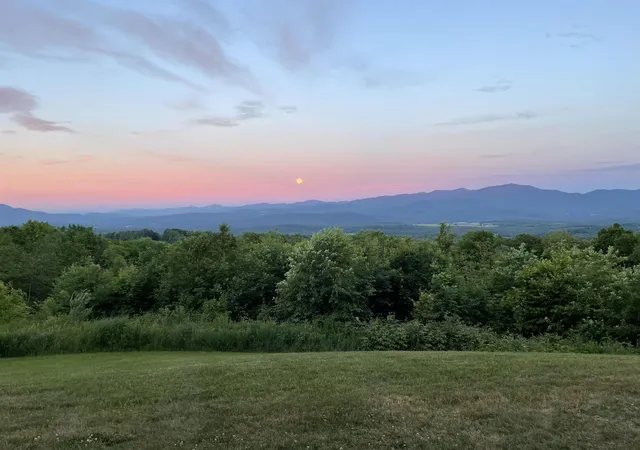
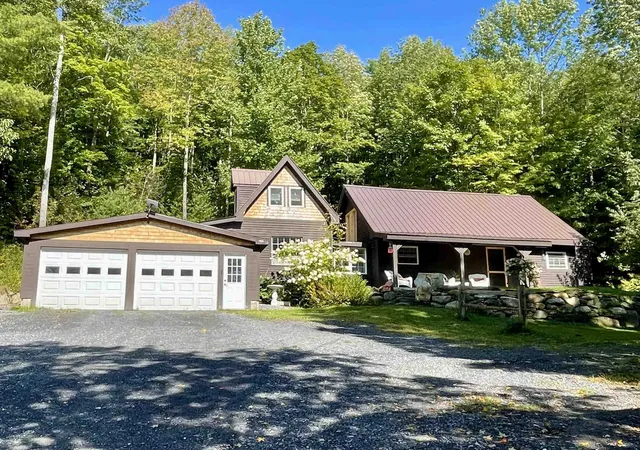
This is so much more than a beautiful home, it’s a property that can transform the way you live, work, create, and spend your time. Set on 19 acres with tremendous mountain views stretching from Stowe and Mt. Mansfield to Camel’s Hump and Whiteface, this custom-built 3-bedroom, 2.5-bath home is just the beginning. Cedar clapboard and shake siding, a standing-seam roof, and a full-length covered porch create a classic Vermont exterior, while the porch provides a front-row seat for spectacular sunsets.
Inside, the main-floor primary suite features a gorgeous bath with dual sinks, floor-to-ceiling tiled shower, cast clawfoot tub, and custom closet with built-ins. Upstairs are two bedrooms, a full bath, sitting area, and office or den. The heated, insulated attached garage includes a large finished-potential space above, ideal for a game room, gym, office, studio, or hobby space.
Beyond the house is where this property truly sets itself apart. A treehouse overlooks the stream and garden area, where a greenhouse (currently taken down as it is not in use) complemented by in-ground radiant piping designed to extend the growing season. Continue on to the chicken coop, outdoor gardens, apple tree, and raspberry bushes.
Need space to work, build, store, or pursue a passion? Three substantial outbuildings open a world of possibilities: a heated and insulated 3-bay 36 x 46 shop, a 2-bay 26 x 26 cold-storage building, and an impressive 32' x 48' heated and insulated flex building with water and an overhead door. Think workshop, home business, office, art or fitness studio, equipment storage, or hobby space. A stand of maples even offers the opportunity for a hobby sugaring operation.
Whether your vision includes homesteading, gardening, working from home, running a business, creating, collecting, or simply having room to pursue the things you enjoy, 501 Diggins Road provides the space and infrastructure to make it happen, all in a remarkable Vermont setting.
- Houzeo last checked: 12 hours ago
- Listing updated: November 3, 2026 at 11:41 am
- Source: NEREN/Prime MLS-NH | MLS#: 5101866

Property Details
Status
Active
Type
Single Family Residence
No. of Stories
-
County
City
Neighborhood
--
Year Built
2015
HOA Fees
-
Finished Area
2,535 sqft
Lot Size
19.1 acres lot
Basement Area
- sqft
MLS Name
NEREN/Prime MLS
MLS Number
5101866
MLS Status
(10) Active - Active
Days on Market
99

Continue Your Journey in App
Find your dream home, receive real-time updates, and many more!
Continue Your Journey in App
Find your dream home, receive real-time updates, and many more!
Location
Facts & Features
Rooms
Bedrooms & bathrooms
Bedrooms: 3
Bathrooms: 3
Interior
Appliances
Dishwasher, Dryer, Microwave, Mini Fridge, Gas Range, Refrigerator, Washer
Exterior Features
Garden, Natural Shade, Outbuilding, Porch, Covered Porch, Storage, Greenhouse
Interior Features
Living/dining, Primary Br W/ Ba, Walk In Closet(s)
Flooring
Tile, Wood
Heating
Propane, Baseboard, Radiant, Radiant Floor, Wood Boiler
Sewer
Private, Septic Design Available, Septic Tank
Cooling
None
Construction
Year Built
Year Built: 2015
Home type
Single Family Residence
Roof
Standing Seam
Construction Materials
Wood Frame, Wood Exterior
Architectural Style
New Englander
Property Condition
Existing
Foundation Details
Concrete
Utilities & Energy
Parking Features
Direct Access, Heated Garage, Storage Above, Driveway, Garage, Attached
Water Source
Drilled Well
Utilities
Underground Utilities
Electric
200+ Amp Service, Circuit Breakers, Underground
Other Features
Lot Features
Country Setting, Mountain View, Secluded, Sloped, Walking Trails, Wooded, Private
Price History
| Date | Event | Price |
|---|---|---|
08/26/2026 Source: | Listed for Sale | $1,200,000 $473/sqft |

Nearby Homes


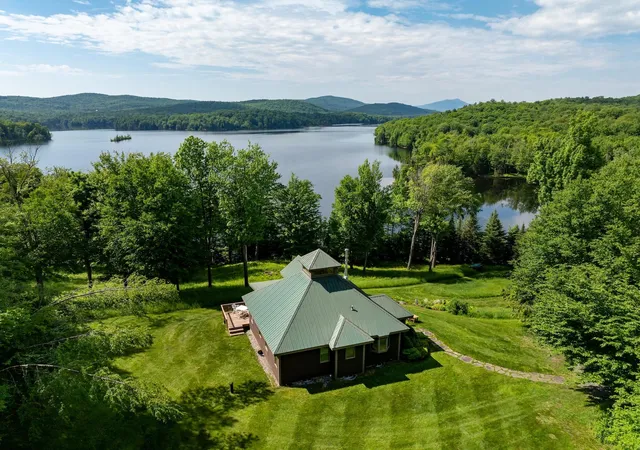
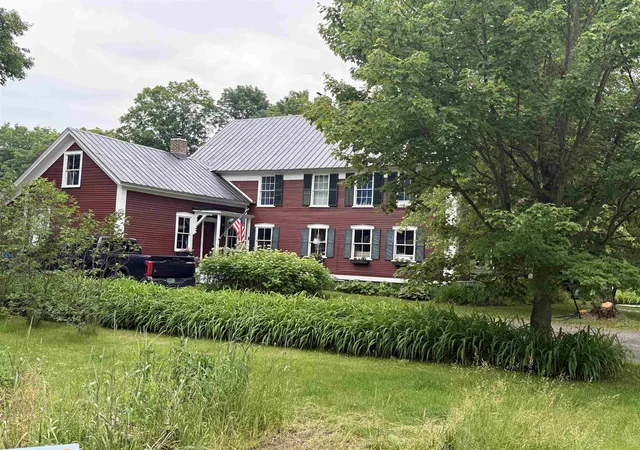
Find Homes by Property Features in Hyde Park, VT


Based on information from PrimeMLS Inc. through Nov 02, 2026, 02:16PM. This display of listings may or may not be the entire Compilation from the PrimeMLS database, and PrimeMLS does not guarantee the accuracy of such information. The listing broker's offer of compensation is made only to other real estate licensees who are participant members of PrimeMLS. This information is deemed reliable, but not guaranteed. The data relating to real estate displayed on this display comes in part from the IDX Program of PrimeMLS. The information being provided is for consumers' personal, non- commercial use and may not be used for any purpose other than to identify prospective properties consumers may be interested in purchasing. Data last updated Nov 02, 2026, 02:16PM. © 2026 PrimeMLS, Inc. All Rights Reserved.
 Advertising Broker: Derek Greene | The Greene Realty Group
