
- Overview
- Description
- Property Details
- Location
- HOA Management
- Facts & Features
- Getting Around
 Hot


Street View
$3,750,000
Monthly Est:$18,665
 4 Beds
 4 Baths
3 full baths + 1 half bath
 --sqft
501 E 79th Street #2EF, New York City, NY 10075
$3,750,000
Get Pre-Approved
Apartment
Built in 1960
$4,165/mo HOA
15,451.66 sqft lot
--/sqft
Description
A Rare Upper East Side Offering: 1,400 SF Private Terrace & Exceptionally Low Monthly Maintenance
Welcome to Residence 2EF at 501 East 79th Street, a meticulously renovated four-bedroom, three-and-a-half-bathroom home offering two of Manhattan's most coveted luxuries: an extraordinary 1,400-square-foot private terrace and exceptionally low monthly maintenance of $4,161, which includes all utilities, even electricity.
Offering the space, privacy, and comfort of a suburban home without ever leaving Manhattan, this exceptional residence combines expansive indoor-outdoor living, sophisticated design, and remarkably low carrying costs—a combination rarely found on the Upper East Side.
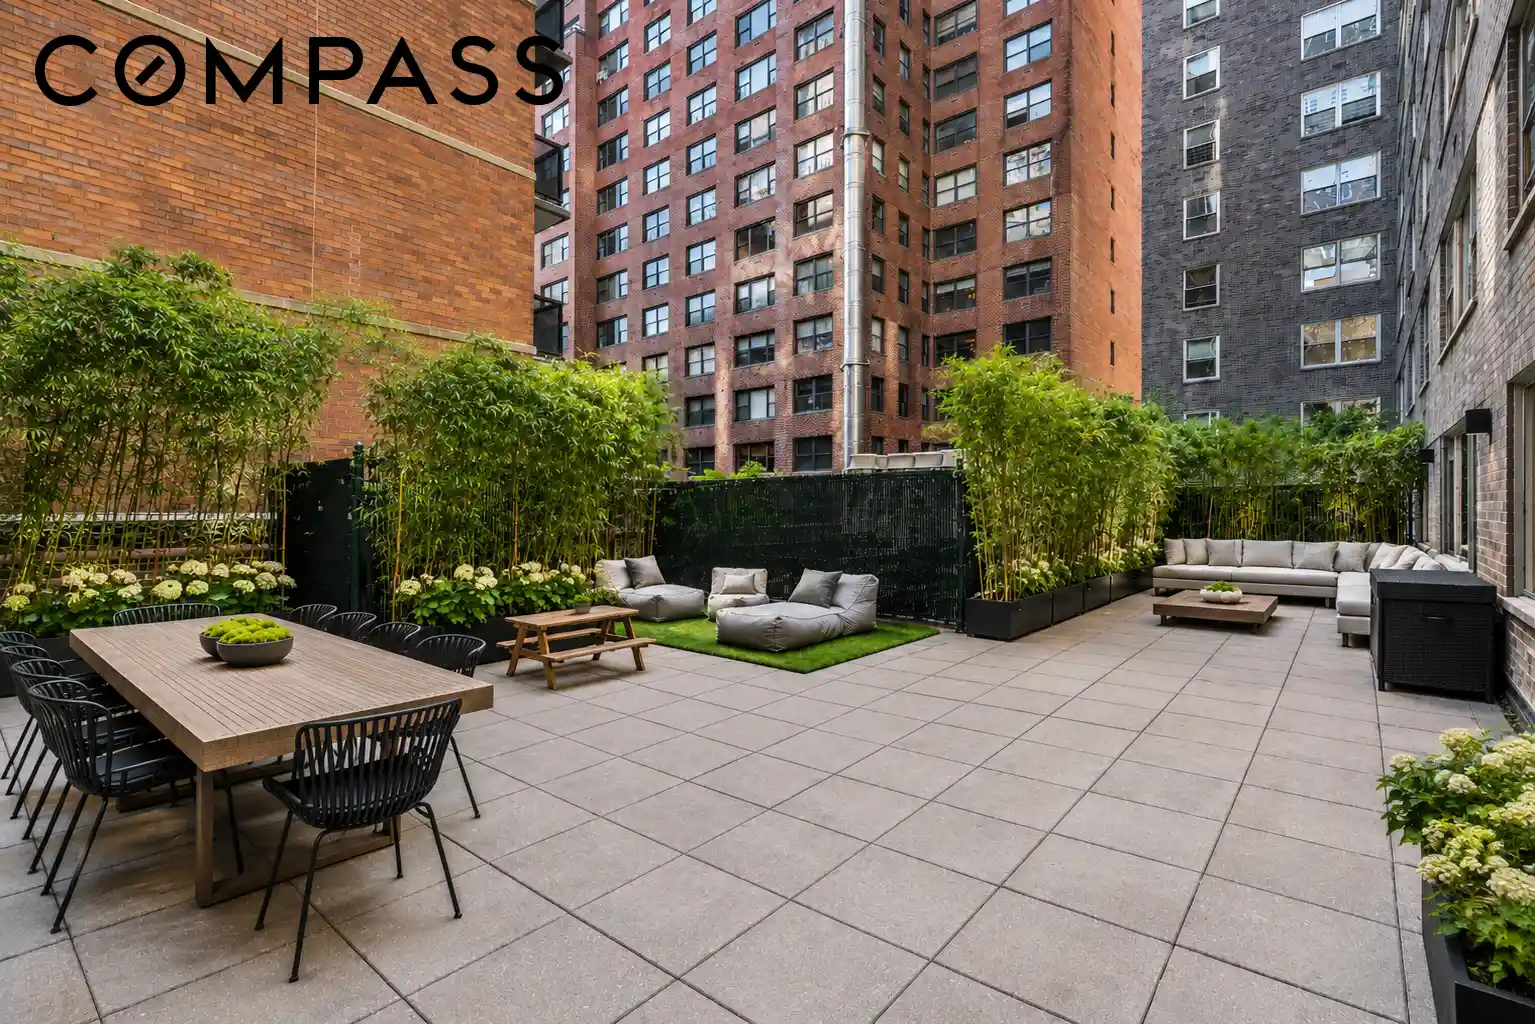
The defining feature of this home is its spectacular 1,400-square-foot private terrace, a true extension of the living space and an exceptional rarity in Manhattan. Beautifully landscaped and equipped with a self-watering irrigation system, the terrace offers endless possibilities for al fresco dining, entertaining, gardening, children's play, or simply enjoying a morning coffee surrounded by lush greenery. With outdoor space of this scale, the residence offers a lifestyle more often associated with a private house than a Manhattan apartment.
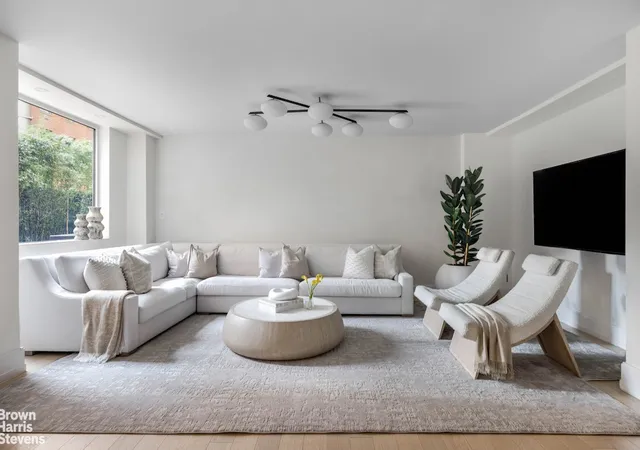
Inside, every inch of the home has been thoughtfully renovated with timeless design, exceptional craftsmanship, and modern conveniences. A gracious entry gallery finished in elegant Venetian plaster welcomes you into expansive living and entertaining spaces, where oversized windows frame tranquil terrace views and fill the home with natural light.
At the heart of the residence is a stunning oversized eat-in chef's kitchen featuring premium appliances, extensive custom cabinetry, generous counter space, and radiant heated floors. Adjacent to the kitchen, the elegant dining room overlooks the terrace and is anchored by a striking marble fireplace featuring a modern electric flame, creating the perfect setting for intimate dinners or larger gatherings.
Designed with both comfort and functionality in mind, the thoughtful floor plan offers two separate bedroom wings, each with two bedrooms, providing privacy and flexibility for family and guests. The expansive primary suite is a true retreat, overlooking the terrace and featuring a private home office, generous closet space, and a luxurious en-suite bath. Two additional bathrooms feature radiant heated floors, while an exceptionally spacious laundry room with a vented washer and dryer offers abundant storage and adds to the home's effortless everyday living.
Additional highlights include wide-plank white oak flooring throughout, custom lighting, designer sconces, exceptional closet space, and premium finishes at every turn.
York Towers is a financially strong, 100% owner-occupied, full-service cooperative that owns its commercial space, helping keep monthly maintenance remarkably low. With all utilities, including electricity, covered by maintenance, the building offers a particularly compelling financial advantage for a home of this size.
Originally built as a cooperative, York Towers features generous room proportions, gracious layouts, and a lower-density feel. The building has recently undergone an extensive transformation, including a stunning new limestone and brick façade, an elegant redesigned lobby, modernized elevators, and a beautifully furnished rooftop terrace with East River views.
Residents enjoy 24-hour concierge service, a live-in resident manager, and a private garage (waitlisted). Discussions are also underway regarding the potential addition of a fitness center.
Perfectly positioned moments from Carl Schurz Park, the East River Promenade, John Jay Park, well-regarded public and private schools, neighborhood restaurants, cafés, markets, shopping, the public library, and multiple transportation options, Residence 2EF offers a rare opportunity to enjoy the space and comfort of a suburban home with all the conveniences of Manhattan living.
- Houzeo last checked: 12 hours ago
- Listing updated: November 3, 2026 at 3:38 pm
- Listing Provided by: Alexandra Hedaya (917) 251-7061 , Ksenia Chupakhina (917) 251-0931 | Compass (212) 913-9058
- Source: Rebny MLS-NY | MLS#: RLS20103535

This condo is in:
Property Details
Status
Active
Type
Condominium
No. of Stories
20
County
City
Neighborhood
--
Year Built
1960
HOA Fees
$4165/mo
Finished Area
- sqft
Lot Size
15,451.66 sqft lot
Basement Area
- sqft
MLS Name
Rebny MLS
MLS Number
RLS20103535
Days on Market
112
Open House

Continue Your Journey in App
Find your dream home, receive real-time updates, and many more!
Continue Your Journey in App
Find your dream home, receive real-time updates, and many more!
Location
HOA Management
N/A
HOA Fees
$4,165/ Monthly
Disclaimer: Amenities are based on third-party information and may vary; buyers must independently verify all amenities, as information is deemed reliable but not guaranteed.
Facts & Features
Rooms
Bedrooms & bathrooms
Bedrooms: 4
Bathrooms: 4
Interior
Appliances
Dryer, Dishwasher, Washer
Exterior Features
Building Basketball Court, Building Roof Deck, Private Outdoor Space Over60sqft
Interior Features
Entrance Foyer, Eat In Kitchen, Walk In Closets
Flooring
Hardwood, Marble
Cooling
Other
Utilities & Energy
Laundry Features
Building Washer Dryer Install Allowed, Common On Floor, Common Area, In Unit
Parking Features
Garage
Fireplace Features
Decorative
Other Features
Subdivision Name
Upper East Side
Patio And Porch Features
Deck, Terrace
Price History
| Date | Event | Price |
|---|---|---|
07/14/2026 Source: | Listed for Sale | $3,750,000 $0/sqft |

Find Homes by Property Features in New York City, NY


The real estate listing data marked with this icon comes from the IDX program of the RLS at REBNY Listing Service (RLS). Listing information for certain New York City properties provided courtesy of the Real Estate Board of New York's Residential Listing Service (the "RLS") through Nov 02, 2026, 02:15PM. Information deemed reliable but not guaranteed. Information is provided exclusively for consumers' personal, non-commercial use, and may not be used for any purpose other than the identification of potential properties for purchase. The information contained in this listing has not been verified by the RLS and should be verified by the consumer. The listing information provided here is for the consumer's personal, non-commercial use. Retransmission, redistribution or copying of this listing information is strictly prohibited except in connection with a consumer's consideration of the purchase and/or sale of an individual property. This listing information is not verified for authenticity or accuracy and is not guaranteed and may not reflect all real estate activity in the market. Buyer to verify all information. © 2026 The Real Estate Board of New York, Inc. All rights reserved.
 Advertising Broker: Derek Greene | The Greene Realty Group
