
- Overview
- Description
- Property Details
- Location
- HOA Management
- Facts & Features
- Getting Around


Street View
$1,350,000
Monthly Est:$6,719
 2 Beds
 2 Baths
2 full baths
 1,400sqft
501 E 79th Street #5E, New York City, NY 10075
$1,350,000
Get Pre-Approved
Apartment
Built in 1960
$2,408/mo HOA
15,451.66 sqft lot
$964/sq.ft
Description
Make yourself at home in this renovated 2-bed/2-bath co-op apartment, where comfort and luxury are custom-built into every room. Every bit of Unit 5E’s 1,400 sq ft of interior space is thoughtfully designed to make the optimal use of the generous layout – there’s a place for everything, and still more than enough room to stretch your wings.
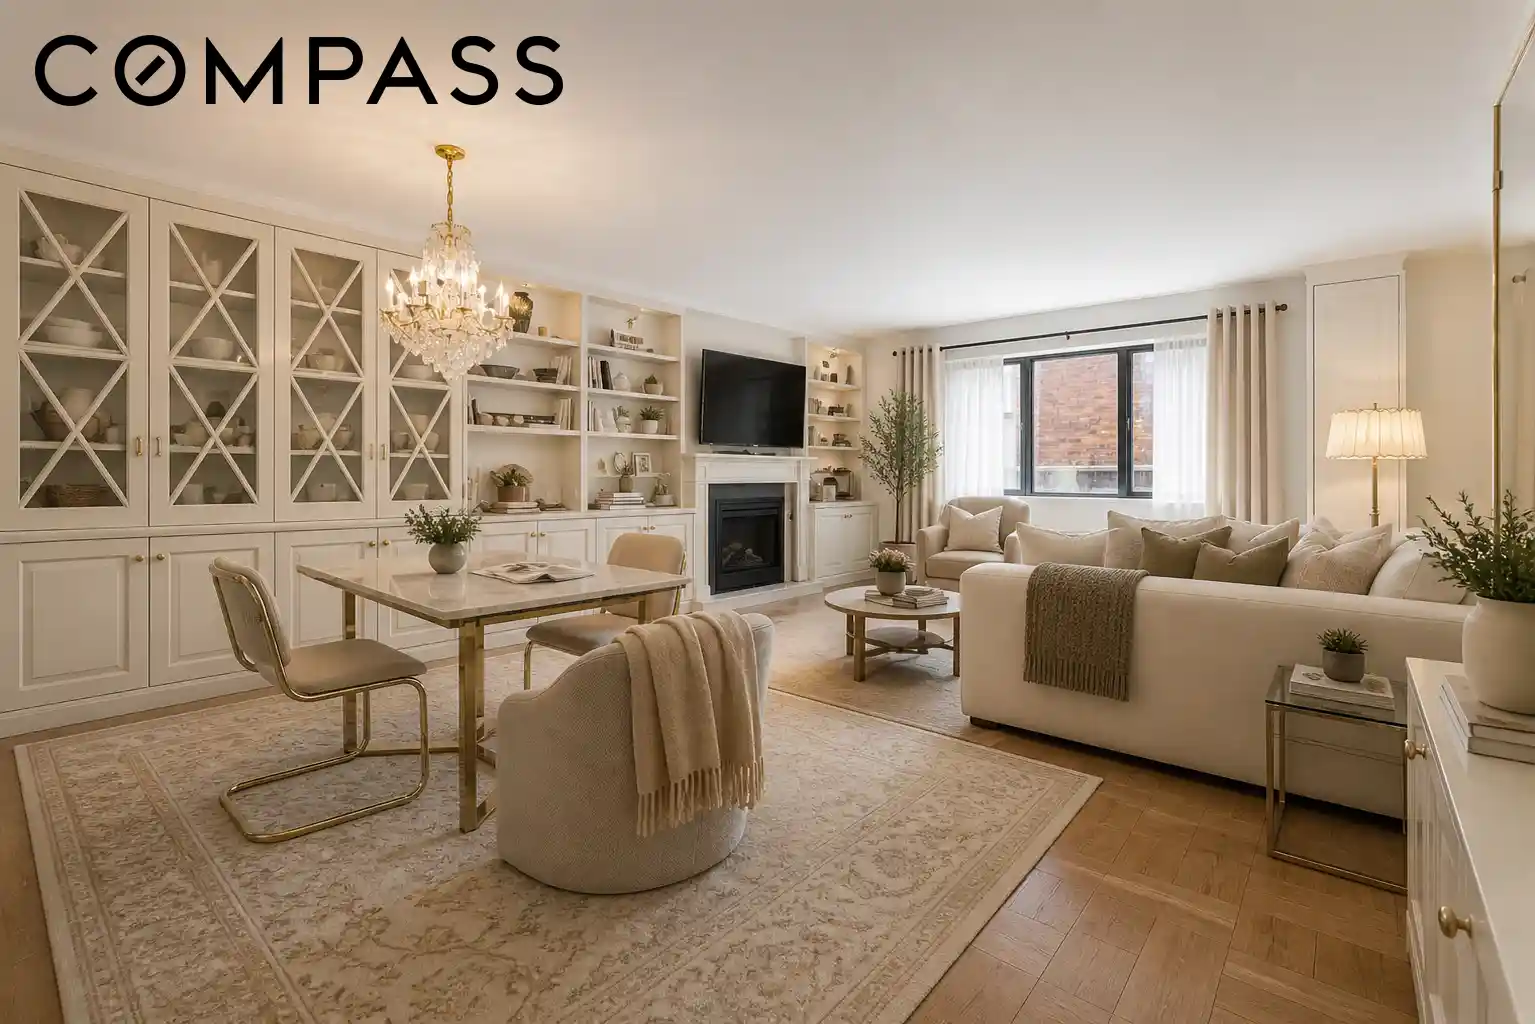
As you enter the home, you’re welcomed by the 22’-long, nearly 9’-wide foyer, lined with a deep closet and the first of several handmade built-in Wolf cabinets. The foyer opens up into the sprawling living/dining area, where East-facing windows spill natural light onto parquet floors. Here you’ll find 23’ of Wolf cabinetry, including a decorative fireplace with discrete wall space above the mantel for a large TV. This built-in is enhanced with glass doors, three lighted bookshelves, and a retractable desk. Around the corner are glass French doors leading to the impeccably appointed galley kitchen. The stainless steel appliances are situated within modern white bespoke Wolf cabinetry (including a slide-out pantry) for a bright, clean feeling, while the stone flooring, quartz countertops, and glass tile backsplash bring a touch of earthy warmth. This whole section of the apartment is ideal for entertaining, whether it’s fancy dinner parties or raucous game nights.
On the other side of the apartment are the two spacious bedrooms, each with wide West-facing windows. The primary bedroom has a walk-in closet as well as its own custom Wolf built-in and an en-suite bathroom. Adjacent is the second bedroom, with its own exceptionally deep closet. Both full baths are set apart by their Porcelanosa tile walls, and the second bath boasts an oversized walk-in glass shower.
501 East 79th Street is a full-service luxury co-op in the heart of Yorkville on the UES. It’s only three blocks from Carl Schurz Park and the East River. Amenities include a full-time doorman, a live-in super, a landscaped roof deck, a package room, a bike room, and a garage. Electricity and basic cable are included in the maintenance. Pets and pied-a-terres are welcome.
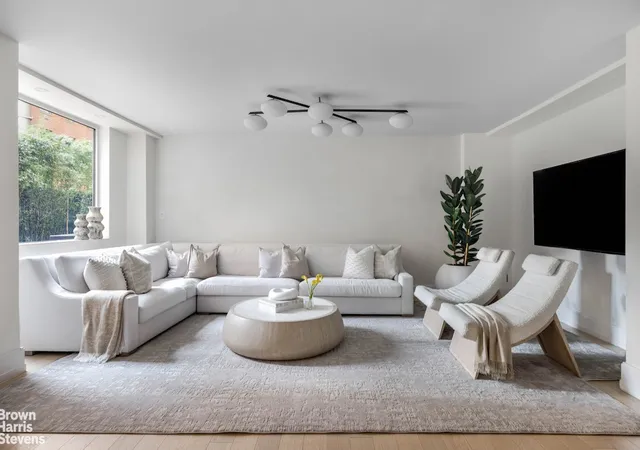
*All photos are virtually staged
- Houzeo last checked: 9 minutes ago
- Listing updated: October 29, 2026 at 6:02 pm
- Listing Provided by: Gail Bomze (917) 355-2064 | Compass (212) 913-9058
- Source: Rebny MLS-NY | MLS#: RLS20092398

This condo is in:
Property Details
Status
Active
Type
Condominium
No. of Stories
20
County
City
Neighborhood
--
Year Built
1960
HOA Fees
$2408/mo
Finished Area
1,400 sqft
Lot Size
15,451.66 sqft lot
Basement Area
- sqft
MLS Name
Rebny MLS
MLS Number
RLS20092398
Days on Market
167

Continue Your Journey in App
Find your dream home, receive real-time updates, and many more!
Continue Your Journey in App
Find your dream home, receive real-time updates, and many more!
Location
HOA Management
N/A
HOA Fees
$2,408.48/ Monthly
Disclaimer: Amenities are based on third-party information and may vary; buyers must independently verify all amenities, as information is deemed reliable but not guaranteed.
Facts & Features
Rooms
Bedrooms & bathrooms
Bedrooms: 2
Bathrooms: 2
Interior
Exterior Features
Building Roof Deck
Flooring
Parquet, Stone
Interior Features
Built In Features, Pantry, Walk In Closets
Appliances
Dishwasher
Utilities & Energy
Laundry Features
Building Washer Dryer Install Allowed, Common On Floor, Common Area
Parking Features
Garage
Fireplace Features
Decorative
Other Features
Subdivision Name
Upper East Side
Price History
| Date | Event | Price |
|---|---|---|
05/20/2026 Source: | Price Decreased | $1,350,000 -3.57% $964/sqft |
05/20/2026 Source: | Listed for Sale | $1,400,000 $1,000/sqft |

Find Homes by Property Features in New York City, NY


The real estate listing data marked with this icon comes from the IDX program of the RLS at REBNY Listing Service (RLS). Listing information for certain New York City properties provided courtesy of the Real Estate Board of New York's Residential Listing Service (the "RLS") through Nov 04, 2026, 10:00AM. Information deemed reliable but not guaranteed. Information is provided exclusively for consumers' personal, non-commercial use, and may not be used for any purpose other than the identification of potential properties for purchase. The information contained in this listing has not been verified by the RLS and should be verified by the consumer. The listing information provided here is for the consumer's personal, non-commercial use. Retransmission, redistribution or copying of this listing information is strictly prohibited except in connection with a consumer's consideration of the purchase and/or sale of an individual property. This listing information is not verified for authenticity or accuracy and is not guaranteed and may not reflect all real estate activity in the market. Buyer to verify all information. © 2026 The Real Estate Board of New York, Inc. All rights reserved.
 Advertising Broker: Derek Greene | The Greene Realty Group
