- Overview
- Description
- Property Details
- Location
- HOA Management
- Facts & Features
- Getting Around
- Nearby Homes


Street View
$189,900
Monthly Est:$945
 2 Beds
 2 Baths
2 full baths
 1,925sqft
501 Eastfield Dr, Crawfordsville, IN 47933
$189,900
$945/moEst:
Get Pre-Approved
Condominium
Built in 2006
$230/mo HOA
8,712 sqft lot
$99/sq.ft
Description
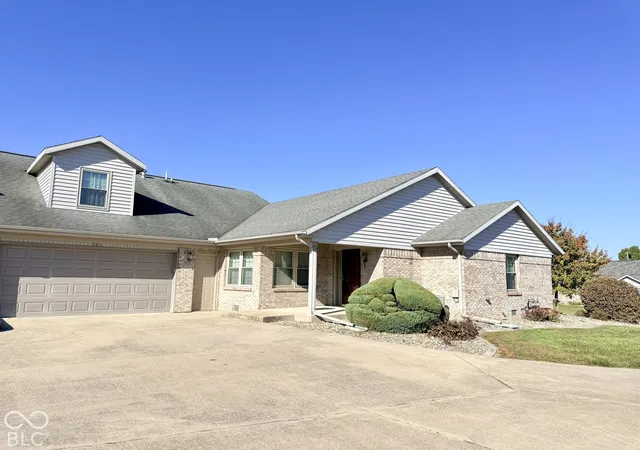
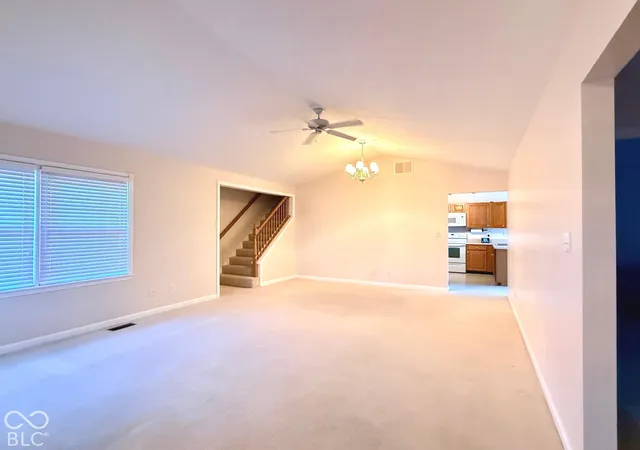
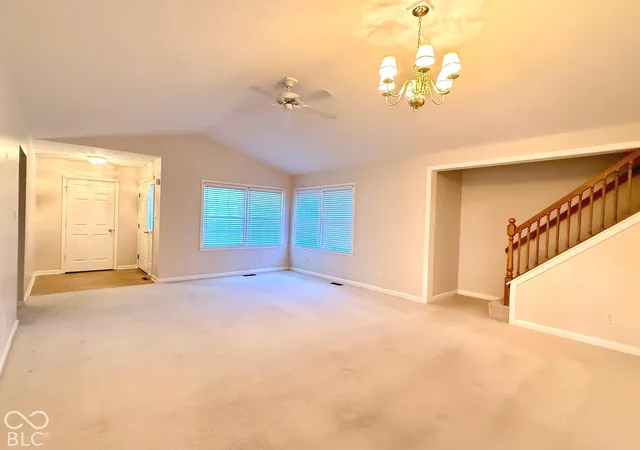
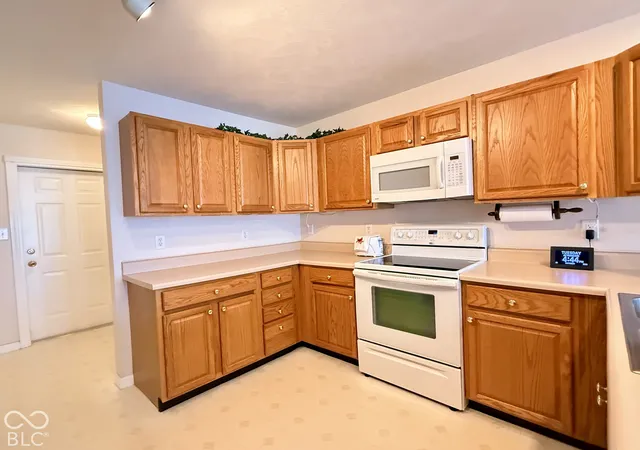
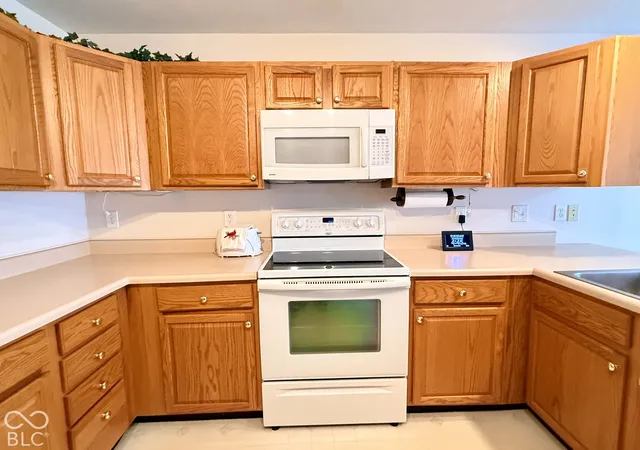
If you're ready for condo living, but not ready to compromise the space, this is the one for you!!! Located in the Eastfield Condominiums just off State Road 32, on the east side of Crawfordsville. Full brick with a covered front porch and open patio. A large living room provides ample space for all of your furnishings. Kitchen/dining room combo with a breakfast bar dividing the spaces. You won't lack cabinetry space plus you'll have a large pantry for all your dry goods in the well-designed kitchen. The laundry/mud room leads you out to the oversized two car garage. Two bedrooms and two full baths, with potential for a 3rd bedroom on the upper level. Or use that room for storage or hobby space. The master suite has a walk-in shower and dual sink vanity. Another great feature of this condo is the storm cellar hatch where you can have the comfort of protection during tornado season. HOA fees are $230/month in this established association.
- Houzeo last checked: 4 minutes ago
- Listing updated: October 27, 2026 at 11:39 am
- Listing Provided by: Leslie Cooper Pyle (765) 366-1311 | Keller Williams-Morrison (765) 362-5878
- Source: Metropolitan Indianapolis Board of REALTORS (MIBOR) MLS-IN | MLS#: 22132564

Property Details
Status
Pending
Type
Condominium
No. of Stories
-
County
City
Neighborhood
--
Year Built
2006
HOA Fees
$230/mo
Finished Area
1,925 sqft
Lot Size
8,712 sqft lot
Basement Area
- sqft
MLS Name
Metropolitan Indianapolis Board of REALTORS (MIBOR) MLS
MLS Number
22132564
MLS Status
Pending
Days on Market
4
Cumulative Days on Market
5

Continue Your Journey in App
Find your dream home, receive real-time updates, and many more!
Continue Your Journey in App
Find your dream home, receive real-time updates, and many more!
Location
HOA Management
N/A
HOA Fees
$230/ Monthly
Amenities
 Amenities and services may be covered by one or multiple associations and service providers.
 Insurance
 Maintenance
 Lawncare
Entrance Common
Association Home Owners
Disclaimer: Amenities are based on third-party information and may vary; buyers must independently verify all amenities, as information is deemed reliable but not guaranteed.
Facts & Features
Rooms
Bedrooms & bathrooms
Bedrooms: 2
Bathrooms: 2
Dining Room
Level: Main
Area: 187.00 Square Feet
Dimensions: 17x11
Bedroom 2
Level: Main
Area: 187.00 Square Feet
Dimensions: 17x11
Kitchen
Level: Main
Area: 121.00 Square Feet
Dimensions: 11x11
Living Room
Level: Main
Area: 300.00 Square Feet
Dimensions: 20x15
Master Bedroom
Level: Main
Area: 238.00 Square Feet
Dimensions: 17x14
Laundry
Level: Main
Area: 42.00 Square Feet
Dimensions: 6x7
Bonus Room
Level: Upper
Area: 361.00 Square Feet
Dimensions: 19x19
Interior
Window Features
Screens, Low Emissivity Windows
Interior Features
Attic Access, Breakfast Bar, Vaulted Ceiling(s), Entrance Foyer, Paddle Fan, Hi Speed Internet Availbl, Pantry, Walk In Closet(s)
Cooling
Central Air
Heating
Forced Air, Natural Gas
Appliances
Dishwasher, Dryer, Disposal, Gas Water Heater, Micro Hood, Electric Oven, Refrigerator, Washer, Water Softener Owned
Construction
Year Built
Year Built: 2006
Home type
Condominium
Foundation Details
Block
Architectural Style
Traditional
Construction Materials
Brick
Utilities & Energy
Electric
200+ Amp Service
Utilities
Cable Available
Parking Features
Attached
Water Source
Public
Laundry Features
Main Level
Association Amenities
Insurance, Maintenance
Other Features
Subdivision Name
No Subdivision
Lot Features
Corner Lot, Cul De Sac, Storm Sewer, Street Lights
Patio And Porch Features
Patio, Covered
Price History
| Date | Event | Price |
|---|---|---|
10/27/2026 Source: | Pending | $189,900 $99/sqft |
10/23/2026 Source: | Listed for Sale | $189,900 +19.98% $99/sqft |
02/03/2022 Source: | Sold | $158,275 $82/sqft |

Getting Around 501 Eastfield Dr
Bike Score®

Somewhat Bikeable
29/100
Walk Score®

Car-Dependent
16/100
Data provided by Redfin
Nearby Homes



Find Homes by Property Features in Crawfordsville, IN

Based on information from MIBOR REALTOR® Association through Oct 28, 2026, 02:45AM. The Broker Listing Cooperative® listing service's Listing information is deemed reliable but is not guaranteed accurate by the Broker Listing Cooperative® listing service. All data is obtained from various sources and may not have been verified by broker or Broker Listing Cooperative listing service. Supplied Open House Information is subject to change without notice. All information should be independently reviewed and verified for accuracy. Properties may or may not be listed by the office/agent presenting the information.. All Rights Reserved. © 2026 MIBOR REALTOR® Association.
 Advertising Broker: Jonah Hartsburg | Hoosier Hub Realty
