- Overview
- Description
- Property Details
- Location
- Facts & Features
- Getting Around
- Nearby Homes




Street View
$349,900
Monthly Est:$1,742
 3 Beds
 3 Baths
2 full baths + 1 half bath
 1,698sqft
501 Fir St Sw, De Motte, IN 46310
$349,900
$1,742/moEst:
Get Pre-Approved
Single Family Residence
Built in 2002
$-- HOA
18,164.52 sqft lot
$206/sq.ft
Description
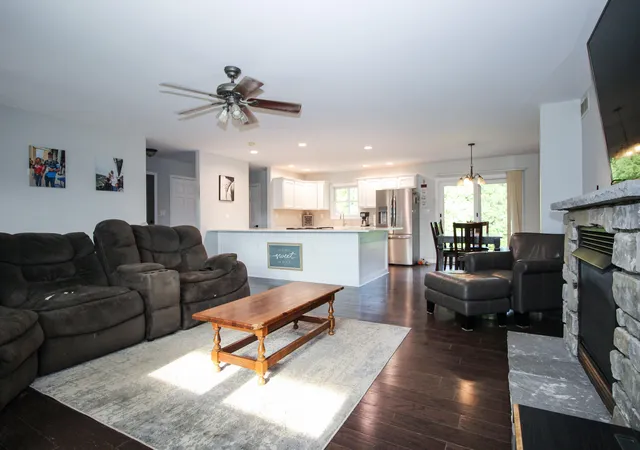
Peace, privacy, and modern updates come together in this spacious ranch located at the end of a quiet dead-end street, just minutes from shopping and everyday conveniences. Step inside to an open-concept living space filled with natural light and beautiful engineered hardwood floors that flow throughout the main living areas and spacious owner's suite. The completely updated kitchen is a standout, featuring stunning quartz countertops and an oversized peninsula island that provides an abundance of workspace and creates a natural gathering place. The adjacent dining area offers plenty of room for a sizable table, while patio doors lead directly to the backyard and covered porch--an ideal spot to relax and enjoy the privacy created by the mature arborvitae hedge. The split-bedroom floor plan offers exceptional privacy, with the remarkably spacious owner's suite tucked away on the opposite end of the home. The suite features its own private bathroom, walk-in closet, and plenty of additional space for a desk, sitting area, or extra furnishings. Two additional bedrooms are located on the opposite side of the home, each offering two windows for abundant natural light and sharing a full bathroom. A convenient laundry room and half bath complete the interior. Outside, enjoy morning coffee or evening sunsets from the front porch, or embrace the oversized yard with room for gardening, entertaining, and enjoying the peaceful surroundings. The property backs up to tree lines and cornfields, creating a wonderful country feel while remaining conveniently located in town. The fenced backyard is perfect for pets, and a storage shed provides additional space for lawn equipment and outdoor belongings.
- Houzeo last checked: 12 hours ago
- Listing updated: September 17, 2026 at 5:42 pm
- Listing Provided by: Colin Serocinski (219) 508-5746 , Judith Serocinski | Realty Executives Premier (219) 462-2224
- Source: Northwest Indiana REALTORS® Association MLS-IN | MLS#: 844308

Property Details
Status
Active
Type
Single Family Residence
No. of Stories
-
County
City
Neighborhood
--
Year Built
2002
HOA Fees
-
Finished Area
1,698 sqft
Lot Size
18,164.52 sqft lot
Basement Area
- sqft
MLS Name
Northwest Indiana REALTORS® Association MLS
MLS Number
844308
MLS Status
Active
Days on Market
46

Continue Your Journey in App
Find your dream home, receive real-time updates, and many more!
Download App
Continue Your Journey in App
Find your dream home, receive real-time updates, and many more!
Location
Facts & Features
Rooms
Bedrooms & bathrooms
Bedrooms: 3
Bathrooms: 3
Interior
Sewer
Public Sewer
Interior Features
Ceiling Fan(s), Walk In Closet(s), Stone Counters, Pantry, Open Floorplan, Entrance Foyer
Heating
Forced Air, Natural Gas
Appliances
Dryer, Water Softener Owned, Washer, Refrigerator, Microwave, Gas Range, Dishwasher
Utilities & Energy
Parking Features
Attached, Kitchen Level, Garage Faces Front, Driveway, Concrete
Water Source
Public, Well
Electric
200+ Amp Service
Basement
Crawl Space
Laundry Features
Main Level
Other Features
Patio And Porch Features
Covered, Rear Porch, Front Porch
Lot Features
Back Yard, Rectangular Lot, Landscaped, Few Trees
Subdivision Name
Petersons Add 5 Ph Three
Price History
| Date | Event | Price |
|---|---|---|
09/02/2026 Source: | Listed for Sale | $349,900 $206/sqft |

Nearby Homes


Find Homes by Property Features in De Motte, IN
Nearby New Homes For Sale

Based on information provided by the Northwest Indiana REALTORS® Association, Inc. Multiple Listing Service through Oct 09, 2026, 02:31PM as submitted to and distributed by MLS GRID. Information Deemed Reliable But Not Guaranteed. All data is obtained from various sources and may not have been verified by broker or MLS GRID. Supplied Open House Information is subject to change without notice. All information is provided exclusively for personal, non-commercial use, and may not be used for any purpose other than to identify prospective properties consumers may be interested in purchasing. All information should be independently reviewed and verified for accuracy. Properties may or may not be listed by the office/agent presenting the information. © 2026 Northwest Indiana REALTORS® Association, Inc. Multiple Listing Service. All rights reserved.
 Advertising Broker: Donna Mink | Mink Realty