- Overview
- Description
- Property Details
- Location
- HOA Management
- Facts & Features
- Getting Around
- Nearby Homes


$415,000
Monthly Est:$2,066
 2 Beds
 2 Baths
2 full baths
 1,073sqft
501 Knights Run Ave #2106, Tampa, FL 33602
$415,000
$2,066/moEst:
Get Pre-Approved
Condominium
Built in 1998
$665/mo HOA
1 sqft lot
$387/sq.ft
Description
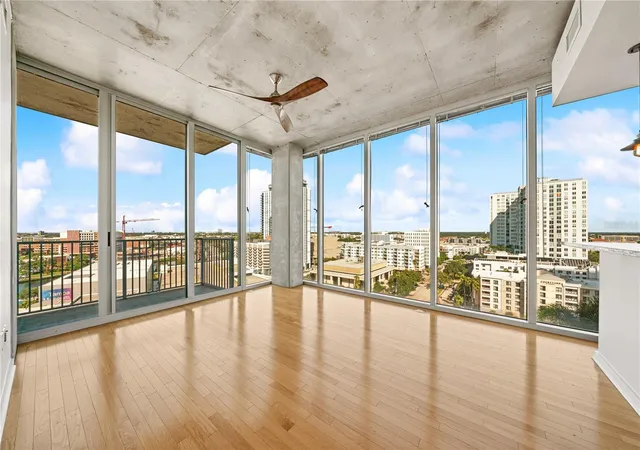
This condo was recently remodeled in a Tampa Bay Lightning theme with a new kitchen, new HVAC, new hot water heater, new bathrooms, new cabinets, new vanities, new toilets, new walk-in showers, new sinks, new flooring, paint, light fixtures, and mostly new appliances including the stove, dishwasher, and microwave. Tampa Lightning and hockey fans will love this home because of the nearby Amalie Arena which is only a 5 minute walk and also offers many concerts. The Sparkman Wharf area offers numerous bars, restaurants, and night life. The Riverwalk provides incredible exercise opportunities for those looking for an active lifestyle. It's also within walking to the rest of downtown Tampa, Hyde Park, the University of Tampa, the Florida Aquarium, docks to launch kayaks, public boat docks, water taxis, restaurants, and Publix grocery stores. It is right next door to the newly remodeled LifeTime Fitness Center which also has pickleball, a swimming pool, and tennis. Also Armature Works is just minutes away.
This home on Harbour Island is nestled in one of the best neighborhoods to purchase a home in Florida according to Niche in a Miami Herald article from Yahoo News. Harbour Island offers peace and quiet and families will have peace of mind knowing their little ones will attend the highly rated Plant High School which is the number one ranked high school in Tampa according to US News.
Upon entry to this home to the left is the kitchen with an adjacent dining area. The kitchen offers plenty of cabinet space and looks out over the family room. This split floor plan is great for families and hosting guests because the bedrooms are far apart giving maximum privacy. The master bedroom is located on the left side of the unit with an ensuite bath and large walk in closet. The master bedroom features french doors with a Juliet balcony. On the right side of the home, is the guest bedroom with a walk-in closet, guest bath, and laundry area. This condo comes with one covered parking space, and one guest hang tag. The community features a pool, gym, and clubhouse.
Home had hurricane damage as well as water intrusion from the hurricane.
- Houzeo last checked: 14 minutes ago
- Listing updated: May 12, 2026 at 3:59 pm
- Listing Provided by: Steven Koleno (804) 656-5007 | BEYCOME OF FLORIDA LLC (804) 656-5007
- Source: Stellar MLS-FL | MLS#: O6283555

Part of

Property Details
Status
Active
Type
Condominium
No. of Stories
4
County
City
Neighborhood
Year Built
1998
HOA Fees
$665/mo
Finished Area
1,073 sqft
Lot Size
1 sqft lot
Basement Area
- sqft
MLS Name
Stellar MLS
MLS Number
O6283555
MLS Status
Active
Days on Market
591
Cumulative Days on Market
578

Continue Your Journey in App
Find your dream home, receive real-time updates, and many more!
Download App
Continue Your Journey in App
Find your dream home, receive real-time updates, and many more!
Location
HOA Management
Manny
HOA Fees
$664.51/ Monthly
Amenities
 Amenities and services may be covered by one or multiple associations and service providers.
 Trash Pickup
 Insurance
 Pool
Pool
 Recreational Facilities
Management
Disclaimer: Amenities are based on third-party information and may vary; buyers must independently verify all amenities, as information is deemed reliable but not guaranteed.
Facts & Features
Rooms
Bedrooms & bathrooms
Bedrooms: 2
Bathrooms: 2
Primary Bedroom
Level: First
Living Room
Level: First
Kitchen
Level: First
Interior
Appliances
Convection Oven, Dishwasher, Disposal, Dryer, Electric Water Heater, Microwave, Refrigerator, Washer
Interior Features
Crown Molding, Elevator, Thermostat
Heating
Central, Electric
Exterior Features
French Doors, Private Mailbox, Storage
Cooling
Central Air
Sewer
Public Sewer
Flooring
Tile
Construction
Year Built
Year Built: 1998
Home type
Condominium
Construction Materials
Stucco
Foundation Details
Concrete Perimeter, Pillar/post/pier
Roof
Shingle
Utilities & Energy
Water Source
Public
Utilities
Bb/hs Internet Available, Cable Available, Electricity Connected, Phone Available, Sewer Connected, Water Connected
Laundry Features
Other
Other Features
Community Features
Fitness Center, Pool
Subdivision Name
Harbour Place City Homes A Con
Price History
| Date | Event | Price |
|---|---|---|
02/24/2025 Source: | Listed for Sale | $415,000 -9.77% $387/sqft |
12/31/2024 Source: | Price Decreased | $459,950 -20.01% $429/sqft |
09/05/2022 Source: | Listing Removed | $575,000 +27.78% $536/sqft |
05/27/2022 Source: | Price Decreased | $450,000 -5.26% $419/sqft |
05/27/2022 Source: | Price Increased | $475,000 +28.38% $443/sqft |

Show more
Getting Around 501 Knights Run Ave
Bike Score®

Bikeable
51/100
Walk Score®

Somewhat Walkable
68/100
Transit Score®

Some Transit
48/100
Data provided by Redfin
Nearby Homes

Find Homes by Property Features in Tampa, FL
Nearby New Homes For Sale

Based on information from Stellar MLS® through Oct 09, 2026, 05:15AM as submitted to and distributed by MLS GRID. All data is obtained from various sources and may not have been verified by the broker or MLS GRID. Supplied Open House Information is subject to change without notice. All information should be independently reviewed and verified for accuracy. Properties may or may not be listed by the office/agent presenting the information. IDX information is provided exclusively for consumers’ personal non-commercial use. It may not be used for any purpose other than to identify prospective properties consumers may be interested in purchasing. The data is deemed reliable but is not guaranteed by MLS GRID. The use of the MLS GRID Data may be subject to an end-user license agreement prescribed by the Member Participant’s applicable MLS, if any, and as amended from time to time. © 2026 Stellar MLS. All Rights Reserved.
 Advertising Broker: Fred McGill | Simple Showing, Inc