- Overview
- Description
- Property Details
- Location
- HOA Management
- Facts & Features
- Getting Around
- Nearby Homes



$799,000
Monthly Est:$3,977
 3 Beds
 4 Baths
3 full baths + 1 half bath
 2,434sqft
501 Lafayette Ct, Sarasota, FL 34236
$799,000
$3,977/moEst:
Get Pre-Approved
Townhouse
Built in 2019
$521.67/mo HOA
2,047 sqft lot
$328/sq.ft
Description
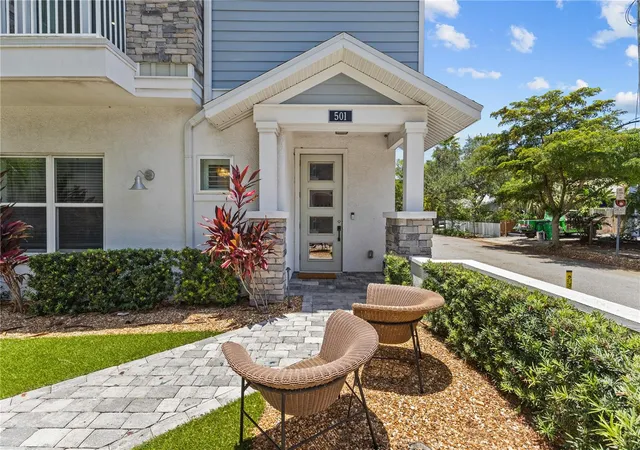
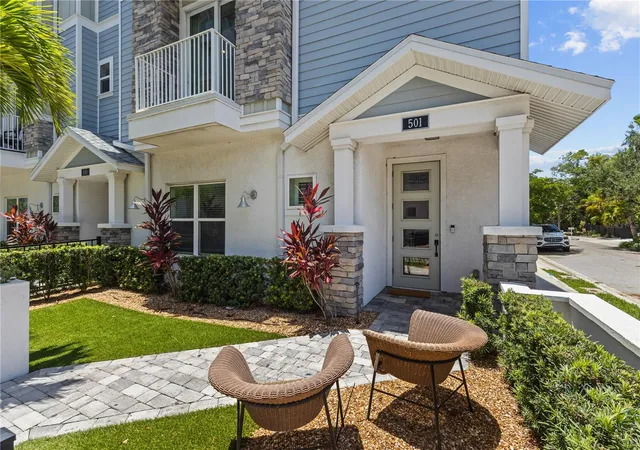
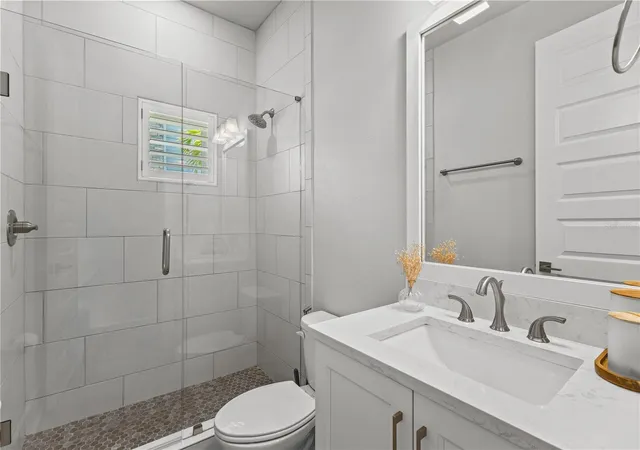
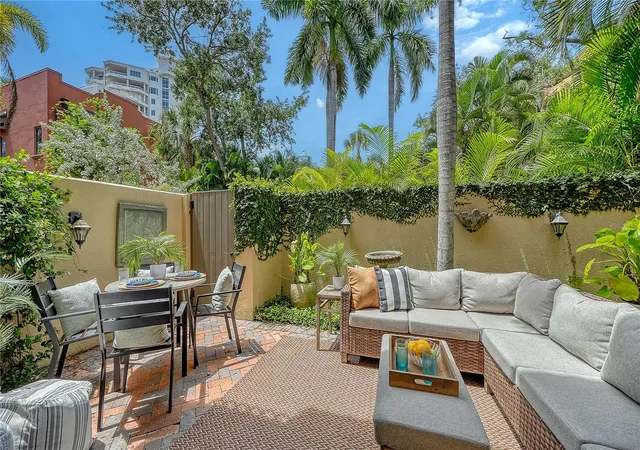
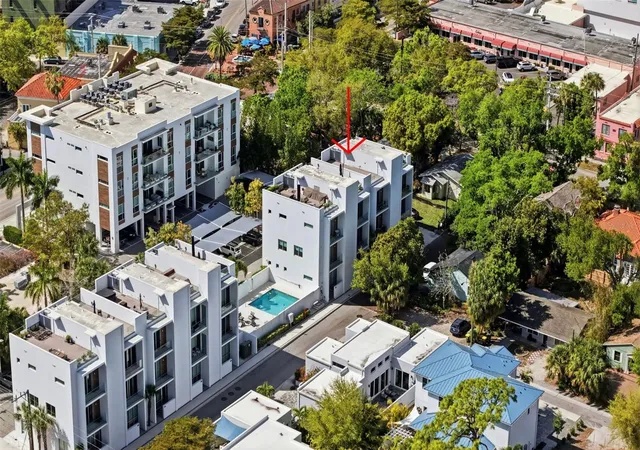
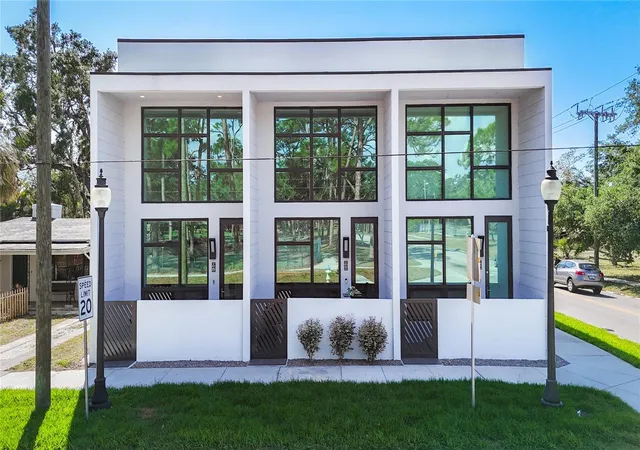
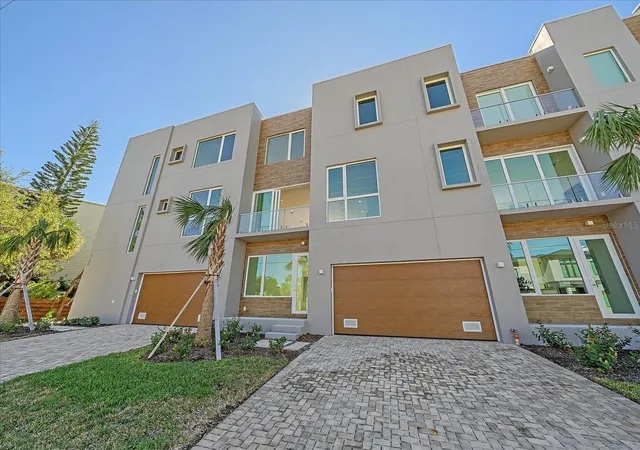
Welcome to 501 Lafayette Court, perfectly positioned in historic Laurel Park just steps away from downtown Sarasota. Built in 2019 and offering 2,434 square feet, three bedrooms, three-and-a-half baths, this beautifully designed residence combines modern luxury, thoughtful functionality, and an exceptional walkable lifestyle. The Enclave is an intimate community of just 17 residences, offering a rare sense of privacy just moments from the heart of downtown.
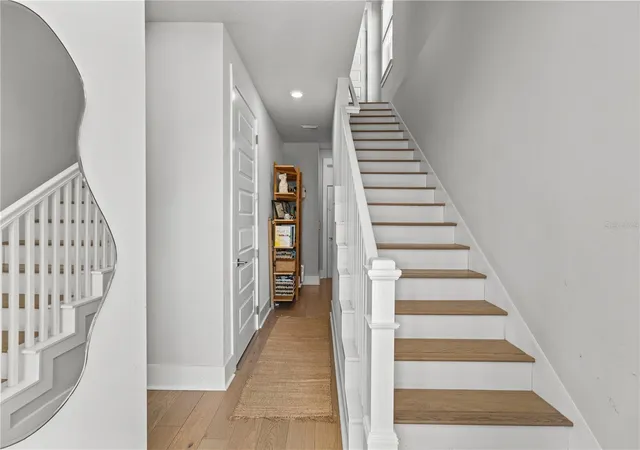
Inside, the multi-level floor plan is filled with natural light and designed for both everyday living and effortless entertaining. The main living level features an open-concept kitchen, dining, and great room with high ceilings and warm wood flooring. The beautifully appointed kitchen is anchored by a generous center island and features quartz countertops, white cabinetry, stainless steel appliances, and breakfast bar seating.
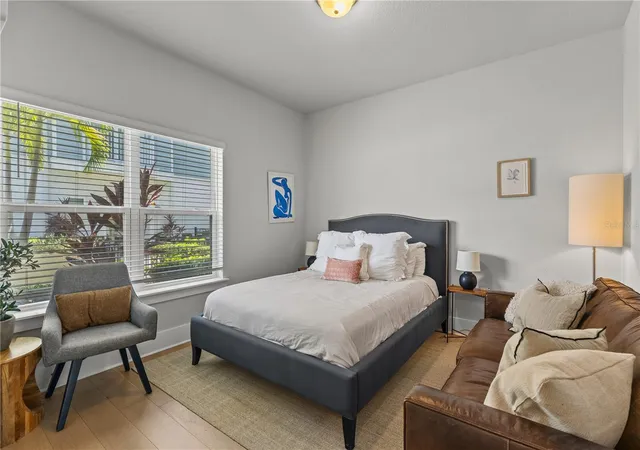
A private elevator connects every level, adding convenience to the thoughtfully designed floor plan. The spacious primary suite offers his and hers walk-in closets, and a beautifully finished en suite bath with dual vanities and a spa-like shower and soaking tub. Two additional bedroom suites provide privacy for family and guests.
Beyond the interiors, the location is what truly sets this home apart. Step outside and enjoy one of Sarasota’s most desirable walkable neighborhoods, with downtown just a few blocks away. Stroll to acclaimed restaurants, cafés, boutique shopping, galleries, the Saturday Farmers Market, Selby Gardens, and Sarasota’s beautiful Bayfront Park. The home is also located within the highly regarded Southside Elementary School district.
Whether you’re searching for a full-time residence or a lock-and-leave downtown retreat, 501 Lafayette Court offers high quality and low-maintenance living in a location that makes it easy to enjoy the very best of Sarasota.
- Houzeo last checked: 12 minutes ago
- Listing updated: September 26, 2026 at 6:05 pm
- Listing Provided by: Nick Gard (941) 500-4273 , Jennie Heskett | COLDWELL BANKER REALTY (941) 388-3966
- Source: Stellar MLS-FL | MLS#: A4701749

Property Details
Status
Active
Type
Townhouse
No. of Stories
3
County
City
Neighborhood
Year Built
2019
HOA Fees
$521.67/mo
Finished Area
2,434 sqft
Lot Size
2,047 sqft lot
Basement Area
- sqft
MLS Name
Stellar MLS
MLS Number
A4701749
MLS Status
Active
Days on Market
58
Cumulative Days on Market
46

Continue Your Journey in App
Find your dream home, receive real-time updates, and many more!
Download App
Continue Your Journey in App
Find your dream home, receive real-time updates, and many more!
Location
HOA Management
Justin Gonzalez
HOA Fees
$1,565/ Quarterly
Amenities
 Amenities and services may be covered by one or multiple associations and service providers.
 Security Gate
 Maintenance
 Vehicle Restrictions
Management
Disclaimer: Amenities are based on third-party information and may vary; buyers must independently verify all amenities, as information is deemed reliable but not guaranteed.
Facts & Features
Rooms
Bedrooms & bathrooms
Bedrooms: 3
Bathrooms: 4
Kitchen
Level: Second
Area: 220.00 Square Feet
Dimensions: 20x11
Dining Room
Level: Second
Area: 70.00 Square Feet
Dimensions: 10x7
Living Room
Level: Second
Area: 384.00 Square Feet
Dimensions: 24x16
Primary Bedroom
Level: Third
Area: 231.00 Square Feet
Dimensions: 21x11
Bedroom 1
Level: Third
Area: 180.00 Square Feet
Dimensions: 15x12
Bedroom 2
Level: First
Area: 180.00 Square Feet
Dimensions: 15x12
Laundry
Level: Third
Area: 48.00 Square Feet
Dimensions: 8x6
Interior
Flooring
Ceramic Tile, Hardwood
Heating
Electric
Appliances
Built In Oven, Cooktop, Dishwasher, Disposal, Dryer, Exhaust Fan, Freezer, Microwave, Washer
Cooling
Central Air
Window Features
Blinds, Energy Star Qualified Windows, Storm Window(s), Thermal Windows, Window Treatments
Exterior Features
Balcony, Lighting, Private Entrance, Rain Gutters, Sidewalk
Interior Features
Built In Features, Eat In Kitchen, Elevator, High Ceilings, Kitchen/family Room Combo, Living Room/dining Room Combo, Open Floorplan, Primary Bedroom Upstairs, Solid Surface Counters, Solid Wood Cabinets, Stone Counters, Thermostat, Walk In Closet(s), Window Treatments
Sewer
Public Sewer
Construction
Year Built
Year Built: 2019
Home type
Townhouse
Construction Materials
Hardi Plank Type
Foundation Details
Slab
Architectural Style
Coastal, Contemporary, Florida, Traditional
Roof
Shingle
Utilities & Energy
Security Features
Fire Alarm, Fire Sprinkler System, Secured Garage/parking, Smoke Detector(s)
Water Source
Public
Association Amenities
Fence Restrictions, Maintenance, Vehicle Restrictions
Laundry Features
Inside, Laundry Room
Utilities
Cable Available, Electricity Connected, Public, Sewer Connected, Water Connected
Other Features
Community Features
Buyer Approval Required, Community Mailbox, Deed Restrictions, No Truck/rv/motorcycle Parking, Street Lights
Vegetation
Trees/landscaped
Patio And Porch Features
Covered, Front Porch, Patio
Lot Features
City Limits, Near Golf Course, Near Marina, Near Public Transit, Sidewalk, Paved
Subdivision Name
Enclave/laurel Park Rep
Price History
| Date | Event | Price |
|---|---|---|
08/11/2026 Source: | Listed for Sale | $799,000 +32.72% $328/sqft |
04/09/2020 Source: | Price Decreased | $602,000 -1.95% $247/sqft |
04/09/2020 Source: | Sold | $613,990 $252/sqft |

Nearby Homes
Find Homes by Property Features in Sarasota, FL

Based on information from Stellar MLS® through Oct 08, 2026, 09:30PM as submitted to and distributed by MLS GRID. All data is obtained from various sources and may not have been verified by the broker or MLS GRID. Supplied Open House Information is subject to change without notice. All information should be independently reviewed and verified for accuracy. Properties may or may not be listed by the office/agent presenting the information. IDX information is provided exclusively for consumers’ personal non-commercial use. It may not be used for any purpose other than to identify prospective properties consumers may be interested in purchasing. The data is deemed reliable but is not guaranteed by MLS GRID. The use of the MLS GRID Data may be subject to an end-user license agreement prescribed by the Member Participant’s applicable MLS, if any, and as amended from time to time. © 2026 Stellar MLS. All Rights Reserved.
 Advertising Broker: Fred McGill | Simple Showing, Inc