- Overview
- Description
- Property Details
- Location
- Facts & Features
- Getting Around
- Nearby Homes


$54,000
Monthly Est:$269
 3 Beds
 2 Baths
1 full bath + 1 half bath
 1,506sqft
501 N Houston St, De Leon, TX 76444
$54,000
$269/moEst:
Get Pre-Approved
Single Family Residence
Built in 1920
$-- HOA
0.26 acre lot
$36/sq.ft
Description
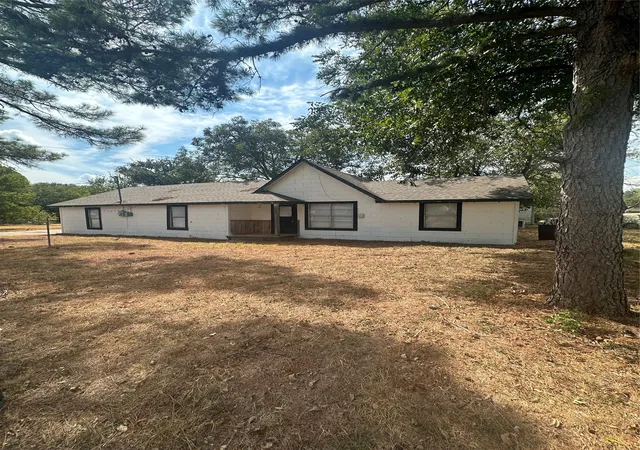
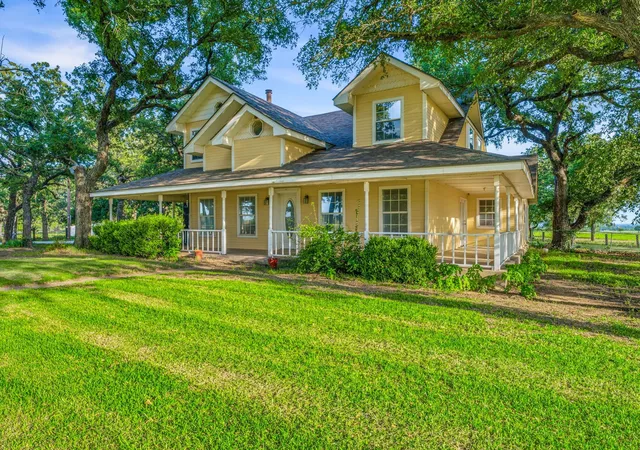
Investors opportunity!! Step into this charming and cozy 3-bedroom home filled with potential and possibility. From the welcoming living room to the intimate spaces throughout, this home is ready for someone with vision and heart to bring it back to life. This property presents a fantastic opportunity to walk in with built-in equity. Priced to sell, this is a great deal for investors or buyers ready to add their personal touch and increase value quickly.
Yes, it needs TLC — price reflects it. This property can become something truly special. Whether you're looking to create your first home, an investment property, or a peaceful retreat, this space is a canvas waiting for your personal touch.
Don’t wait — submit your offer today and make it yours!
- Houzeo last checked: 8 minutes ago
- Listing updated: June 22, 2026 at 6:26 pm
- Listing Provided by: Esther Salinas | DHS Realty (972) 979-8413
- Source: NTREIS MLS-TX | MLS#: 21178026

Property Details
Status
Active
Type
Single Family Residence
No. of Stories
1
County
City
Neighborhood
--
Year Built
1920
HOA Fees
-
Finished Area
1,506 sqft
Lot Size
0.26 acre lot
Basement Area
- sqft
MLS Name
NTREIS MLS
MLS Number
21178026
MLS Status
Active
Cumulative Days on Market
112

Continue Your Journey in App
Find your dream home, receive real-time updates, and many more!
Download App
Continue Your Journey in App
Find your dream home, receive real-time updates, and many more!
Location
Facts & Features
Rooms
Bedrooms & bathrooms
Bedrooms: 3
Bathrooms: 2
DiningRoom
Level: First
Area: 144.00 Square Feet
Dimensions: 12 x 12
HalfBath
Level: First
Area: 12.00 Square Feet
Dimensions: 4 x 3
LivingRoom
Level: First
Area: 144.00 Square Feet
Dimensions: 12 x 12
FullBath
Level: First
Area: 32.00 Square Feet
Dimensions: 4 x 8
Bedroom
Level: First
Area: 110.00 Square Feet
Dimensions: 10 x 11
Bedroom
Level: First
Area: 110.00 Square Feet
Dimensions: 10 x 11
PrimaryBedroom
Level: First
Area: 110.00 Square Feet
Dimensions: 10 x 11
Interior
Cooling
Central Air
Heating
Central
Interior Features
Open Floorplan
Sewer
Public Sewer
Construction
Year Built
Year Built: 1920
Home type
Single Family Residence
Architectural Style
Early American, Ranch, Detached, Farmhouse
Utilities & Energy
Parking Features
Attached Carport
Pool Features
None
Utilities
Sewer Available, Water Available
Fireplace Features
Living Room
Water Source
Public
Other Features
Subdivision Name
Orig Deleon
Price History
| Date | Event | Price |
|---|---|---|
03/02/2026 Source: #21178026 | Listed for Sale | $54,000 $36/sqft |
Nearby Homes


Find Homes by Property Features in De Leon, TX
Nearby New Homes For Sale

Based on information from the North Texas Real Estate Information Systems, Inc., through Oct 11, 2026, 11:30PM. Information is provided exclusively for consumers’ personal, non-commercial use. It may not be used for any purpose other than to identify prospective properties consumers may be interested in purchasing. Data is deemed reliable but is not guaranteed accurate. This website may not include listings or property addresses of sellers who have directed their listing brokers to withhold their listing or their property address from display on the Internet. ©2026 North Texas Real Estate Information Systems, Inc. All Rights Reserved.
 Advertising Broker: Michelle Brecker | Pathway To Home Realty