- Overview
- Description
- Property Details
- Location
- Facts & Features
- Getting Around
- Nearby Homes


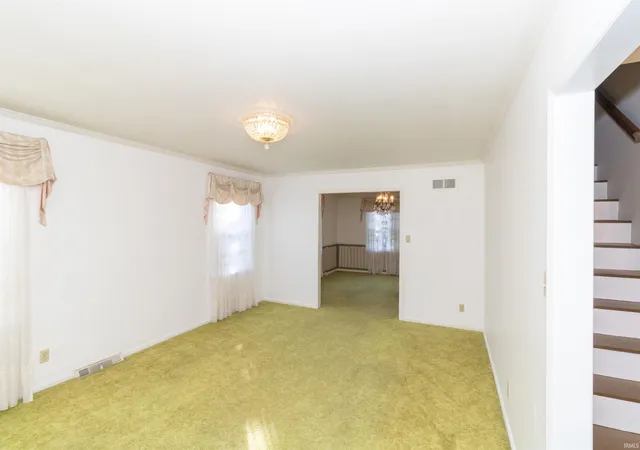


$380,000
Monthly Est:$1,891
 5 Beds
 3 Baths
3 full baths
 3,971sqft
501 Oriole Dr, Evansville, IN 47715
$380,000
$1,891/moEst:
Get Pre-Approved
Manufactured On Land
Built in 1965
$-- HOA
13,068 sqft lot
$96/sq.ft
Description
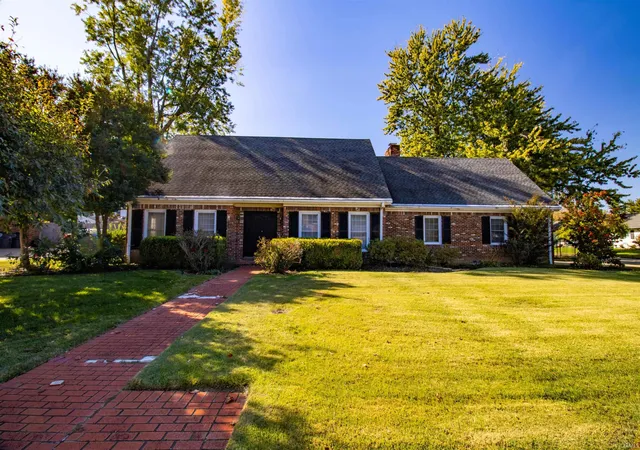
Welcome to 501 Oriole Drive, a stately and spacious residence nestled in the highly sought-after Carrollton Court subdivision—just moments from Plaza Middle School and all of Evansville’s Eastside conveniences.
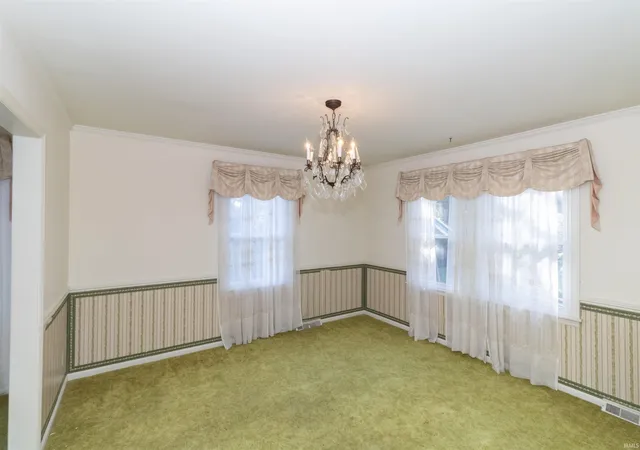
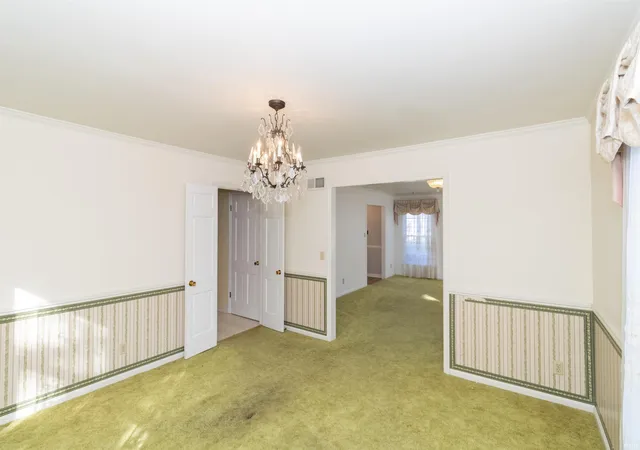
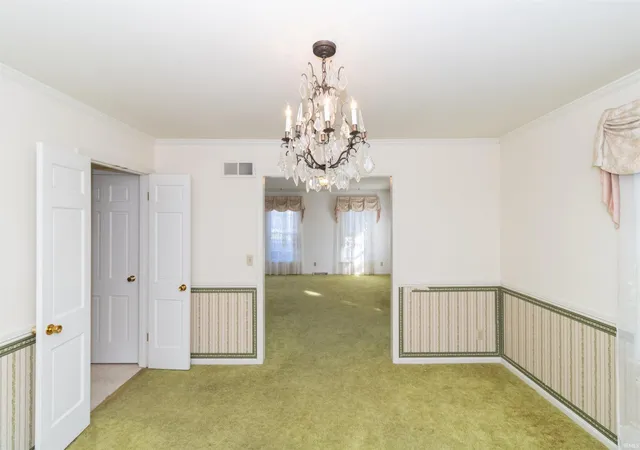
Step into the freshly updated foyer featuring new luxury vinyl tile flooring and crisp, modern paint. The formal living and dining rooms offer an elegant setting for entertaining and set the tone for the generous living space throughout the home.
The heart of the home is the open-concept kitchen and informal living area, where a cozy fireplace and bay window overlook the beautifully serene backyard. A main-level bedroom with private en-suite bath is perfect for guests or one-level living.
Enjoy year-round comfort in the bright sunroom, and take advantage of the large main-level laundry room for added convenience.
Downstairs, a massive recreation room opens up endless possibilities—from game nights to home theater or gym space—plus a dedicated office area ideal for remote work. Upstairs, you’ll find four generously sized bedrooms and two full baths, including a private rear staircase that leads directly to the spacious primary suite with en-suite bath for added privacy and convenience.
Additional highlights include: Whole-house automatic generator, brand-new water heater, dual-zone climate control with separate AC units for each floor, and professionally encapsulated crawl space with dehumidifier. The home also features an automatic whole-house generator for added peace of mind.
With almost 4,000 square feet of flexible living space and thoughtful updates throughout, this impressive home offers room to grow, work, and relax in comfort.
- Houzeo last checked: 5 minutes ago (November 8, 2026 at 5:15 am)
- Listing updated: November 6, 2026 at 12:17 pm
- Listing Provided by: Doug Howie (812) 545-7755 | eXp Realty, LLC
- Source: Indiana Regional MLS-IN | MLS#: 202645755

Property Details
Status
Active
Type
Manufactured Mobile Home
No. of Stories
-
County
--
City
Neighborhood
--
Year Built
1965
HOA Fees
-
Finished Area
3,971 sqft
Lot Size
13,068 sqft lot
Basement Area
- sqft
MLS Name
Indiana Regional MLS
MLS Number
202645755
MLS Status
Active
Days on Market
1

Continue Your Journey in App
Find your dream home, receive real-time updates, and many more!
Continue Your Journey in App
Find your dream home, receive real-time updates, and many more!
Location
Facts & Features
Rooms
Bedrooms & bathrooms
Bedrooms: 5
Bathrooms: 3
Interior
Heating
Natural Gas, Forced Air
Interior Features
1st Bdrm En Suite, Entrance Foyer, Natural Woodwork, Porch Covered, Porch Enclosed, Stand Up Shower, Tub/shower Combination, Main Floor Laundry, Sump Pump
Appliances
Dishwasher, Electric Cooktop, Dehumidifier, Oven Built In, Play/swing Set, Sump Pump, Gas Water Heater
Cooling
Central Air
Flooring
Carpet, Laminate, Vinyl, Ceramic Tile
Sewer
Public Sewer
Construction
Year Built
Year Built: 1965
Home type
Manufactured On Land
Architectural Style
Georgian
Foundation Details
Block
Roof
Asphalt, Shingle
Construction Materials
Aluminum Siding, Brick
Utilities & Energy
Water Source
Public
Basement
Crawl Space, Partial, Finished
Fireplace Features
Den
Parking Features
Concrete
Other Features
Lot Features
Level
Subdivision Name
Carrollton Court
Price History
| Date | Event | Price |
|---|---|---|
07/09/2026 Source: | Listing Removed | $395,000 $99/sqft |
05/18/2026 Source: | Price Decreased | $395,000 -5.95% $99/sqft |
03/29/2026 Source: | Price Decreased | $420,000 -2.33% $106/sqft |
03/18/2026 Source: | Price Decreased | $430,000 -1.26% $108/sqft |
10/23/2025 Source: | Price Decreased | $435,500 -0.91% $110/sqft |

Show more
Nearby Homes
Find Homes by Property Features in Evansville, IN


IDX information is provided exclusively for consumer's personal, non-commercial use and may not be used for any purpose other than to identify prospective properties that consumers may be interested in purchasing. Data is deemed reliable but is not guaranteed accurate by the MLS.
 Advertising Broker: Jonah Hartsburg | Hoosier Hub Realty
