- Overview
- Description
- Property Details
- Location
- HOA Management
- Facts & Features
- Getting Around
- Nearby Homes




$520,000
Monthly Est:$2,588
 3 Beds
 3 Baths
2 full baths + 1 half bath
 2,580sqft
501 Palermo Blvd, Kissimmee, FL 34759
$520,000
$2,588/moEst:
Get Pre-Approved
Single Family Residence
Built in 2004
$441/mo HOA
10,454 sqft lot
$202/sq.ft
Description
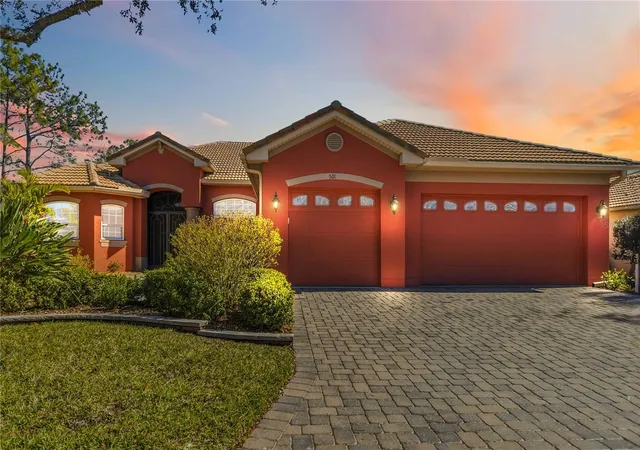
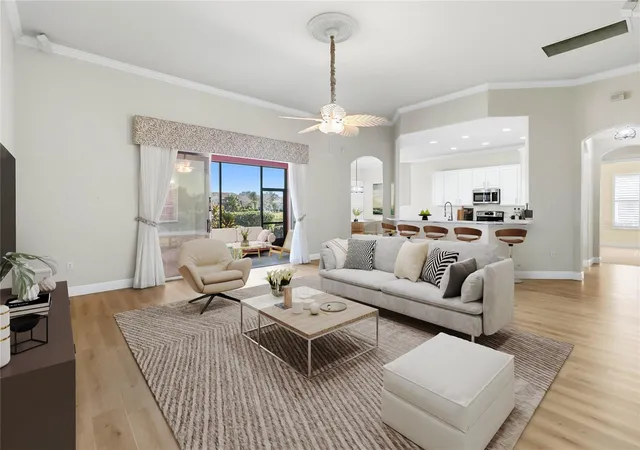
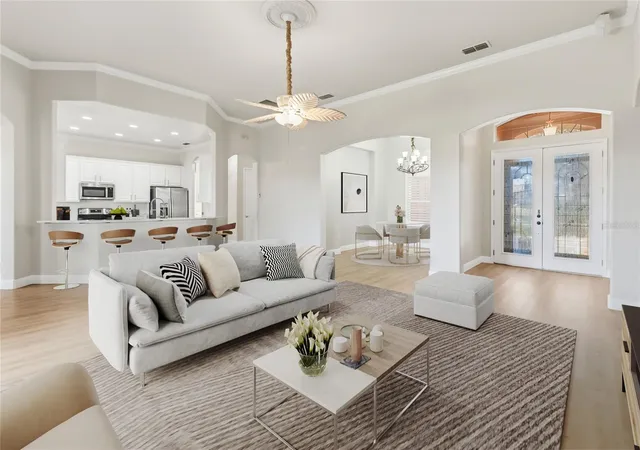
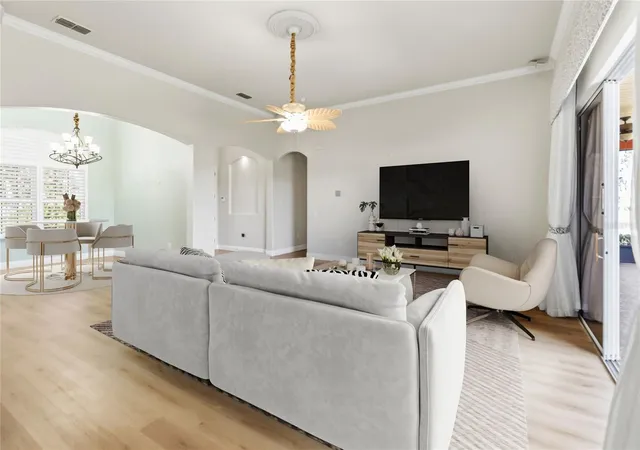
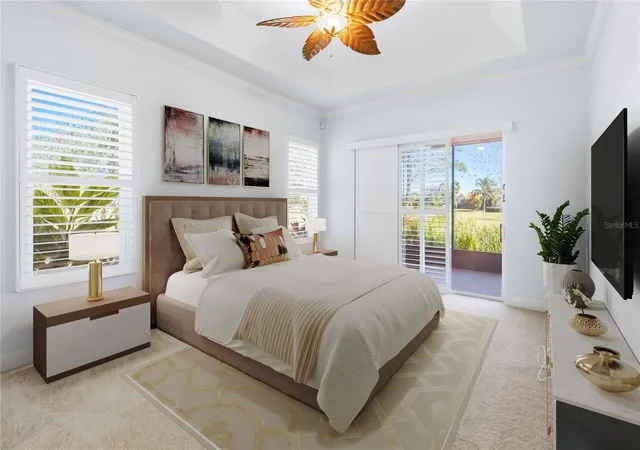
Virtually Staged. Welcome to Your Best Chapter Yet — Golf Course Living in Solivita!
Some homes are just houses. This one is the start of your next great adventure. Perfectly positioned near Solivita's main entrance for easy, no-traffic access, this beautifully remodeled Verona-style home sits on an OVERSIZED lot with updated landscaping, sweeping golf course and WATER VIEWS from nearly every window — a front-row seat to the good life, every single day.
Step inside to soaring ceilings, crown molding, custom lighting, and wood plantation shutters that make every room feel like a retreat. The open-concept kitchen and living space is made for entertaining — think game nights, holiday gatherings, or just Sunday morning coffee with a view. A dedicated home office keeps you connected on your terms, and smart storage solutions throughout mean everything has its place. The FULL SIZE THREE CAR garage (with tons of built in storage!) even fits a THIRD CAR or your golf cart, because around here, that's just how you get around.
Retreat to the spa-inspired owner's suite with a walk-in Jacuzzi tub — the perfect way to unwind after a day on one of Solivita's two championship 18-hole golf courses. Then head out to the expansive covered lanai and soak in those unforgettable sunset views.
This home has been meticulously upgraded for worry-free living: BRAND NEW TILE ROOF VALUED AT OVER $60,0000 (Sept 2026), NEW Carpet throughout the bedrooms and they all include built in cabinets in the closets, NEW WATER HEATER, 42" solid oak cabinetry with nickel hardware, quartz counters, Stainless Steel appliances (2022), and energy-efficient tinted windows. 13 MONTH HOME WARRANTY for Buyer's Pease of Mind and to help make transitioning easier!
FREE APPRAISAL CREDIT AVAILABLE!
Purchase this home and finance through American Portfolio Mortgage to receive a lender credit at closing to offset your appraisal cost.*
*Offer available to qualified borrowers only. Subject to loan approval, underwriting requirements, and loan closing. Credit provided by lender, not the listing broker or agent. Credit may not exceed actual closing costs and is subject to program guidelines. Contact Krista Martins, NMLS 426321 for complete details. Equal Housing Lender.
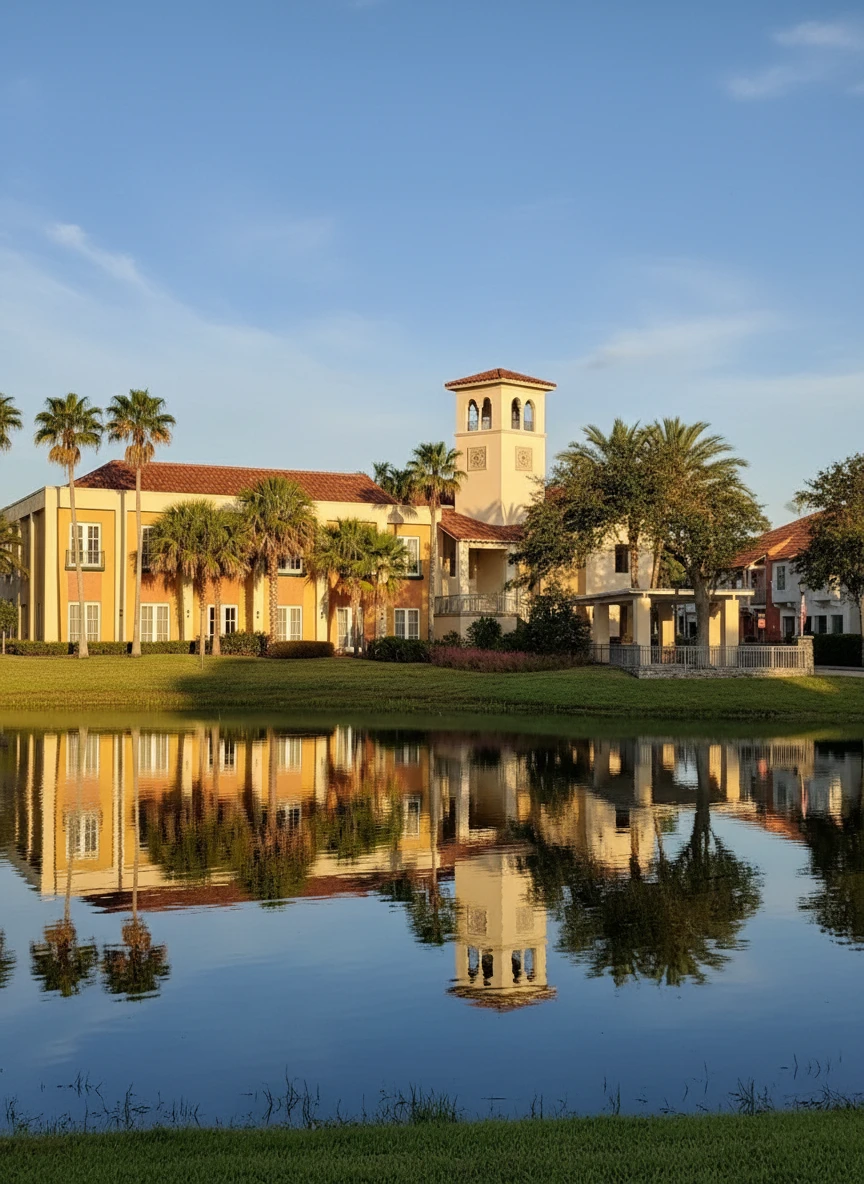
And the fun doesn't stop at your front door. Solivita is a 24-hour guard-gated 55+ resort community offering two amenity centers, 14 pools and spas, tennis, pickleball, bocce, shuffleboard, on-site restaurants, dog parks, and over 200 clubs — there's truly something happening every day.
- Houzeo last checked: 7 minutes ago
- Listing updated: October 3, 2026 at 5:05 pm
- Listing Provided by: Kimberley Beaudry (407) 408-5194 | ORLANDO REGIONAL REALTY (407) 751-2111
- Source: Stellar MLS-FL | MLS#: O6442859

Property Details
Status
Active
Type
Single Family Residence
No. of Stories
1
County
City
Neighborhood
Year Built
2004
HOA Fees
$441/mo
Finished Area
2,580 sqft
Lot Size
10,454 sqft lot
Basement Area
- sqft
MLS Name
Stellar MLS
MLS Number
O6442859
MLS Status
Active
Days on Market
10
Cumulative Days on Market
5

Continue Your Journey in App
Find your dream home, receive real-time updates, and many more!
Download App
Continue Your Journey in App
Find your dream home, receive real-time updates, and many more!
Location
HOA Management
Lorri Gutzmer
HOA Fees
$441/ Monthly
Amenities
 Amenities and services may be covered by one or multiple associations and service providers.
 Security Guard
 Spa
Spa
 Trash Pickup
 Pool
Pool
 Park Playground
 Gym
Gym
 Bike Trails
 Elevator
 Maintenance
 Tennis
 Club House
 Golf
Golf
 Security Gate
 Cable TV
 Sports Court
wheel Chair
Common Area Taxes
Recreation Facilities
Private Road
Recreational Facilities
Vehicle Restrictions
Management
Lobby Key Required
Disclaimer: Amenities are based on third-party information and may vary; buyers must independently verify all amenities, as information is deemed reliable but not guaranteed.
Facts & Features
Rooms
Bedrooms & bathrooms
Bedrooms: 3
Bathrooms: 3
Living Room
Level: First
Area: 440.00 Square Feet
Dimensions: 22x20
Primary Bedroom
Level: First
Area: 238.00 Square Feet
Dimensions: 14x17
Dining Room
Level: First
Area: 132.00 Square Feet
Dimensions: 11x12
Bedroom 2
Level: First
Area: 144.00 Square Feet
Dimensions: 12x12
Bedroom 3
Level: First
Area: 169.00 Square Feet
Dimensions: 13x13
Kitchen
Level: First
Area: 156.00 Square Feet
Dimensions: 12x13
Office
Level: First
Area: 110.00 Square Feet
Dimensions: 10x11
Primary Bathroom
Level: First
Area: 182.00 Square Feet
Dimensions: 13x14
Balcony/Porch/Lanai
Level: First
Area: 264.00 Square Feet
Dimensions: 33x8
Interior
Exterior Features
Lighting, Shade Shutter(s), Sidewalk
Sewer
Public Sewer
Interior Features
Ceiling Fans(s), Crown Molding, High Ceilings, Kitchen/family Room Combo, Open Floorplan, Primary Bedroom Main Floor, Solid Wood Cabinets, Split Bedroom, Stone Counters, Thermostat, Tray Ceiling(s), Walk In Closet(s), Window Treatments
Heating
Central, Electric, Heat Pump
Flooring
Carpet, Laminate
Appliances
Dishwasher, Disposal, Dryer, Electric Water Heater, Microwave, Range, Refrigerator, Washer
Cooling
Central Air
Window Features
Shutters, Window Treatments
Construction
Year Built
Year Built: 2004
Home type
Single Family Residence
Foundation Details
Slab
Property Condition
Completed
Architectural Style
Mediterranean
Roof
Tile
Construction Materials
Block, Stucco
Utilities & Energy
Association Amenities
Cable Tv, Clubhouse, Elevators, Fence Restrictions, Fitness Center, Gated, Golf Course, Handicap Modified, Lobby Key Required, Pickleball Court(s), Playground, Pool, Recreation Facilities, Sauna, Security, Shuffleboard Court, Spa/hot Tub, Tennis Court(s), Trail(s), Vehicle Restrictions, Wheelchair Access
Water Source
Public
Utilities
Cable Connected, Electricity Connected, Fire Hydrant, Phone Available, Public, Sewer Connected, Sprinkler Meter, Sprinkler Recycled, Underground Utilities, Water Connected
Laundry Features
Inside, Laundry Room
Parking Features
Driveway, Garage Door Opener, Golf Cart Garage, Golf Cart Parking, Off Street, Oversized, Parking Pad
Security Features
Gated Community, Key Card Entry, Security Fencing/lighting/alarms, Security Gate, Security System, Smoke Detector(s)
Other Features
Lot Features
Conservation Area, In County, Near Golf Course, On Golf Course, Oversized Lot, Sidewalk, Paved, Private
Subdivision Name
Solivita Ph Id
Vegetation
Mature Landscaping, Trees/landscaped
Community Features
Association Recreation Owned, Deed Restrictions, Fitness Center, Golf Carts Ok, Golf, Handicap Modified, Irrigation Reclaimed Water, Park, Playground, Pool, Sidewalks, Tennis Court(s)
Patio And Porch Features
Enclosed, Front Porch, Rear Porch, Screened
Price History
| Date | Event | Price |
|---|---|---|
09/28/2026 Source: | Listed for Sale | $520,000 +11.83% $202/sqft |
07/03/2026 Source: | Listing Removed | $465,000 $180/sqft |
06/27/2026 Source: | Pending | $465,000 -2.92% $180/sqft |
06/16/2026 Source: | Listed for Sale | $479,000 +3.01% $186/sqft |
06/16/2026 Source: | Price Decreased | $465,000 -2.92% $180/sqft |

Show more
Solivita Ranks # in Kissimmee, FL

Homes

Rental Prices

Median Home Price
Nearby Homes
Find Homes by Property Features in Kissimmee, FL
Nearby New Homes For Sale

Based on information from Stellar MLS® through Oct 09, 2026, 03:45AM as submitted to and distributed by MLS GRID. All data is obtained from various sources and may not have been verified by the broker or MLS GRID. Supplied Open House Information is subject to change without notice. All information should be independently reviewed and verified for accuracy. Properties may or may not be listed by the office/agent presenting the information. IDX information is provided exclusively for consumers’ personal non-commercial use. It may not be used for any purpose other than to identify prospective properties consumers may be interested in purchasing. The data is deemed reliable but is not guaranteed by MLS GRID. The use of the MLS GRID Data may be subject to an end-user license agreement prescribed by the Member Participant’s applicable MLS, if any, and as amended from time to time. © 2026 Stellar MLS. All Rights Reserved.
 Advertising Broker: Fred McGill | Simple Showing, Inc