- Overview
- Description
- Property Details
- Location
- Facts & Features
- Getting Around
- Nearby Homes



$315,000
Monthly Est:$1,568
 3 Beds
 3 Baths
2 full baths + 1 half bath
 2,600sqft
501 Private Rd 1280, Fairfield, TX 75840
$315,000
$1,568/moEst:
Get Pre-Approved
Single Family Residence
Built in 1985
$-- HOA
0.51 acre lot
$121/sq.ft
Description
Beautiful Brick Home in Highly Sought After Neighborhood!
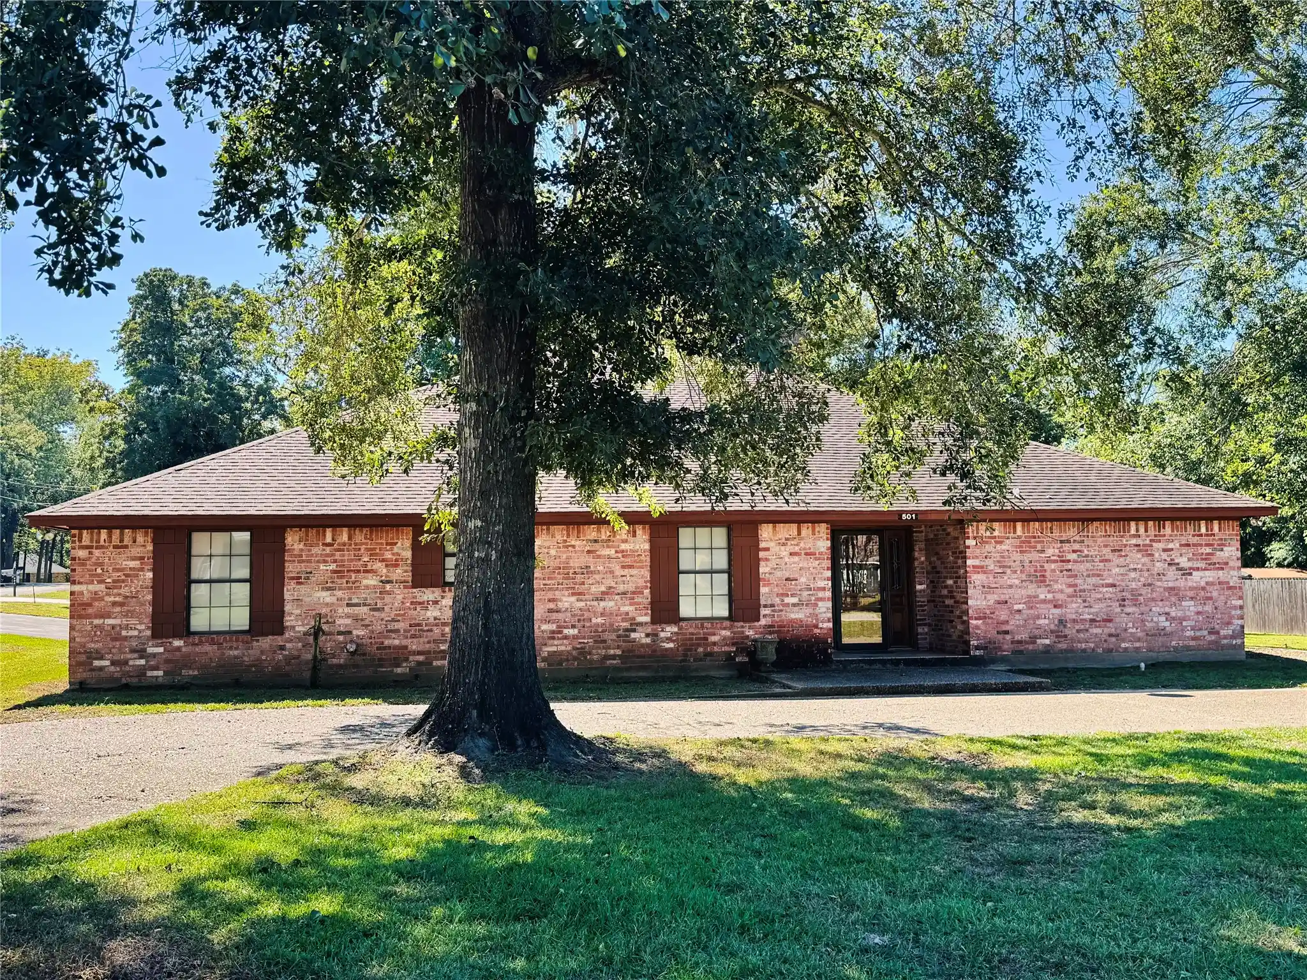
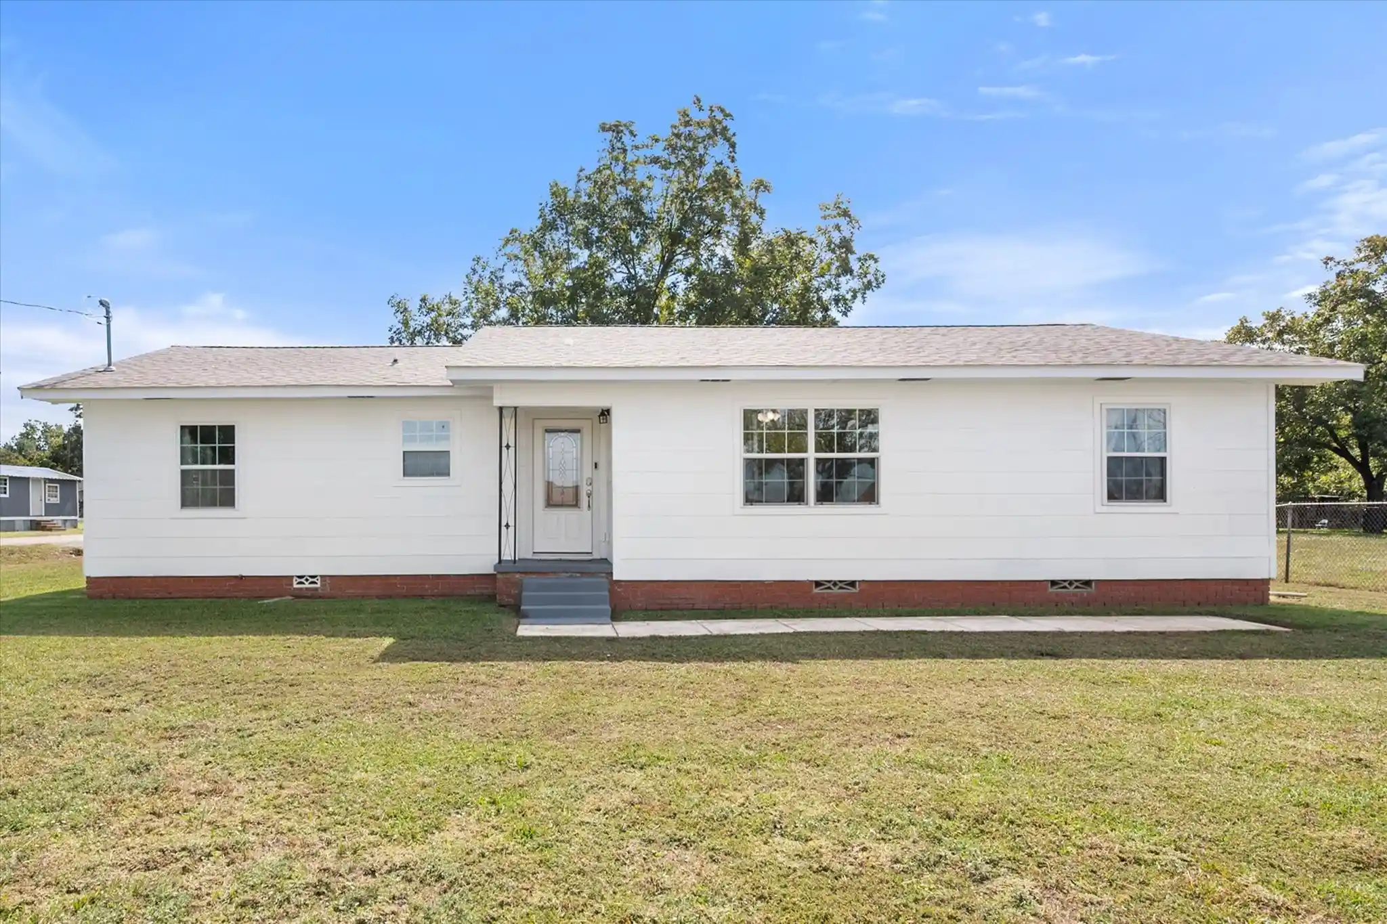
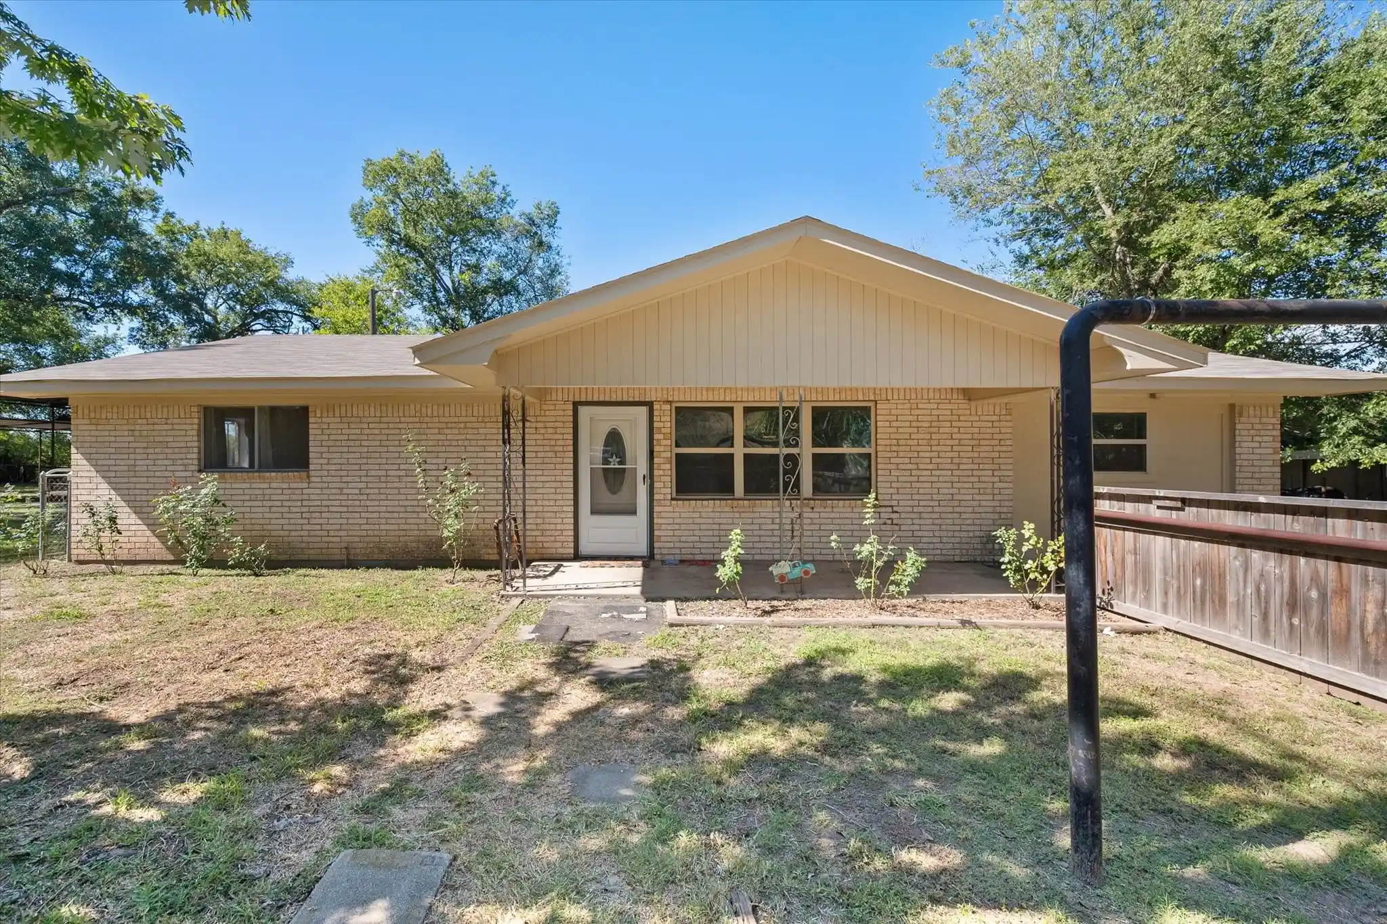
This spacious brick 2600 sq. ft. home offers an abundance of room, timeless character, and wonderful spaces for both everyday living and entertaining. Featuring 3 Bedrooms, 2.5 Bathrooms and a very large 3 car garage. This home offers a functional layout with plenty of storage through-out. A welcoming circle driveway provides attractive curb appeal and ample parking for family and guests. Inside you will find a generously sized living room with a beautiful brick fireplace flanked by custom built in shelving and cabinetry. This area creates a warm and inviting focal point.
The kitchen provides a good sized pantry and ample space for multiple cooks to move within the space. Excellent for everyday cooking and hosting the holidays. The oversized Primary Suite is a true retreat by offering a plenty of space to unwind. This room boasts large His and Her closets and the private bath has His and Her vanities and a walk-in shower. The second full bathroom is conveniently accessible from both the hallway and the third bedroom, offering added functionality. Additional home highlights include an All Season room enclosed for entertaining or relaxing, and a dedicated laundry room. The All Season room can be used for a myriad of purposes: children or teen play space, a computer area, adult crafting, or a separate TV space. The laundry room, has washer and dryer hook-ups, a separate utility sink and an adjoining half bath. Step outside to enjoy the spacious back porch and large concrete patio area. This space will be ideal for grilling, outdoor dining, patio furniture, and gathering with family and friends. The icing on top for this property is the convenient three car garage! With its classic brick exterior, generous room sizes, versatile living spaces and desirable location, this home offers a wonderful opportunity for buyers looking for space, comfort and a place to make their own. More photos coming soon
- Houzeo last checked: 12 minutes ago
- Listing updated: October 24, 2026 at 2:11 am
- Listing Provided by: Mary Jean Alford (903) 879-5449 | Neal and Company (903) 879-5449
- Source: NTREIS MLS-TX | MLS#: 21413859

Property Details
Status
Active
Type
Single Family Residence
No. of Stories
1
County
City
Neighborhood
--
Year Built
1985
HOA Fees
-
Finished Area
2,600 sqft
Lot Size
0.51 acre lot
Basement Area
- sqft
MLS Name
NTREIS MLS
MLS Number
21413859
MLS Status
Active
Cumulative Days on Market
4

Continue Your Journey in App
Find your dream home, receive real-time updates, and many more!
Continue Your Journey in App
Find your dream home, receive real-time updates, and many more!
Location
Facts & Features
Rooms
Bedrooms & bathrooms
Bedrooms: 3
Bathrooms: 3
LivingRoom
Level: First
Area: 0.00 Square Feet
Dimensions: 0 x 0
PrimaryBathroom
Level: First
Area: 108.00 Square Feet
Dimensions: 12 x 9
Bedroom
Level: First
Area: 180.00 Square Feet
Dimensions: 15 x 12
Bedroom
Level: First
Area: 143.00 Square Feet
Dimensions: 13 x 11
PrimaryBedroom
Level: First
Area: 304.00 Square Feet
Dimensions: 19 x 16
Interior
Sewer
Septic Tank
Flooring
Combination
Interior Features
Built In Features, Double Vanity, Walk In Closets
Cooling
Central Air
Appliances
Dishwasher, Electric Cooktop, Electric Oven, Microwave
Heating
Electric
Construction
Year Built
Year Built: 1985
Home type
Single Family Residence
Construction Materials
Brick
Roof
Shingle
Architectural Style
Detached
Foundation Details
Slab
Utilities & Energy
Parking Features
Circular Driveway
Water Source
Public
Laundry Features
Washer Hookup, Dryer Hookup, Laundry In Utility Room
Utilities
Septic Available, Water Available
Pool Features
None
Fireplace Features
Glass Doors, Masonry, Raised Hearth
Other Features
Patio And Porch Features
Rear Porch, Front Porch, Covered
Subdivision Name
Oak Forest Ii
Price History
| Date | Event | Price |
|---|---|---|
10/23/2026 Source: | Listed for Sale | $315,000 $121/sqft |

Nearby Homes





Find Homes by Property Features in Fairfield, TX

Based on information from the North Texas Real Estate Information Systems, Inc., through Oct 30, 2026, 10:30AM. Information is provided exclusively for consumers’ personal, non-commercial use. It may not be used for any purpose other than to identify prospective properties consumers may be interested in purchasing. Data is deemed reliable but is not guaranteed accurate. This website may not include listings or property addresses of sellers who have directed their listing brokers to withhold their listing or their property address from display on the Internet. ©2026 North Texas Real Estate Information Systems, Inc. All Rights Reserved.
 Advertising Broker: Michelle Brecker | Pathway To Home Realty
