- Overview
- Description
- Property Details
- Location
- Facts & Features
- Getting Around
- Nearby Homes


Street View
$249,900
Monthly Est:$1,244
 2 Beds
 2 Baths
2 full baths
 1,280sqft
501 Wani Village Rd, Rutledge, TN 37861
$249,900
$1,244/moEst:
Get Pre-Approved
Single Family Residence
Built in 2025
$-- HOA
0.54 acre lot
$195/sq.ft
Description
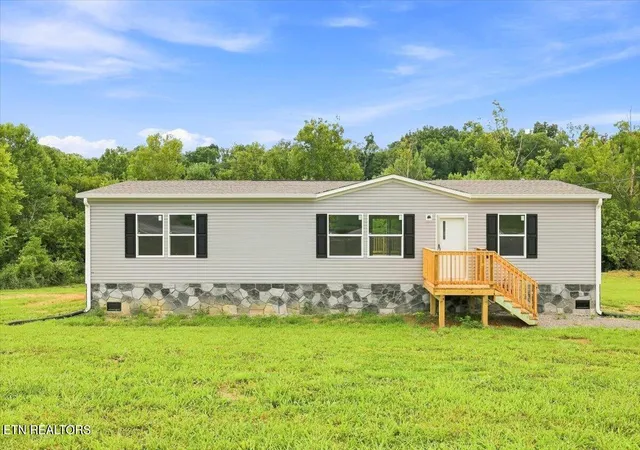
New home on ½ acre less than 10 minutes from Cherokee Dam! This home is just before you get to Wani Village ---a Cherokee Lake Community. You can purchase this home for yourself as your primary residence, use it for Air B & B as a vacation rental---the possibilities are endless!! No restriction on parking your boat or RV!
The Prime Series / Churchill 2848H32P06 built by Champion Homes is a well-crafted manufactured home offering 2 bedrooms plus another room with closet that can be used for sleeping or office !, 2 bathrooms, and 1,280 square feet of inviting space. The open-concept layout seamlessly connects the living area, dining room, and kitchen, creating a comfortable setting for daily life. The primary suite features a private bath, while the additional bedrooms provide flexibility. The Churchill 2848H32P06 delivers modern convenience with a warm and functional design.
- Houzeo last checked: 7 minutes ago
- Listing updated: October 21, 2026 at 6:12 pm
- Listing Provided by: Billie Cole (865) 300-7374 | Wallace (865) 687-1111
- Source: East Tennessee REALTORS® MLS-TN | MLS#: 1321017

Property Details
Status
Active
Type
Single Family Residence
No. of Stories
-
County
City
Neighborhood
--
Year Built
2025
HOA Fees
-
Finished Area
1,280 sqft
Lot Size
0.54 acre lot
Basement Area
- sqft
MLS Name
East Tennessee REALTORS® MLS
MLS Number
1321017
MLS Status
Active
Days on Market
357

Continue Your Journey in App
Find your dream home, receive real-time updates, and many more!
Continue Your Journey in App
Find your dream home, receive real-time updates, and many more!
Location
Facts & Features
Rooms
Bedrooms & bathrooms
Bedrooms: 2
Bathrooms: 2
Interior
Window Features
Windows Insulated
Interior Features
Walk In Closet(s), Breakfast Bar, Eat In Kitchen
Flooring
Laminate
Heating
Central, Electric
Cooling
Central Cooling
Exterior Features
Windows Vinyl
Sewer
Septic Tank
Appliances
Dishwasher
Construction
Year Built
Year Built: 2025
Home type
Single Family Residence
Construction Materials
Vinyl Siding, Block
Utilities & Energy
Parking Features
None
Water Source
Public
Fireplace Features
None
Basement
Crawl Space
Other Features
Lot Features
Level
Patio And Porch Features
Deck
Price History
| Date | Event | Price |
|---|---|---|
10/21/2026 Source: | Price Decreased | $249,900 -13.80% $195/sqft |
07/07/2026 Source: | Price Decreased | $289,900 -1.70% $226/sqft |
04/20/2026 Source: | Price Decreased | $294,900 -1.67% $230/sqft |
11/08/2025 Source: | Price Increased | $299,900 +1.70% $234/sqft |
11/08/2025 Source: | Listed for Sale | $294,900 $230/sqft |

Nearby Homes


Find Homes by Property Features in Rutledge, TN
Nearby New Homes For Sale

Based on information from the Knoxville Area Association of REALTORS MLS through Oct 31, 2026, 08:45AM. Information is provided exclusively for consumers’ personal, non-commercial use. It may not be used for any purpose other than to identify prospective properties that consumers may be interested in purchasing. The data is deemed reliable but is not guaranteed accurate by the MLS. This website may not include listings or property addresses of sellers who have directed their listing brokers to withhold their listing or their property address from display on the Internet. © 2026 Knoxville Area Association of REALTORS® MLS. All Rights Reserved. Angela Fowler Real Estate, LLC | 423.320.4620 | afowler@catt.com Mailing Address: 452 Kailors Cove Cir, Ringgold, GA 30736
 Advertising Broker: Angela Fowler | Angela Fowler Real Estate, LLC.
