- Overview
- Description
- Property Details
- Location
- Facts & Features
- Getting Around
- Nearby Homes
 No HOA

Street View
$522,717
Monthly Est:$2,602
 5 Beds
 4 Baths
4 full baths
 2,860sqft
5010 Huckleberry Ln, Conway, SC 29526
$522,717
$2,602/moEst:
Get Pre-Approved
Single Family Residence
Built in 2026
$-- HOA
23,086.8 sqft lot
$183/sq.ft
Description
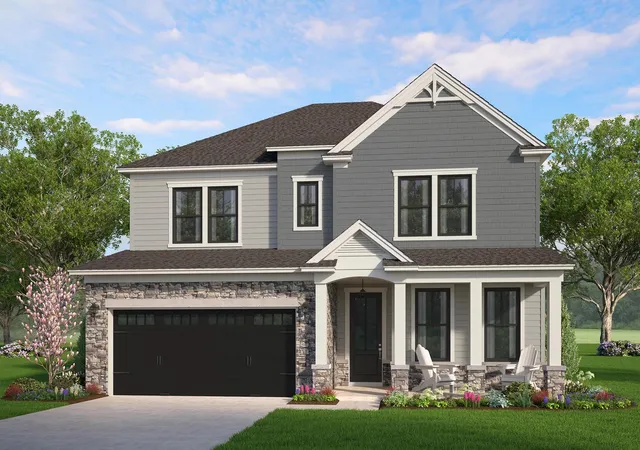
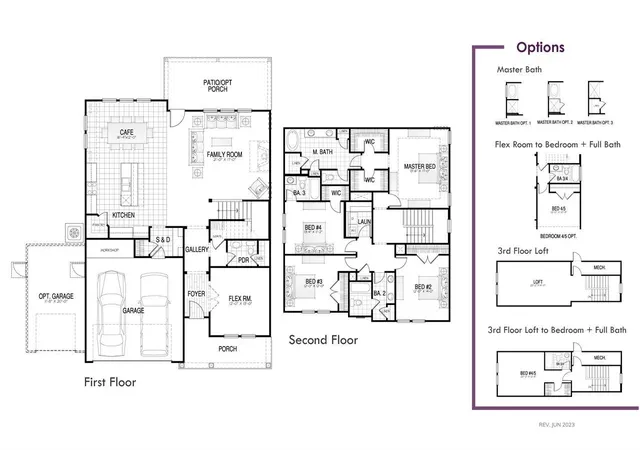
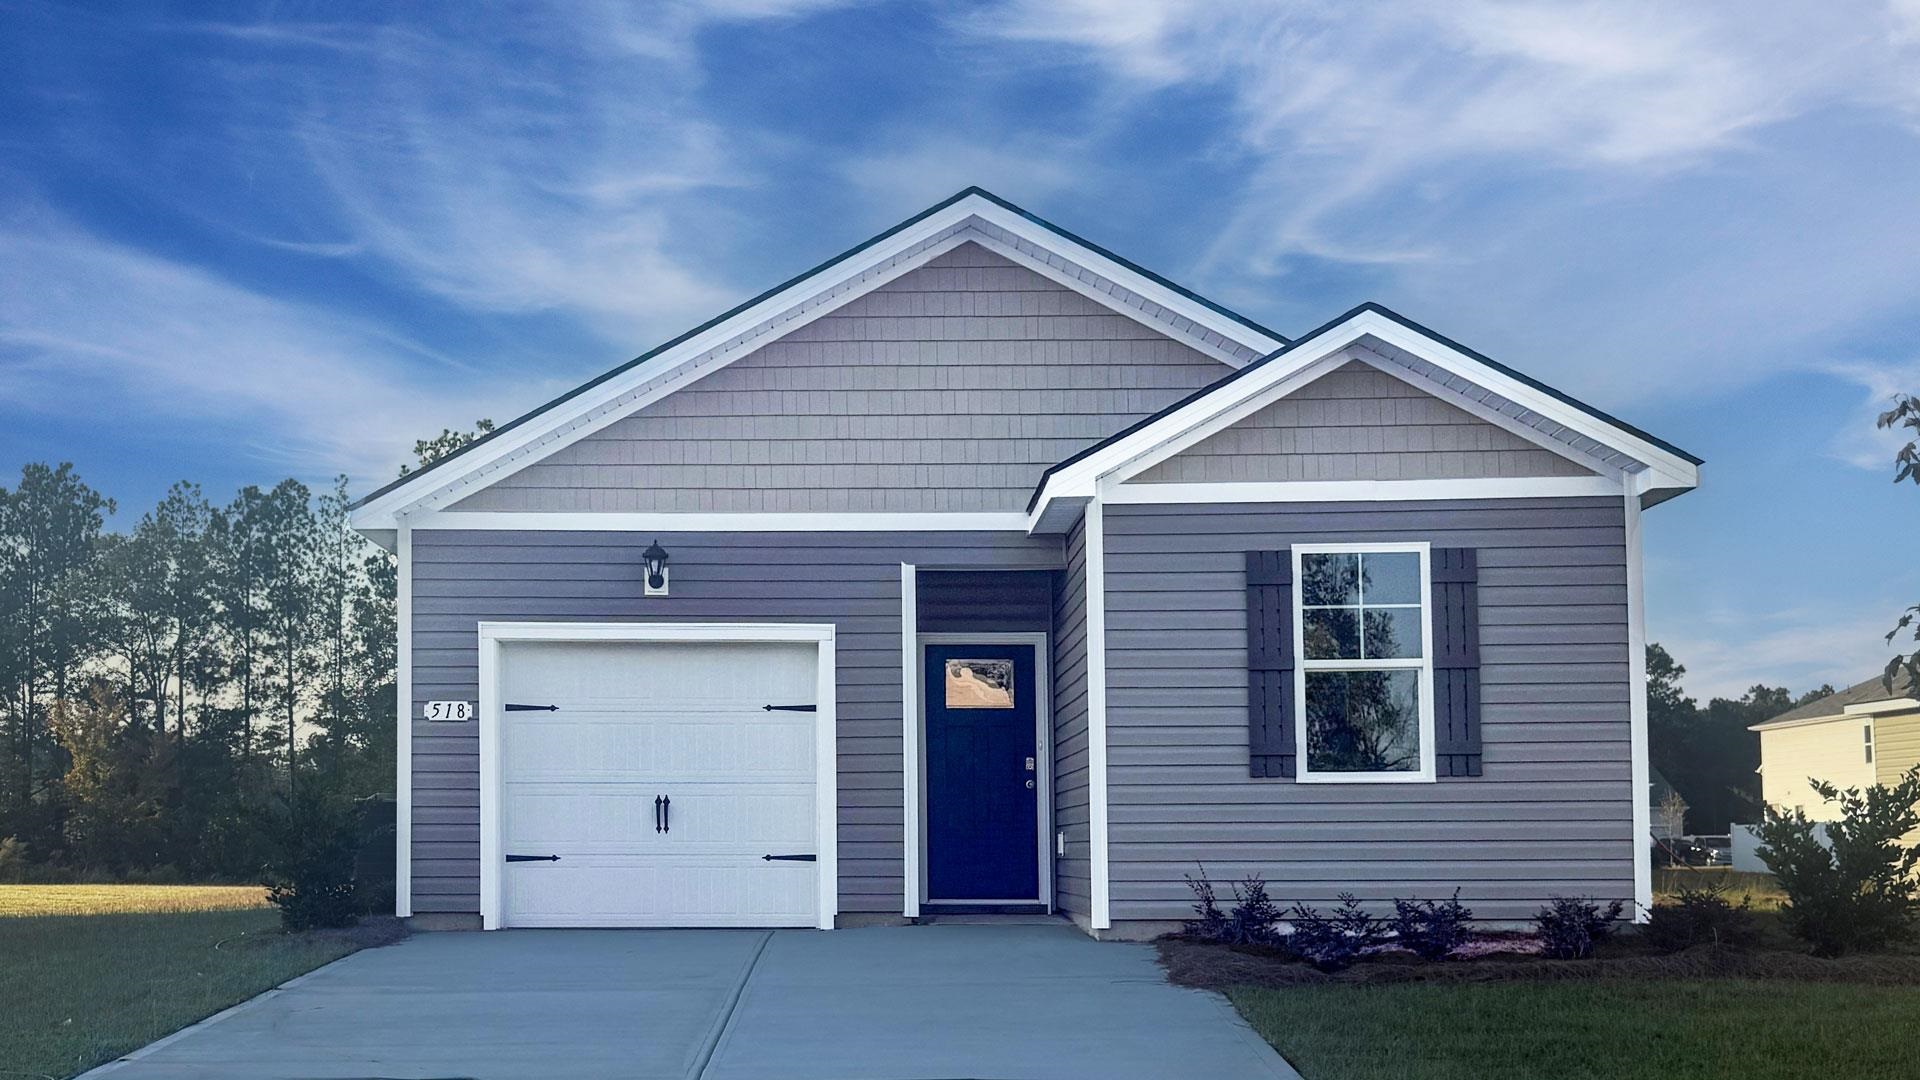
Taking a twist on traditional home layouts, the Maywood home plan brings convenience, comfort and practicality in its layout. 2,860 square feet are consciously designed and feature family living on the main level with retreat living on the second. An oversized family room overlooks a contemporary kitchen with an eat in breakfast area, while the second level is home to its large master suite, open loft and two secondary bedrooms. The beauty in the Maywood is flexibility in space use. Need another bedroom? Take advantage of the Maywood II floorplan which includes a 4th bedroom/ full bath suite on the second level.
- Houzeo last checked: 1 hour ago
- Listing updated: July 23, 2026 at 5:45 pm
- Listing Provided by: Justin Milam (843) 490-3992 DRE #146188 | HQ Real Estate LLC (843) 277-6226
- Source: Coastal Carolinas Association of Realtors® MLS-SC | MLS#: 2614514

Property Details
Status
Pending
Type
Single Family Residence
No. of Stories
-
County
City
Neighborhood
--
Year Built
2026
HOA Fees
-
Finished Area
2,860 sqft
Lot Size
23,086.8 sqft lot
Basement Area
- sqft
MLS Name
Coastal Carolinas Association of Realtors® MLS
MLS Number
2614514
MLS Status
Pending
Days on Market
137

Continue Your Journey in App
Find your dream home, receive real-time updates, and many more!
Download App
Continue Your Journey in App
Find your dream home, receive real-time updates, and many more!
Location
Facts & Features
Rooms
Bedrooms & bathrooms
Bedrooms: 5
Bathrooms: 4
Interior
Sewer
Septic Tank
Cooling
Central Air
Flooring
Carpet, Other, Tile
Heating
Electric
Interior Features
Tray Ceilings, Dual Sinks, Garden Tub Roman Tub, Separate Shower, Bedroom On Main Level, Entrance Foyer, Kitchen Island
Appliances
Cooktop, Dishwasher, Disposal, Microwave, Range Hood
Exterior Features
Sprinkler Irrigation, Porch
Construction
Year Built
Year Built: 2026
Home type
Single Family Residence
Foundation Details
Slab
Architectural Style
Traditional
Construction Materials
Masonry, Vinyl Siding
Property Condition
Under Construction
Utilities & Energy
Water Source
Public
Laundry Features
Washer Hookup
Security Features
Smoke Detectors
Parking Features
Attached, Two Car Garage, Garage, Garage Door Opener
Association Amenities
Owner Allowed Golf Cart, Owner Allowed Motorcycle, Pet Restrictions, Tenant Allowed Golf Cart, Tenant Allowed Motorcycle
Utilities
Cable Available, Electricity Available, Other, Septic Available, Water Available
Other Features
Community Features
Golf Carts Ok, Long Term Rental Allowed, Short Term Rental Allowed
Subdivision Name
Huckleberry Estates
Patio And Porch Features
Rear Porch
Lot Features
Outside City Limits
Price History
| Date | Event | Price |
|---|---|---|
07/23/2026 Source: | Pending | $522,717 $183/sqft |
06/05/2026 Source: | Listed for Sale | $522,717 $183/sqft |

Nearby Homes





Find Homes by Property Features in Conway, SC
Nearby New Homes For Sale


This representation is based in whole or in part on data supplied by the Coastal Carolinas Association of REALTORS® or its MLS through Oct 21, 2026, 04:15AM. Neither the Association nor its MLS guarantees or is in any way responsible for its accuracy. Data maintained by the Association or its MLS may not reflect all real estate activity in the market. All information provided is deemed reliable, but is not guaranteed to be accurate and should be independently verified. Information is provided exclusively for consumers' personal, non-commercial use, and may not be used for any purpose other than to identify prospective properties consumers may be interested in purchasing. © 2026 of the Coastal Carolinas Multiple Listing Service, Inc. All rights reserved.
 Advertising Broker: Nicholas Huscroft | Chosen Realty
