- Overview
- Description
- Property Details
- Location
- Facts & Features
- Getting Around
- Nearby Homes
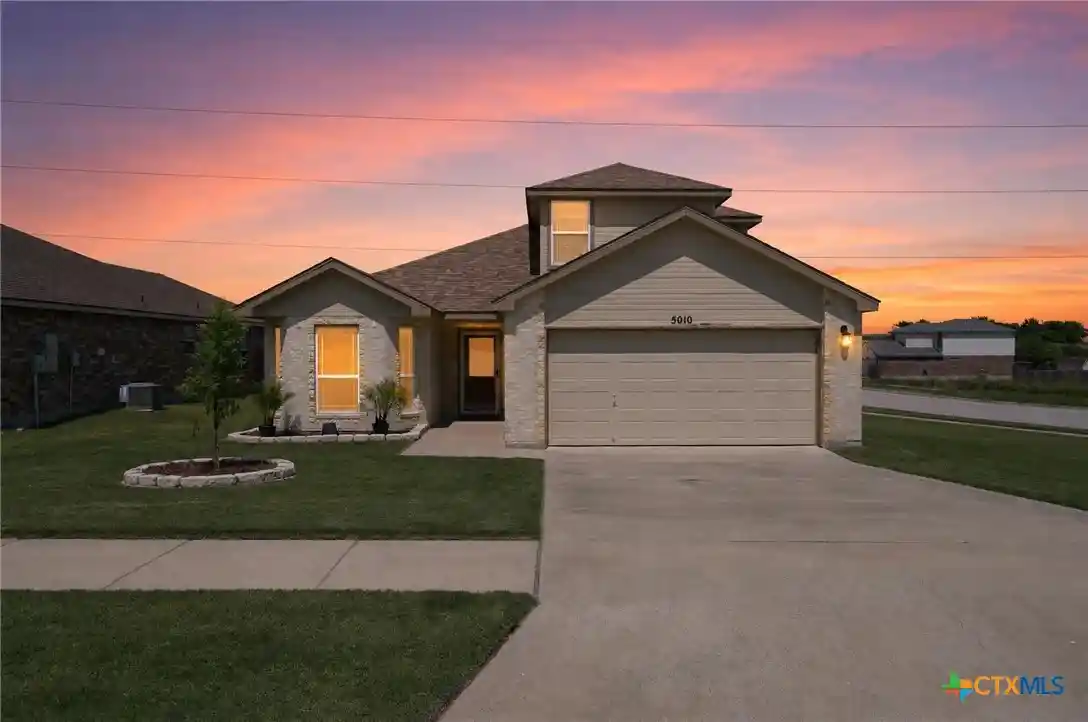


Street View
$259,000
Monthly Est:$1,289
 4 Beds
 3 Baths
2 full baths + 1 half bath
 2,083sqft
5010 Imperial Eagle Dr, Killeen, TX 76549
$259,000
$1,289/moEst:
Get Pre-Approved
Single Family Residence
Built in 2017
$-- HOA
12,066.12 sqft lot
$124/sq.ft
Description
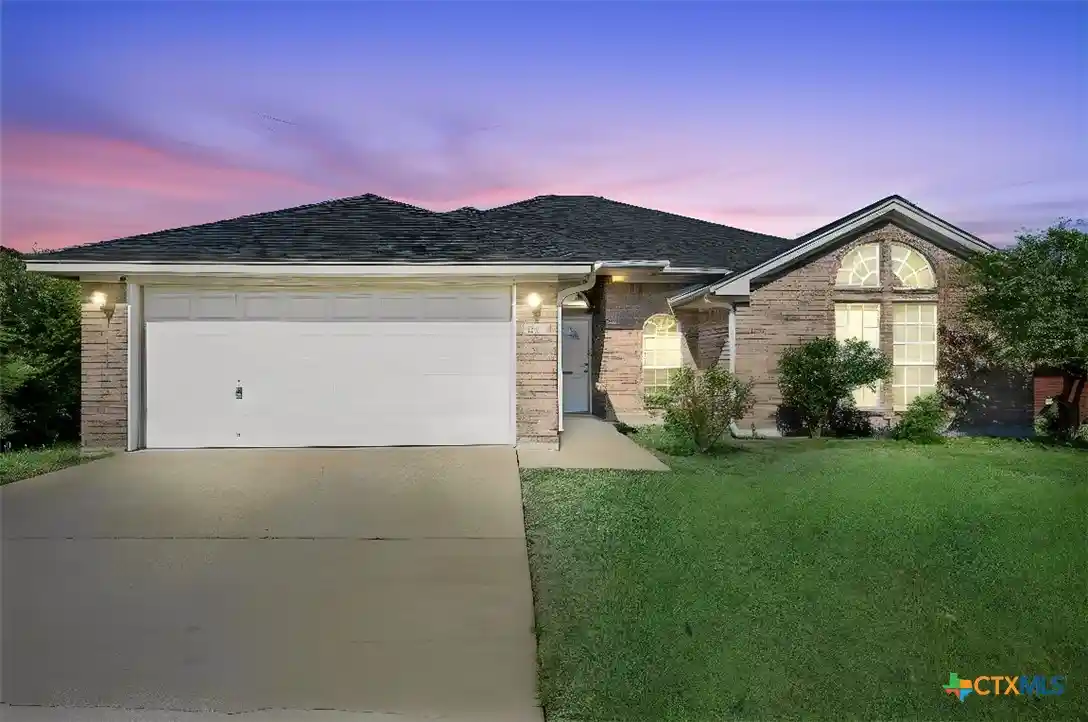
Welcome to 5010 Imperial Eagle Dr, a beautiful two-story home featuring great curb appeal on an expansive corner lot with a neat stone-accented facade, manicured lawn, and an attached two-car garage. Step inside to a light-filled living area designed for modern living. The spacious living room boasts contemporary wood-look flooring, neutral grey walls, recessed lighting, and a statement ceiling fan. The open-concept layout flows effortlessly into the dining areas, making it an excellent setup for entertaining. The heart of the home is the stunning kitchen. It comes fully equipped with striking deep blue cabinetry, sleek stainless steel appliances, marble-look countertops, and a convenient pass-through window that keeps you connected to the dining space. Enjoy formal meals or casual gatherings in the adjacent dining area. For additional seating, the property features a charming breakfast nook with a tray ceiling and a dramatic dark accent wall framing bright bay windows. Retreat to the comfortable primary suite which features a bold blue accent wall, cozy carpeting, and a classic ceiling fan. Outside, the backyard provides a great retreat with a covered patio area perfect for grilling, a concrete extension, and a sturdy stone retaining wall overlooking the green lawn. Perfectly positioned within the Killeen ISD boundaries, this home is just minutes away from local conveniences. Enjoy easy access to outdoor recreation at Conder Park or the nearby Lions Club Park and Family Recreation Center. Plus, major shopping and dining destinations along Stan Schlueter Loop, including H-E-B Plus!, are less than two miles away. Don't miss out on this fantastic property!
- Houzeo last checked: 7 minutes ago
- Listing updated: October 20, 2026 at 2:31 am
- Listing Provided by: Shanna D. Heidmann (407) 463-3959 DRE #0488912 | Goodrich Realty LLC (512) 270-1091
- Source: Central Texas MLS-TX | MLS#: 615882

Property Details
Status
Active
Type
Single Family Residence
No. of Stories
2
County
City
Neighborhood
--
Year Built
2017
HOA Fees
-
Finished Area
2,083 sqft
Lot Size
12,066.12 sqft lot
Basement Area
- sqft
MLS Name
Central Texas MLS
MLS Number
615882
MLS Status
Active
Days on Market
146
Cumulative Days on Market
136

Continue Your Journey in App
Find your dream home, receive real-time updates, and many more!
Continue Your Journey in App
Find your dream home, receive real-time updates, and many more!
Location
Facts & Features
Rooms
Bedrooms & bathrooms
Bedrooms: 4
Bathrooms: 3
Bedroom3
Level: Upper
Bedroom2
Level: Upper
Bedroom
Level: Main
Interior
Interior Features
Ceiling Fans, Dining Area, Separate Formal Dining Room, Double Vanity, Primary Downstairs, Living Dining Room, Multiple Dining Areas, Main Level Primary, Tub Shower, Walk In Closets, Pantry
Heating
Central
Flooring
Carpet, Tile, Vinyl
Sewer
Public Sewer
Cooling
Central Air
Exterior Features
Porch, Patio, Private Yard
Appliances
Electric Range, Electric Water Heater, Disposal, Microwave
Construction
Year Built
Year Built: 2017
Home type
Single Family Residence
Property Condition
Resale
Foundation Details
Slab
Construction Materials
Brick
Architectural Style
Traditional
Roof
Composition, Shingle
Utilities & Energy
Laundry Features
Laundry Room
Fireplace Features
None
Water Source
Public
Utilities
Electricity Available, Water Available
Pool Features
None
Security Features
Smoke Detectors
Parking Features
Attached, Garage Faces Front, Garage
Other Features
Community Features
None, Curbs, Sidewalks
Patio And Porch Features
Covered, Patio, Porch
Disclosures
Homestead Exemption
Subdivision Name
Eagle Valley Ph Ii
Price History
| Date | Event | Price |
|---|---|---|
09/26/2026 Source: | Listed for Sale | $259,000 -2.23% $124/sqft |
08/07/2026 Source: | Contingent (Active Under Contract) | $264,900 -1.89% $127/sqft |
06/05/2026 Source: | Listed for Sale | $270,000 $130/sqft |

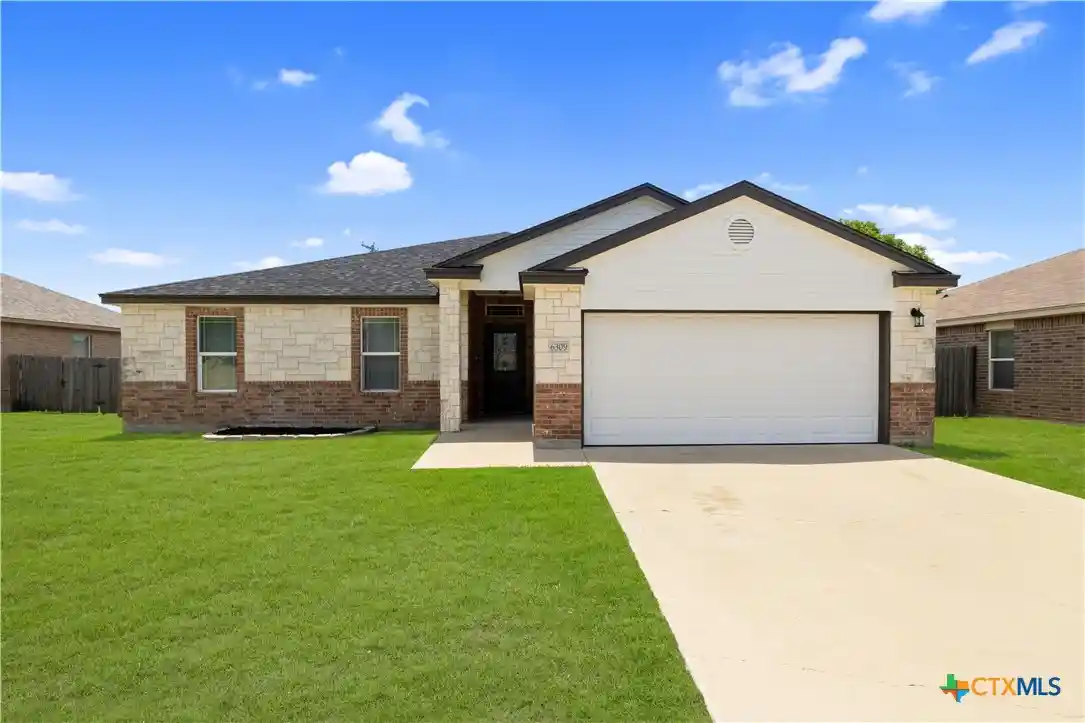
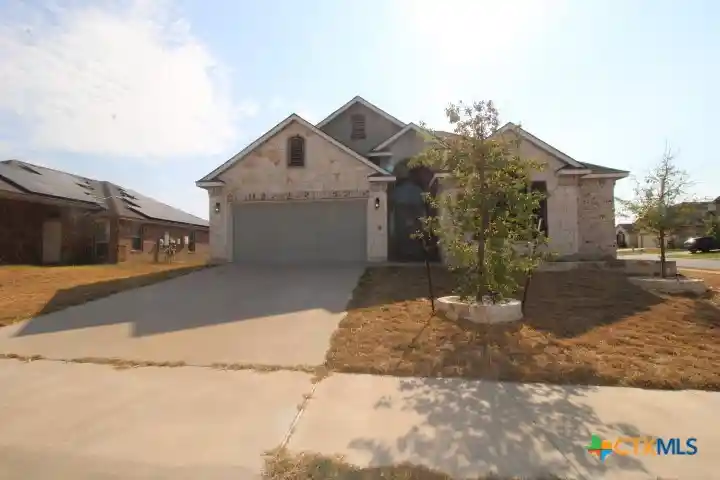
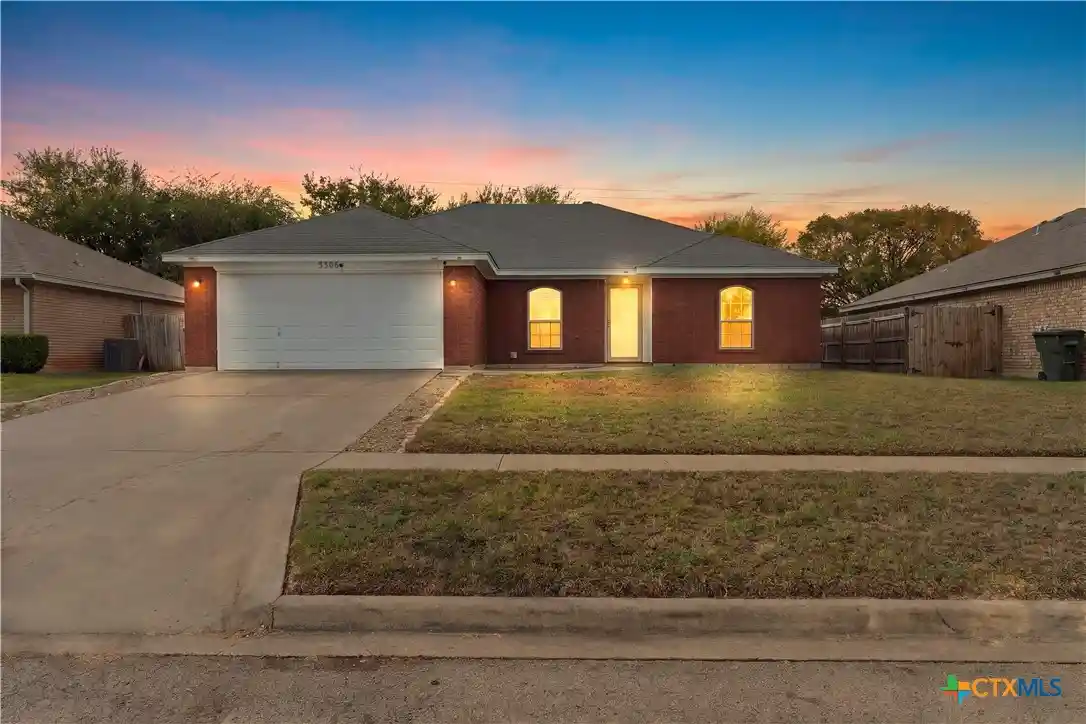
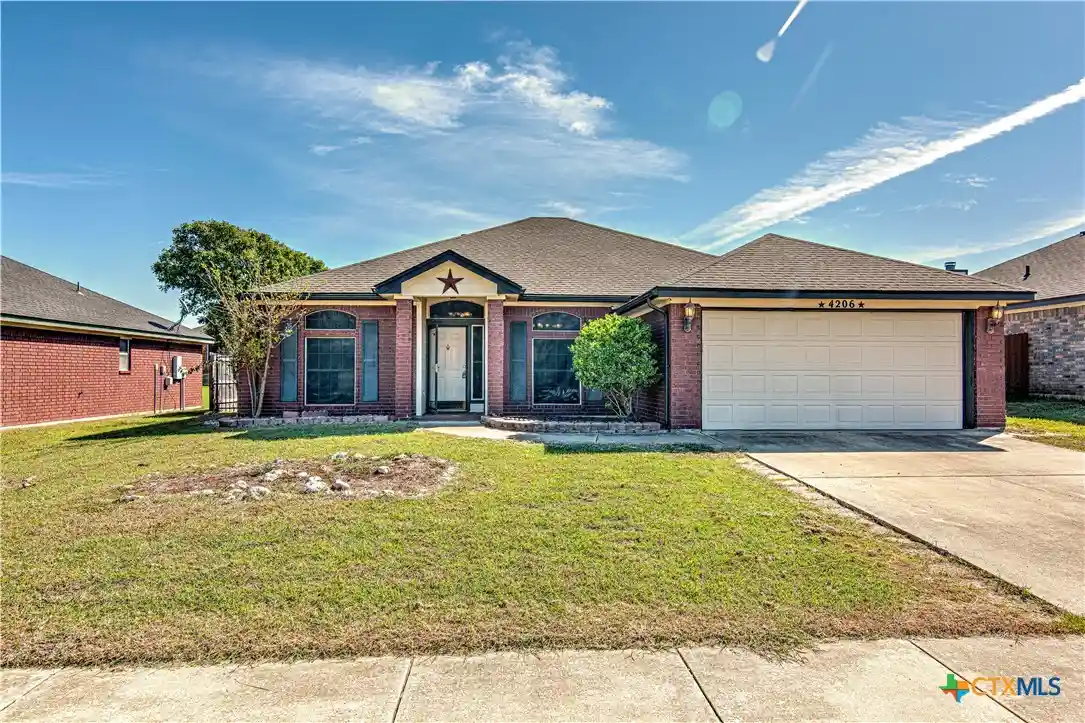
Nearby Homes

Find Homes by Property Features in Killeen, TX
Nearby New Homes For Sale

Based on information from the association of REALTORS® (alternatively, from the Central Texas MLS) through Oct 30, 2026, 09:15AM. IDX information is provided exclusively for personal, non-commercial use, and may not be used for any purpose other than to identify prospective properties consumers may be interested in purchasing. Information is deemed reliable but not guaranteed. © 2026 Central Texas MLS, All Rights Reserved.
 Advertising Broker: Michelle Brecker | Pathway To Home Realty
