- Overview
- Description
- Property Details
- Location
- Facts & Features
- Getting Around
- Nearby Homes



$875,000
Monthly Est:$4,355
 4 Beds
 3 Baths
2 full baths + 1 half bath
 3,728sqft
5010 Milam Rd, Mesquite, TX 75181
$875,000
$4,355/moEst:
Get Pre-Approved
Single Family Residence
Built in 1999
$-- HOA
5.17 acres lot
$235/sq.ft
Description
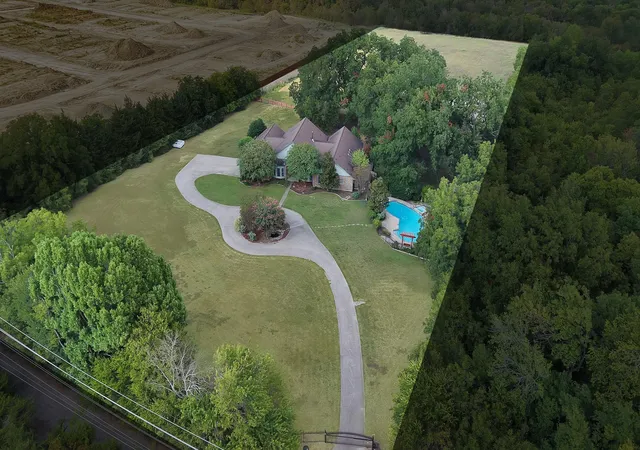
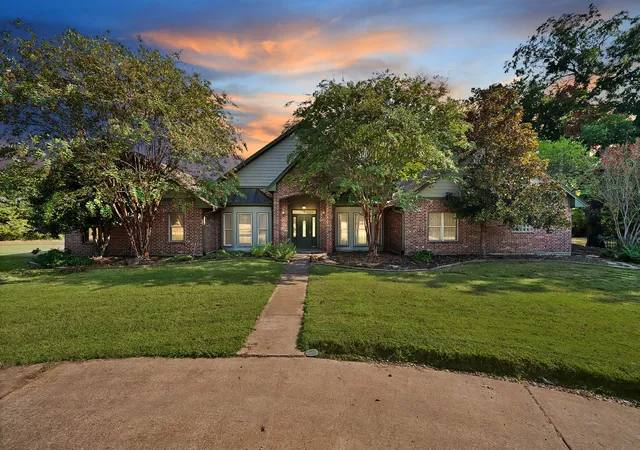
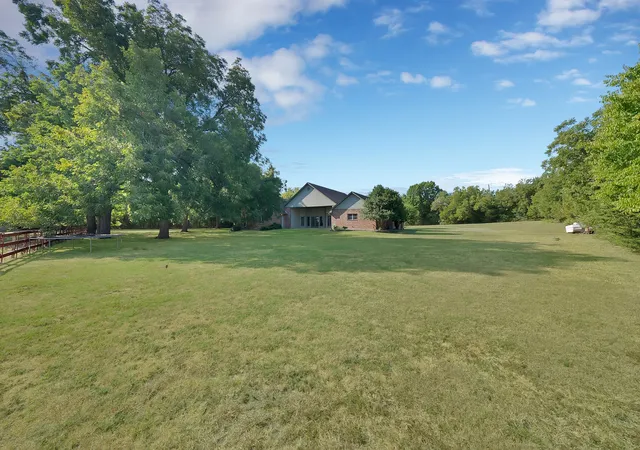
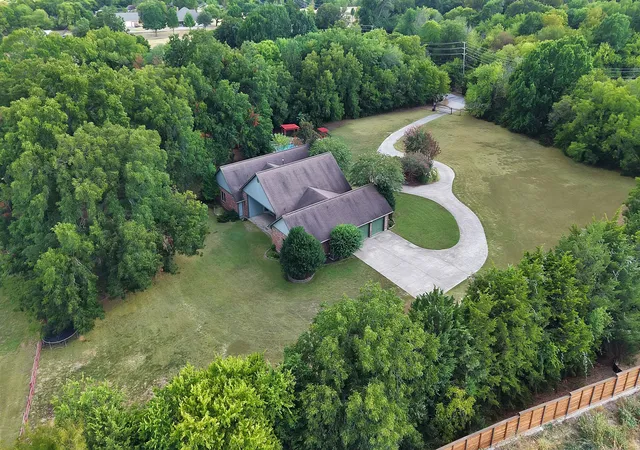
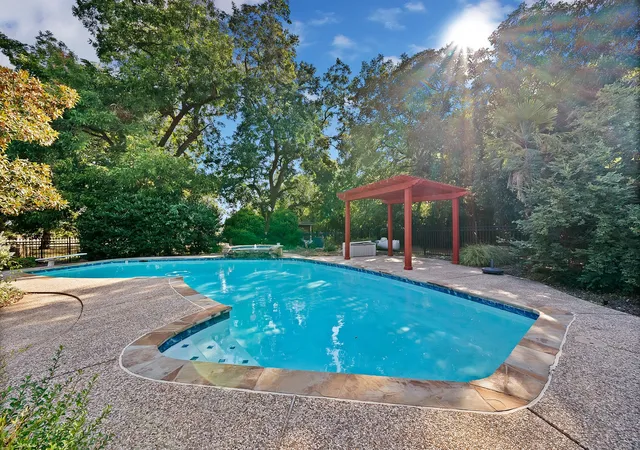
Tucked behind a private gated entrance and surrounded by mature native Texas pecan trees, this one-of-a-kind property offers the kind of space, privacy, and freedom that’s becoming increasingly hard to find this close to Dallas. Set on 5.17 acres with no HOA, this custom home creates a true Texas retreat while keeping everyday conveniences within easy reach. A circular driveway welcomes you around a peaceful rock waterfall feature before arriving at the home. Beyond it, approximately 3 acres of fully fenced pasture provide room for horses, cattle, or other livestock, complemented by a 36’ x 36’ steel horse barn with two stalls, tack room, and covered overhangs. Inside, the 4-bedroom, 2.5-bath home was designed with room to live, gather, and unwind. Vaulted ceilings, French doors, slate flooring, all-new carpet, crown molding, and a wood-burning stove bring warmth and character throughout. A dedicated study, formal dining room, game room, breakfast nook, bonus room, and sunroom with terra cotta tile and skylights provide a space for every part of daily life. Step outside and the property transforms into your own private escape. Spend summer afternoons around the 48’ x 17’ gunite pool, relax in the built-in spa, entertain beneath the pergolas, or enjoy quiet mornings from the covered porch surrounded by mature trees and landscaping. Other features include a THREE-CAR garage, sprinkler system, invisible dog fence, thermal double-pane windows, a decked attic for storage, and recently replaced water heaters. With convenient access to I-20 and the future President George Bush Turnpike connection, this property offers more than a home. It offers room to slow down, spread out, and experience acreage living without leaving the city behind. Complimentary 1-0 rate buy down with preferred lender!
- Houzeo last checked: 12 hours ago
- Listing updated: October 20, 2026 at 11:45 pm
- Listing Provided by: Kaelyn Faria (417) 839-4647 | Monument Realty (214) 705-7827
- Source: NTREIS MLS-TX | MLS#: 21375174

Property Details
Status
Active
Type
Single Family Residence
No. of Stories
1
County
City
Neighborhood
--
Year Built
1999
HOA Fees
-
Finished Area
3,728 sqft
Lot Size
5.17 acres lot
Basement Area
- sqft
MLS Name
NTREIS MLS
MLS Number
21375174
MLS Status
Active
Cumulative Days on Market
40

Continue Your Journey in App
Find your dream home, receive real-time updates, and many more!
Continue Your Journey in App
Find your dream home, receive real-time updates, and many more!
Location
Facts & Features
Rooms
Bedrooms & bathrooms
Bedrooms: 4
Bathrooms: 3
HalfBath
Level: First
Area: 25.00 Square Feet
Dimensions: 5 x 5
FullBath
Level: First
Area: 64.00 Square Feet
Dimensions: 8 x 8
PrimaryBathroom
Level: First
Area: 126.00 Square Feet
Dimensions: 14 x 9
Office
Level: First
Area: 196.00 Square Feet
Dimensions: 14 x 14
BonusRoom
Level: First
Area: 132.00 Square Feet
Dimensions: 12 x 11
GameRoom
Level: First
Area: 368.00 Square Feet
Dimensions: 16 x 23
Sunroom
Level: First
Area: 99.00 Square Feet
Dimensions: 11 x 9
DiningRoom
Level: First
Area: 182.00 Square Feet
Dimensions: 13 x 14
Laundry
Level: First
Area: 0.00 Square Feet
Dimensions: 0 x 0
LivingRoom
Level: First
Area: 540.00 Square Feet
Dimensions: 27 x 20
Kitchen
Level: First
Area: 540.00 Square Feet
Dimensions: 27 x 20
Bedroom
Level: First
Area: 132.00 Square Feet
Dimensions: 11 x 12
Bedroom
Level: First
Area: 192.00 Square Feet
Dimensions: 16 x 12
Bedroom
Level: First
Area: 144.00 Square Feet
Dimensions: 12 x 12
PrimaryBedroom
Level: First
Area: 294.00 Square Feet
Dimensions: 21 x 14
Interior
Flooring
Hardwood, Other, Slate, Tile
Sewer
Aerobic Septic
Cooling
Electric
Exterior Features
Private Entrance, Private Yard, Storage
Appliances
Dishwasher, Electric Cooktop, Electric Oven
Heating
Electric
Interior Features
Pantry, Smart Home, Vaulted Ceilings, Walk In Closets
Construction
Year Built
Year Built: 1999
Home type
Single Family Residence
Roof
Composition
Property Condition
Resale
Foundation Details
Slab
Architectural Style
Traditional, Detached
Construction Materials
Brick
Utilities & Energy
Pool Features
Diving Board, In Ground, Outdoor Pool, Pool
Fireplace Features
Living Room, Wood Burning Stove
Laundry Features
Washer Hookup, Dryer Hookup
Parking Features
Circular Driveway, Electric Gate, Garage, Garage Door Opener, Gated, Garage Faces Side
Utilities
Septic Available
Security Features
Fire Alarm, Security Gate, Smoke Detectors
Other Features
Lot Features
Acreage, Back Yard, Lawn, Pasture, Many Trees, Sprinkler System, Few Trees
Patio And Porch Features
Rear Porch, Front Porch, Side Porch, Covered
Subdivision Name
Milam Estates
Price History
| Date | Event | Price |
|---|---|---|
09/10/2026 Source: | Price Decreased | $875,000 -5.41% $235/sqft |
09/10/2026 Source: | Listed for Sale | $925,000 $248/sqft |

Nearby Homes

Find Homes by Property Features in Mesquite, TX
Nearby New Homes For Sale

Based on information from the North Texas Real Estate Information Systems, Inc., through Nov 02, 2026, 02:15PM. Information is provided exclusively for consumers’ personal, non-commercial use. It may not be used for any purpose other than to identify prospective properties consumers may be interested in purchasing. Data is deemed reliable but is not guaranteed accurate. This website may not include listings or property addresses of sellers who have directed their listing brokers to withhold their listing or their property address from display on the Internet. ©2026 North Texas Real Estate Information Systems, Inc. All Rights Reserved.
 Advertising Broker: Michelle Brecker | Pathway To Home Realty
