- Overview
- Description
- Property Details
- Location
- HOA Management
- Facts & Features
- Getting Around
- Nearby Homes

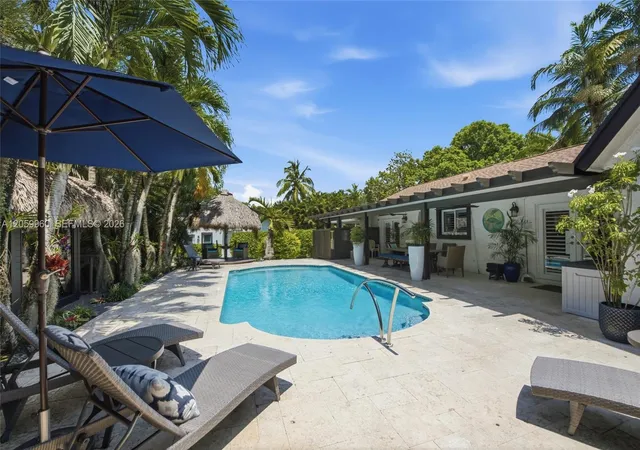


$1,995,000
Monthly Est:$9,930
 5 Beds
 5 Baths
5 full baths
 4,035sqft
5011 Hawkhurst Ave, Southwest Ranches, FL 33331
$1,995,000
$9,930/moEst:
Get Pre-Approved
Single Family Residence
Built in 1981
$85/mo HOA
43,124.4 sqft lot
$494/sq.ft
Description
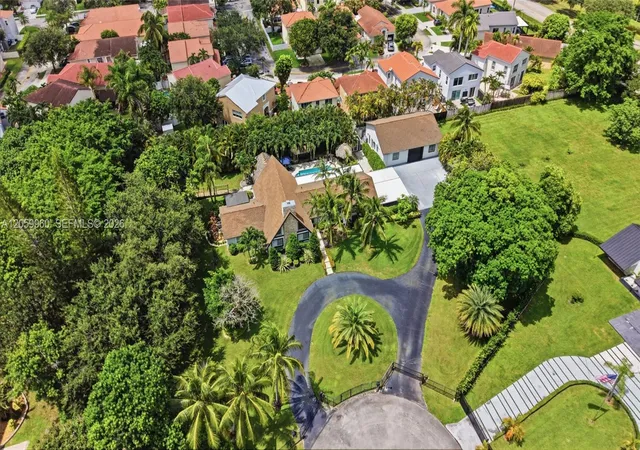
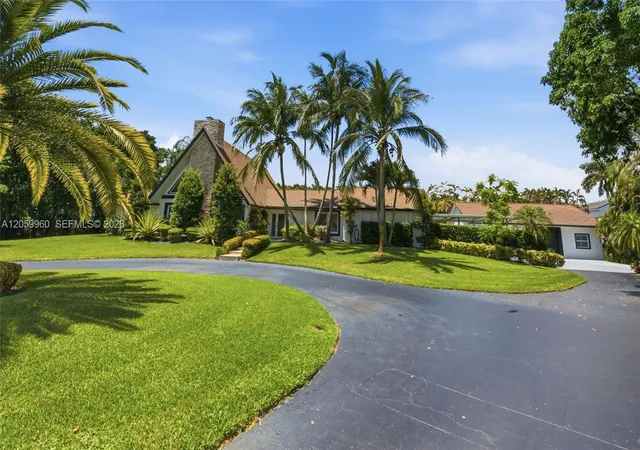
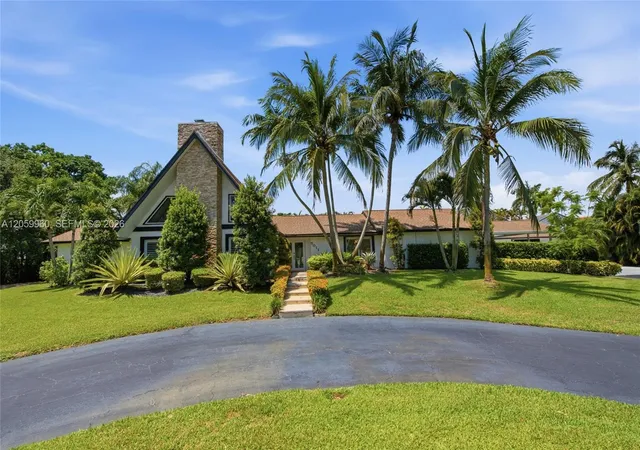
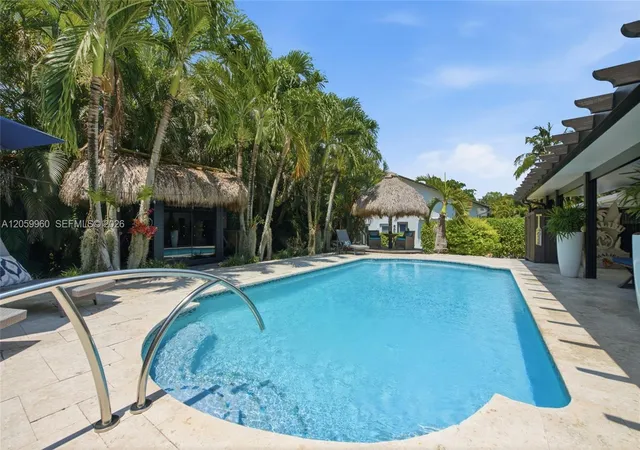
Perfectly situated on a quiet cul-de-sac behind a private electric gate, this acreage estate in sought-after Ivanhoe Estates offers privacy, mature landscaping, and a circular driveway. The resort-style backyard features a Dominican coral patio, a heated and chilled pool, two 20x10 tiki bars, and a 20x10 tiki kitchen with a grill, electricity, running water, lighting, and professional fans. Inside, tongue-and-groove vaulted wood ceilings, rich hardwood flooring, and a stunning fireplace evoke a Northern ranch-style retreat. A wood staircase leads to an open loft, ideal as a billiards room, office, or flex space. Stone accent walls add timeless craftsmanship. Renovated dual-tone kitchen with 2022 double islands, quartz countertops, Italian porcelain tile, roll-out drawers, GE Cafe appliances, Bosch microwave, double ovens, and a full-size wine refrigerator. The first-floor primary suite features hardwood flooring, a private elevated porch with a pergola, and a spa-inspired bath with a vessel soaking tub. Two bedrooms share an updated bath with separate water closet. All baths completely renovated. Five-person infrared sauna, covered lanai through French doors, professional landscape lighting, Generac generator on 500-gallon propane, four A/C units, deep 200 ft well, septic, full impact windows, and large carport. The converted detached garage is a full guest retreat with a kitchen, two bedrooms, a full bath, a recreation area, an office, and a climate-controlled workshop. 3-bed & 3-bath main house and 2-bed & 2-bath guest house.
- Houzeo last checked: 12 hours ago
- Listing updated: November 2, 2026 at 9:40 pm
- Listing Provided by: Rose Sklar (954) 228-0404 DRE #0707117 | Coldwell Banker Realty (954) 384-0099
- Source: Beaches MLS-FL | MLS#: A12059960

Property Details
Status
Active Under Contract
Type
Single Family Residence
No. of Stories
2
County
City
Neighborhood
--
Year Built
1981
HOA Fees
$85/mo
Finished Area
4,035 sqft
Lot Size
43,124.4 sqft lot
Basement Area
- sqft
MLS Name
Beaches MLS
MLS Number
A12059960
MLS Status
ActiveUnderContract
Days on Market
97
Cumulative Days on Market
60

Continue Your Journey in App
Find your dream home, receive real-time updates, and many more!
Continue Your Journey in App
Find your dream home, receive real-time updates, and many more!
Location
HOA Management
N/A
HOA Fees
$255/ Quarterly
Disclaimer: Amenities are based on third-party information and may vary; buyers must independently verify all amenities, as information is deemed reliable but not guaranteed.
Facts & Features
Rooms
Bedrooms & bathrooms
Bedrooms: 5
Bathrooms: 5
Interior
Appliances
Dryer, Dishwasher, Microwave, Refrigerator, Washer
Exterior Features
Built In Barbecue, Barbecue, Lighting
Interior Features
Built In Features, Bedroom On Main Level, Breakfast Area, Eat In Kitchen, Living Dining Room, Main Level Primary, Pantry, Bar, Walk In Closets
Flooring
Wood
Heating
Central, Electric
Sewer
Septic Tank
Cooling
Central Air, Ceiling Fans
Construction
Year Built
Year Built: 1981
Home type
Single Family Residence
Roof
Shingle
Construction Materials
Cbs Concrete Block Structure, Block
Property Condition
Resale
Utilities & Energy
Pool Features
In Ground
Parking Features
Circular Driveway, Driveway
Water Source
Well
Other Features
Subdivision Name
Ivanhoe Estates
Community Features
Home Owners Association
Lot Features
Two To Three Acres, Sprinkler System
Price History
| Date | Event | Price |
|---|---|---|
09/30/2026 Source: #A12059960 | Off Market | $1,995,000 $494/sqft |
09/15/2026 Source: | Contingent (Active Under Contract) | $1,995,000 -13.26% $494/sqft |
07/29/2026 Source: | Off Market | $2,300,000 $570/sqft |
07/29/2026 Source: | Listed for Sale | $2,300,000 +172.19% $570/sqft |
12/29/2018 Source: #F10119277 | Off Market | $845,000 $209/sqft |

Show more
Nearby Homes
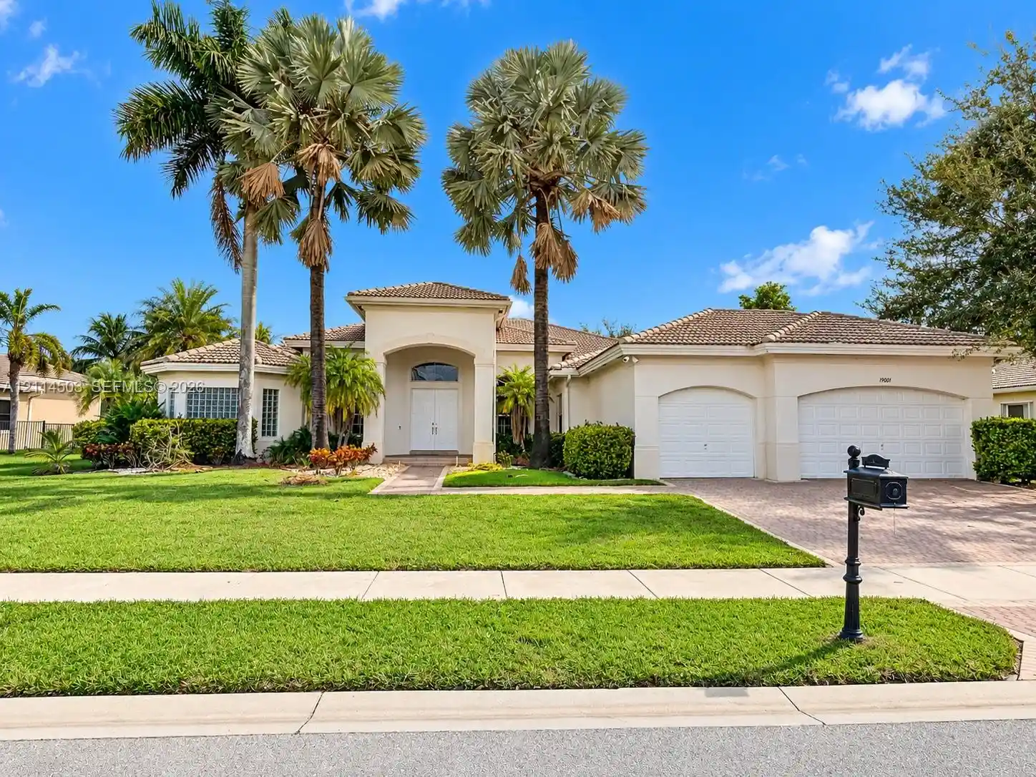
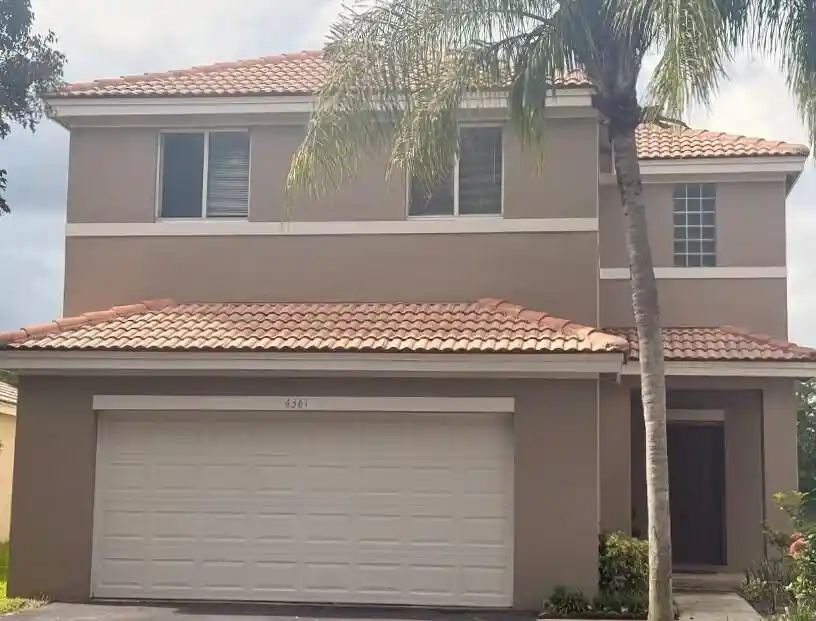
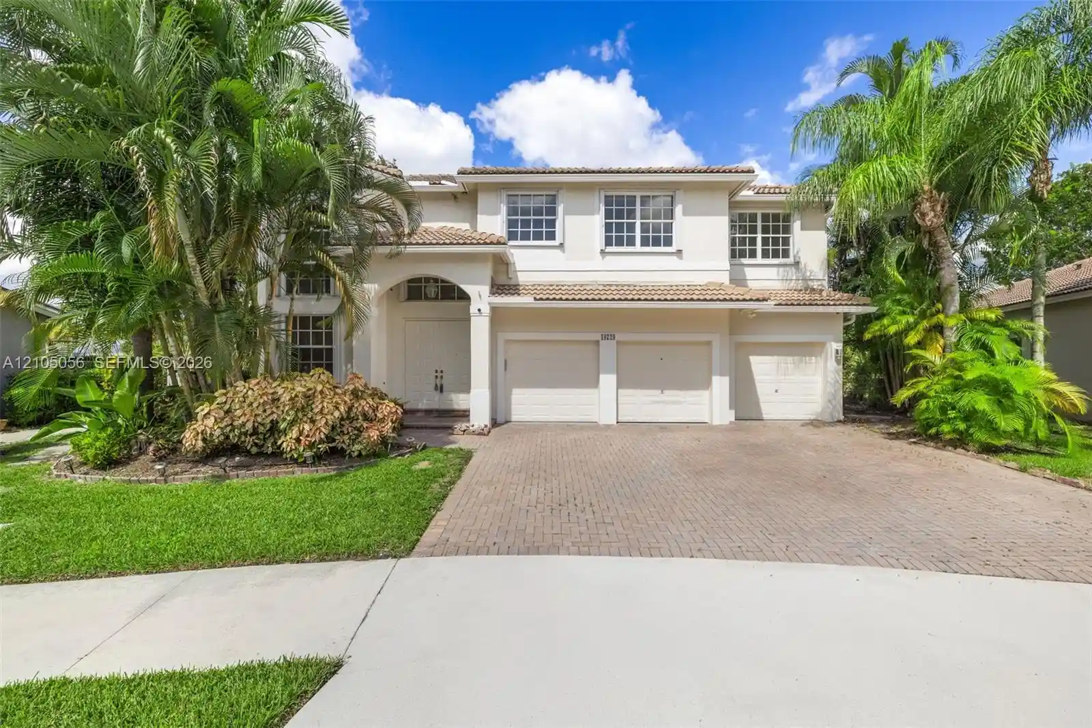
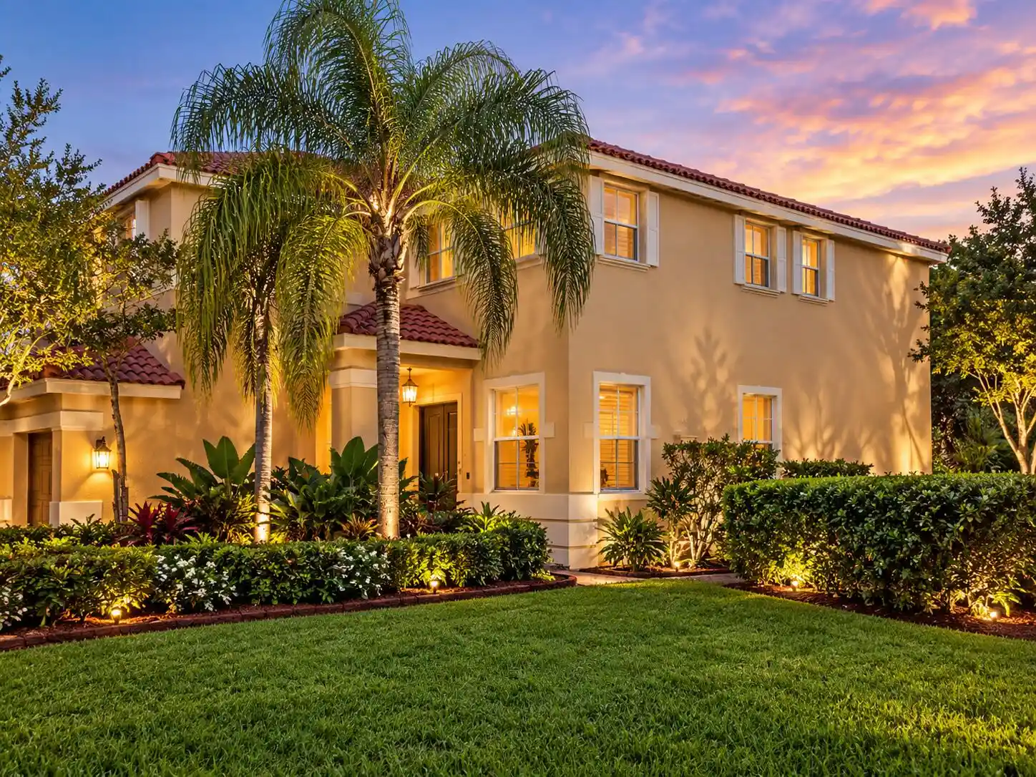
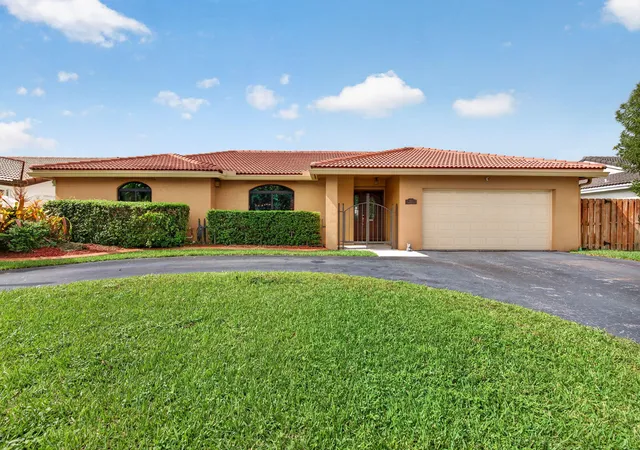
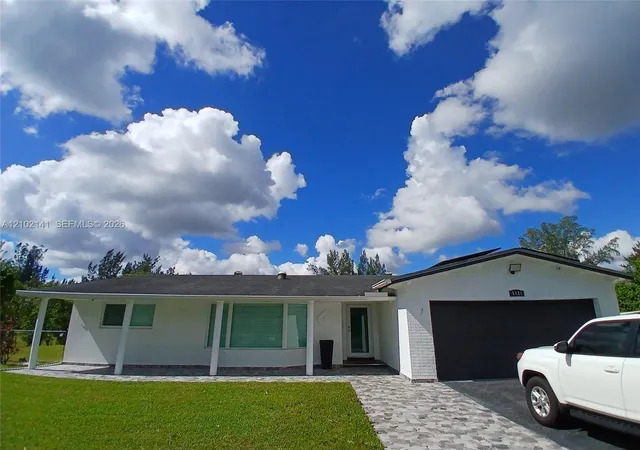
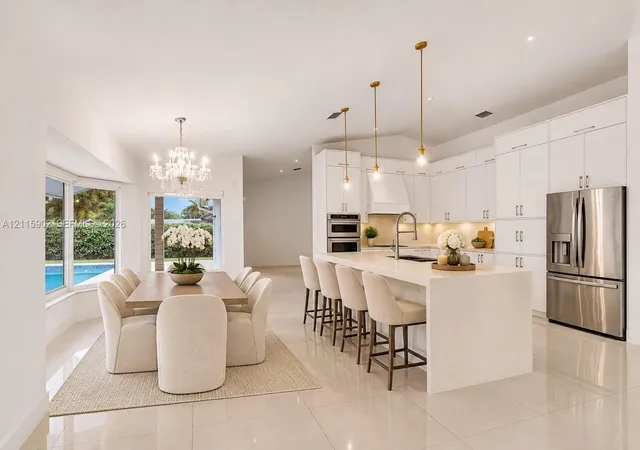
Find Homes by Property Features in Southwest Ranches, FL
Nearby New Homes For Sale


IDX information is provided exclusively for consumers’ personal, non-commercial use, that it may not be used for any purpose other than to identify prospective properties consumers may be interested in purchasing, and that the data is deemed reliable but is not guaranteed accurate by BeachesMLS. All listings featuring the BMLS logo are provided by BeachesMLS, Inc. This data is not verified for authenticity or accuracy and may not reflect all real estate activity in the market. Based on information © 2026 BeachesMLS, Inc. All Rights Reserved.
 Advertising Broker: Moe Mossa (Savvy Avenue) | Savvy Avenue, LLC
