- Overview
- Description
- Property Details
- Location
- Facts & Features
- Getting Around
- Nearby Homes



$2,299,000
Monthly Est:$11,443
 6 Beds
 6 Baths
5 full baths + 1 half bath
 7,100sqft
5011 Rugby Ave, Bethesda, MD 20814
$2,299,000
$11,443/moEst:
Get Pre-Approved
Single Family Residence
Built in 2014
$-- HOA
7,584 sqft lot
$324/sq.ft
Description
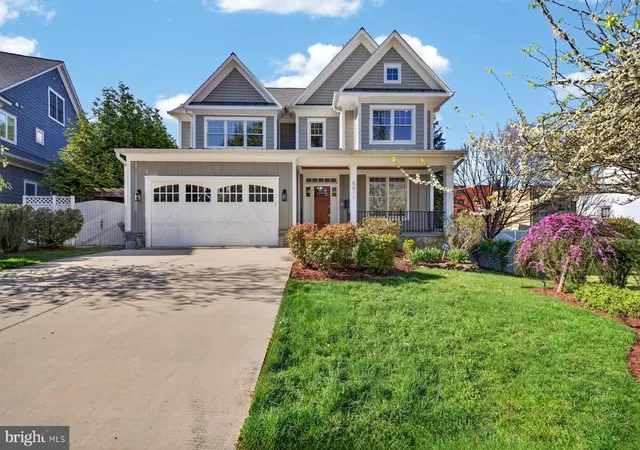
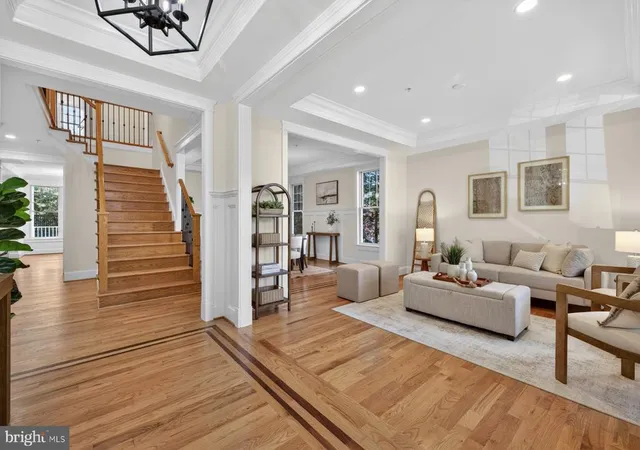
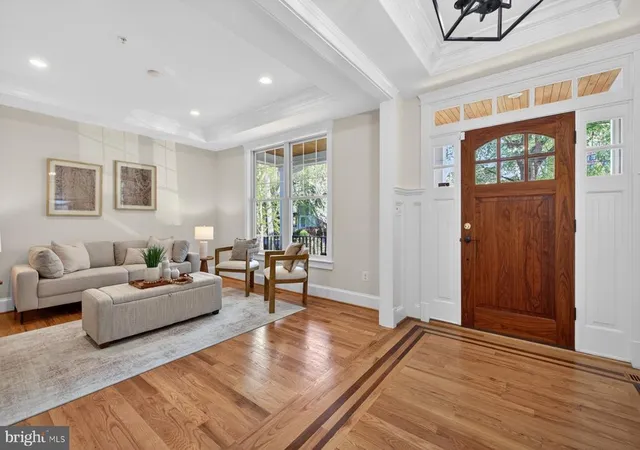
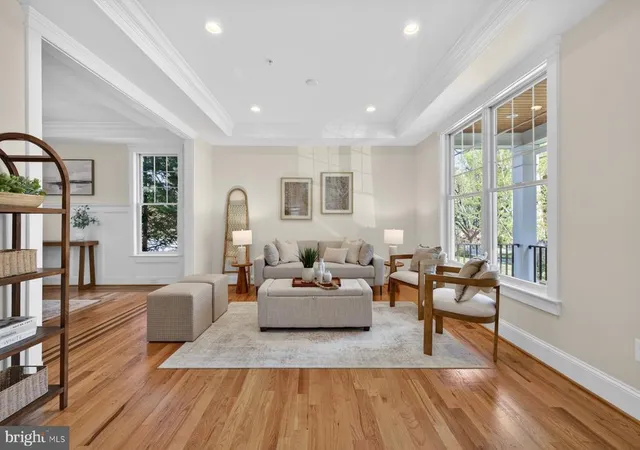
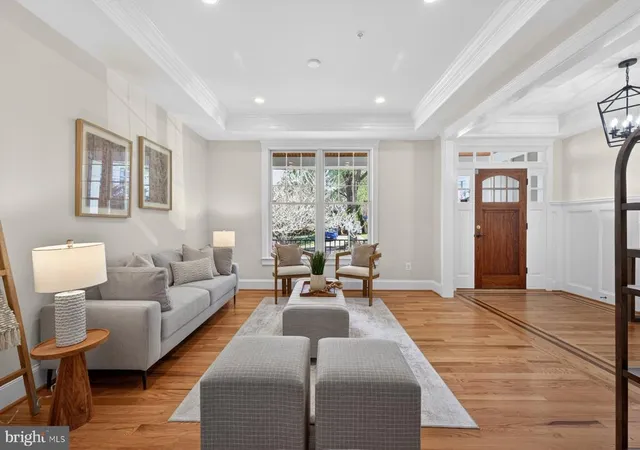
**OPEN SATURDAY, NOV. 7 FROM 2-4PM** If you are looking for the perfect blend of urban/suburban living, this is it! Looking for multi-generational living or a potential rental income opportunity? This house has it all. Known for their exquisite custom millwork and finishes, C.M. Conlan Contractors and Builders built this house in 2014. 5011 Rugby Ave is a four level stunner with over 6,200 square feet of livable space. Neutral paint, beautiful custom millwork, tray ceilings, built-ins, and custom touches throughout the house make this one-of-a-kind. The current owners did over $450,000 in improvements to include adding a custom covered deck, an elevator that serves all four floors, basement renovation to include full kitchen, two bedrooms, full bath, and family room with gas fireplace, custom built-ins in three rooms on the top floor, refinished hardwoods, and fresh paint throughout the whole house. The main floor offers an inviting foyer, living room, dining room, chef's kitchen with generous island and stainless steel Thermador Professional appliances, including a six-burner gas range with griddle and double oven. Adjacent to the kitchen is a family room with gas fireplace and entry to the deck. An office, powder room, mudroom, and entry from the 2-car garage round out the main floor. There are beautiful inlaid hardwoods throughout the main level as well as access to the elevator. Upstairs, you will find four of the six bedrooms. The spacious primary bedroom has custom built-ins, two separate walk-in closets and ensuite bathroom with double vanities, a soaking tub, separate shower, and linen closet. There are two bedrooms that share a Jack and Jill bathroom. An additional bedroom as well as a full bath in the hallway and a spacious laundry room with utility sink and ample counterspace round out this level. The top floor has three rooms with custom built ins ready to display your collection from records to books to collectibles. These rooms are versatile and could also be used as office, study, library, or playroom spaces. Another full bath can be found on this floor. The basement offers two bedrooms, a full bath, a full kitchen, living area with gas fireplace, storage, hookups for washer/dryer and walkout to backyard. This level could provide a possibility for multi-generational living or rental-income potential. Radon mitigation system, indoor sprinkler system, and alarm system in place. Located in the heart of Bethesda, just off of Woodmont Ave and in close proximity to downtown Bethesda for shopping and restaurants. Less than one mile to NIH, Walter Reed, and Bethesda Metro with easy access to DC for work or sight-seeing. Around the corner is a playground and the start to the Bethesda Trolley Trail with 4.5 miles of trails for walking or biking. This is a fabulous property in a desired location.
- Houzeo last checked: 7 minutes ago
- Listing updated: November 6, 2026 at 4:16 pm
- Listing Provided by: Caterina S Watson (301) 758-9480 , Joseph N Sparacino (301) 346-4844 | Weichert, REALTORS (301) 681-0550
- Source: Bright MLS-NJ | MLS#: MDMC2221820

Property Details
Status
Active
Type
Single Family Residence
No. of Stories
-
County
City
Neighborhood
--
Year Built
2014
HOA Fees
-
Finished Area
7,100 sqft
Lot Size
7,584 sqft lot
Basement Area
- sqft
MLS Name
Bright MLS
MLS Number
MDMC2221820
MLS Status
ACTIVE-BRIGHT
Days on Market
212

Continue Your Journey in App
Find your dream home, receive real-time updates, and many more!
Continue Your Journey in App
Find your dream home, receive real-time updates, and many more!
Location
Facts & Features
Rooms
Bedrooms & bathrooms
Bedrooms: 6
Bathrooms: 6
Interior
Exterior Features
Lawn Sprinkler
Sewer
Public Sewer
Interior Features
Bathroom Soaking Tub, Bathroom Stall Shower, Bathroom Tub Shower, Breakfast Area, Built Ins, Ceiling Fan(s), Crown Moldings, Dining Area, Elevator, Family Room Off Kitchen, Floor Plan Open, Intercom, Kitchen Eat In, Kitchen Gourmet, Kitchen Island, Kitchen Table Space, Primary Bath(s), Recessed Lighting, Sprinkler System, Walk In Closet(s), Wood Floors
Heating
Central
Appliances
Built In Microwave, Cooktop Down Draft, Dishwasher, Disposal, Dryer, Exhaust Fan, Oven Double, Oven/range Gas, Range Hood, Refrigerator, Six Burner Stove, Stainless Steel Appliances, Washer
Cooling
Ceiling Fan(s), Central A/c
Construction
Year Built
Year Built: 2014
Home type
Single Family Residence
Property Condition
Excellent
Architectural Style
Colonial
Construction Materials
Frame
Foundation Details
Concrete Perimeter, Passive Radon Mitigation
Utilities & Energy
Parking Features
Concrete Driveway, Paved Driveway
Fireplace Features
Fireplace Glass Doors, Gas/propane
Water Source
Public
Security Features
Electric Alarm, Security System, Sprinkler System Indoor
Basement
Full, Heated, Improved, Interior Access, Outside Entrance, Side Entrance, Walkout Stairs
Other Features
Lot Features
No Thru Street
Subdivision Name
Bethesda
Price History
| Date | Event | Price |
|---|---|---|
08/13/2026 Source: | Price Decreased | $2,299,000 -4.17% $324/sqft |
04/09/2026 Source: | Price Decreased | $2,399,000 -2.04% $338/sqft |
04/28/2025 Source: | Price Decreased | $2,449,000 -3.92% $345/sqft |
03/19/2025 Source: | Listed for Sale | $2,549,000 -5.56% $359/sqft |
03/19/2025 Source: | Price Increased | $2,699,000 +10.21% $380/sqft |

Show more
Nearby Homes




Find Homes by Property Features in Bethesda, MD
Nearby New Homes For Sale


Based on information from Bright MLS through Nov 07, 2026, 09:00AM. Listing information is from various brokers who participate in the Bright MLS IDX program and not all listings may be visible on the site. The property information being provided on or through the website is for the personal, non-commercial use of consumers and such information may not be used for any purpose other than to identify prospective properties consumers may be interested in purchasing. Some properties which appear for sale on the website may no longer be available because they are for instance, under contract, sold or are no longer being offered for sale. Property information displayed is deemed reliable but is not guaranteed. IDX information is provided exclusively for personal, non-commercial use, and may not be used for any purpose other than to identify prospective properties consumers may be interested in purchasing. Information is deemed reliable but not guaranteed. © 2026 Bright MLS, Inc. All Rights Reserved. Click here for more information
 Advertising Broker: Joe Hawkins | Hawkins Real Estate Services
