- Overview
- Description
- Property Details
- Location
- Facts & Features
- Getting Around
- Nearby Homes


Street View
$239,990
Monthly Est:$1,195
 4 Beds
 3 Baths
2 full baths + 1 half bath
 2,034sqft
5012 Lions Gate Ln, Killeen, TX 76549
$239,990
$1,195/moEst:
Get Pre-Approved
Single Family Residence
Built in 2010
$-- HOA
5,401.44 sqft lot
$118/sq.ft
Description
NEW A/C in Sep '26 | New Roof on 9/8/23!!! Soaring ceilings and dramatic oversized arched windows create a bright, open feel with abundant natural light throughout the home. The spacious floor plan features LVP/Laminate/engineered wood flooring, expansive living and dining areas, ceiling fans, and flexible spaces for everyday living and entertaining. The kitchen offers a center island, generous cabinetry and counter space, tile backsplash, black appliances, and a built-in microwave. A convenient half bath features a pedestal sink, while the primary bath includes a relaxing jetted garden tub. Secondary bedrooms offer generous space and multiple windows for natural light. The attractive two-story brick exterior features a two-car garage, mature shade tree, and welcoming covered entry. A covered rear patio provides a shaded space for grilling or outdoor dining and overlooks the spacious privacy-fenced backyard with plenty of room for entertaining, pets, play, or gardening.
- Houzeo last checked: 46 minutes ago
- Listing updated: October 26, 2026 at 5:15 pm
- Listing Provided by: Patrick Maxam (254) 200-0044 DRE #0533260 | Re/Max Better Place (254) 699-2020
- Source: Central Texas MLS-TX | MLS#: 622472

Property Details
Status
Active Under Contract
Type
Single Family Residence
No. of Stories
2
County
City
Neighborhood
Year Built
2010
HOA Fees
-
Finished Area
2,034 sqft
Lot Size
5,401.44 sqft lot
Basement Area
- sqft
MLS Name
Central Texas MLS
MLS Number
622472
MLS Status
ActiveUnderContract
Days on Market
77
Cumulative Days on Market
165

Continue Your Journey in App
Find your dream home, receive real-time updates, and many more!
Continue Your Journey in App
Find your dream home, receive real-time updates, and many more!
Location
Facts & Features
Rooms
Bedrooms & bathrooms
Bedrooms: 4
Bathrooms: 3
Interior
Window Features
Window Treatments
Flooring
Laminate, Luxury Vinyl Plank, Tile
Exterior Features
Covered Patio
Heating
Electric
Interior Features
Ceiling Fans, Garden Tub Roman Tub, High Ceilings, Jetted Tub, Separate Shower, Walk In Closets, Window Treatments, Breakfast Bar, Pantry, Walk In Pantry
Cooling
Electric, One Unit
Appliances
Dishwasher, Electric Water Heater, Disposal, Microwave, Refrigerator, Some Electric Appliances, Cooktop, Range
Construction
Year Built
Year Built: 2010
Home type
Single Family Residence
Architectural Style
Traditional
Property Condition
Resale
Construction Materials
Brick Veneer
Roof
Composition, Shingle
Foundation Details
Slab
Utilities & Energy
Water Source
Public
Fireplace Features
None
Laundry Features
Washer Hookup, Electric Dryer Hookup
Pool Features
None
Security Features
Smoke Detectors
Other Features
Subdivision Name
Bridgewood Addition Phase Iii
Patio And Porch Features
Covered, Patio
Community Features
None, Curbs, Sidewalks
Price History
| Date | Event | Price |
|---|---|---|
10/26/2026 Source: | Contingent (Active Under Contract) | $239,990 $118/sqft |
08/12/2026 Source: | Listed for Sale | $239,990 +19099.20% $118/sqft |
08/15/2018 Source: | Price Decreased | $1,250 -98.91% $1/sqft |
05/21/2015 Source: | Sold | $115,000 $57/sqft |

Nearby Homes
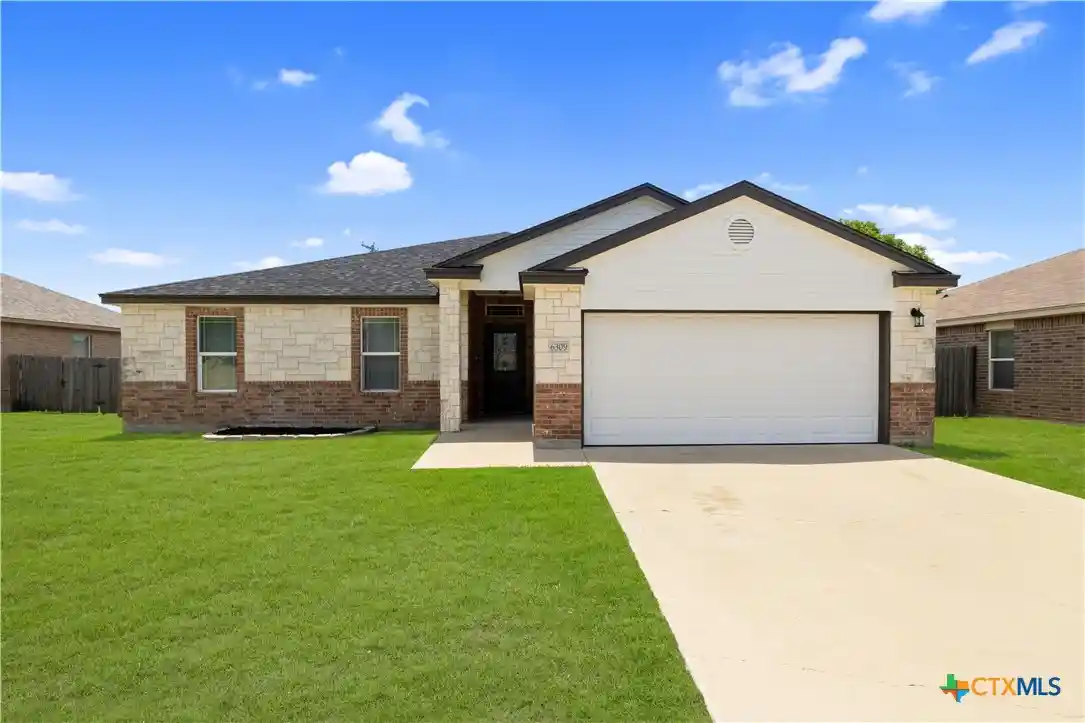

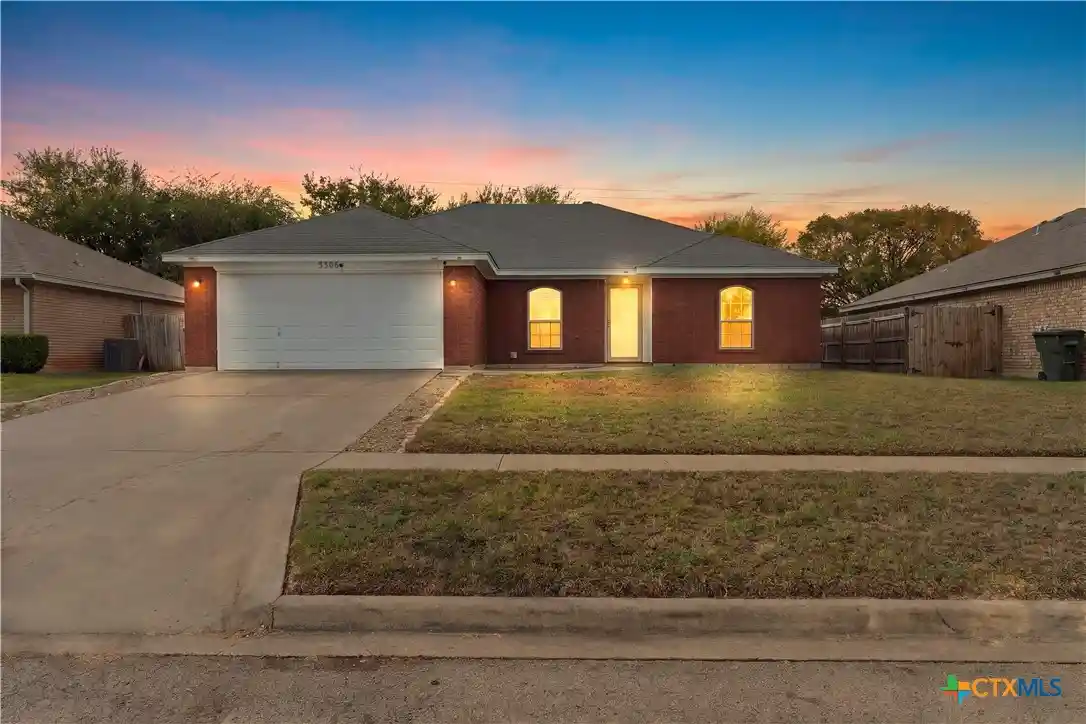
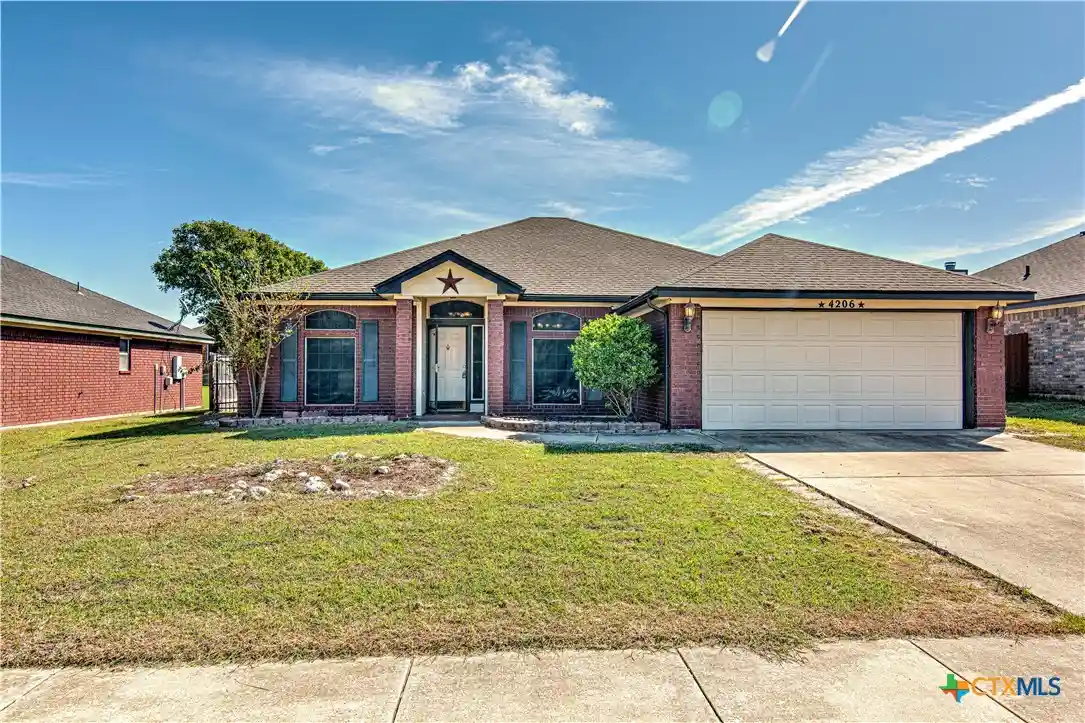
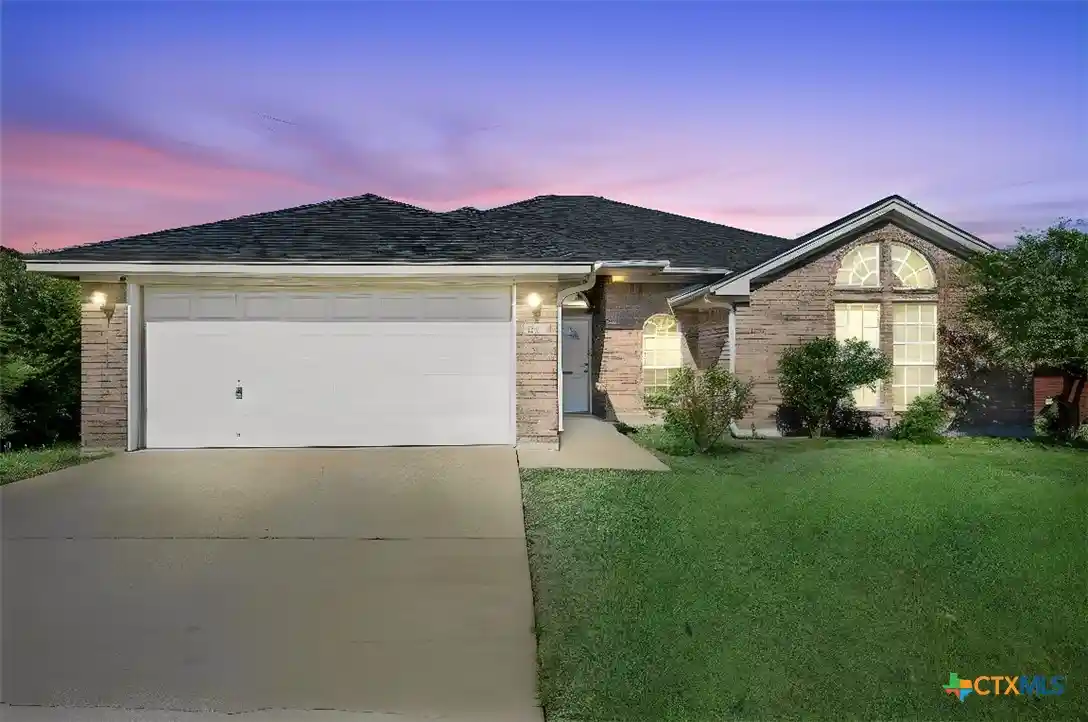



Find Homes by Property Features in Killeen, TX
Nearby New Homes For Sale

Based on information from the association of REALTORS® (alternatively, from the Central Texas MLS) through Oct 29, 2026, 02:15PM. IDX information is provided exclusively for personal, non-commercial use, and may not be used for any purpose other than to identify prospective properties consumers may be interested in purchasing. Information is deemed reliable but not guaranteed. © 2026 Central Texas MLS, All Rights Reserved.
 Advertising Broker: Michelle Brecker | Pathway To Home Realty
