- Overview
- Description
- Property Details
- Location
- HOA Management
- Facts & Features
- Getting Around
- Nearby Homes


$529,000
Monthly Est:$2,633
 2 Beds
 2 Baths
2 full baths
 1,823sqft
5012 Shoreway Loop #20507, Orlando, FL 32819
$529,000
$2,633/moEst:
Get Pre-Approved
Condominium
Built in 2007
$236.67/mo HOA
2,368 sqft lot
$290/sq.ft
Description
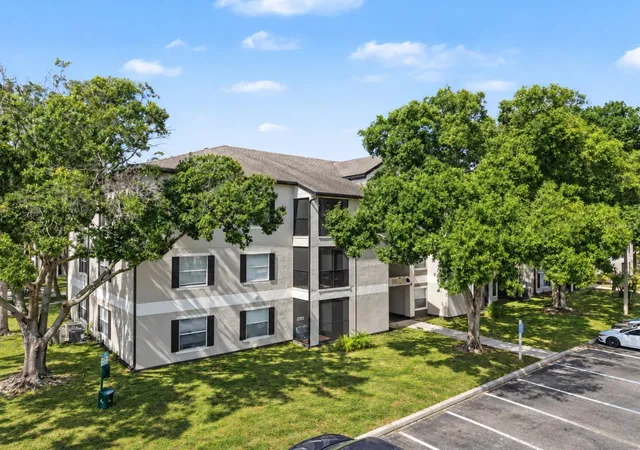
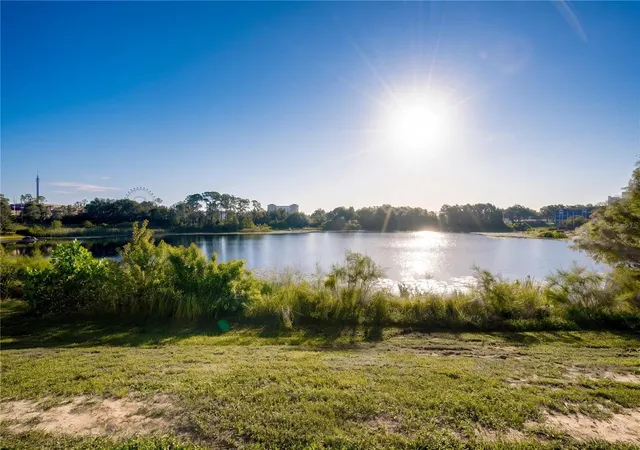
AIRBNB CONDO NEXT to the CLUBHOUSE move-in-ready —perfect as a high-performing short-term rental (Airbnb/VRBO) or as your full-time residence with no rental restrictions. Located in one of the few communities in Orange County zoned for short-term rentals, this spacious 1,823 sq. ft. unit sits on the 2nd floor of a gated, premier resort community directly next to the Orange County Convention Center and just across the street from the new Epic Universe Theme Park opened May 2025. Designed with comfort and functionality in mind, this expansive floor plan features laminate flooring in the 2 large bedrooms, an additional office/den, and 2 full bathrooms (tiles flooring)—essentially providing two private suites. The bright, open-concept layout allows the kitchen to flow seamlessly into the living and dining areas, perfect for entertaining or relaxing after a day at the parks. The kitchen is beautifully appointed with granite countertops and stainless-steel appliances with a newer refrigerator and water heater, offering a modern and efficient culinary space. The generous primary suite includes a spacious bathroom with a shower and tub, while the separate office/den provides flexibility for remote work or can be used as an additional guest space. Step onto the oversized balcony and enjoy a peaceful setting ideal for morning coffee, evening cocktails, or simply unwinding. This resort community is packed with amenities including a full clubhouse, three swimming pools, two bars, fitness center, game room, movie theater, and a scenic 2-mile walking trail around the lake. Outdoor enthusiasts will appreciate the full basketball court, and families will love the shaded playground area and the barbeque grills. Perfectly positioned near International Drive, Dr. Phillips, major highways, top restaurants, shopping, and the Orlando International Airport, this condo offers unbeatable convenience for owners and guests alike. Being directly across from Universal’s Epic Universe ensures long-term demand and outstanding rental potential. HOA fees cover water, internet, cable, trash, exterior maintenance, and full access to all resort amenities, providing peace of mind and a true lock-and-leave lifestyle. Whether you’re seeking a profitable investment property or a resort home with exceptional amenities and location, this condo delivers the best of luxury, comfort, and convenience.
- Houzeo last checked: 2 minutes ago
- Listing updated: September 22, 2026 at 8:44 pm
- Listing Provided by: Drew Frahm (407) 996-4656 , Gabriela Buche | VISTA CAY REALTY COMPANY (407) 996-4656
- Source: Stellar MLS-FL as distributed by MLS GRID | MLS#: O6360531

This condo is in:
 Basketball Court
 Fitness Center
 Recreation Facilities
 Playground
 Swimming Pool
 Fence Restrictions
Property Details
Status
Pending
Type
Condominium
No. of Stories
4
County
City
Neighborhood
--
Year Built
2007
HOA Fees
$236.67/mo
Finished Area
1,823 sqft
Lot Size
2,368 sqft lot
Basement Area
- sqft
MLS Name
Stellar MLS
MLS Number
O6360531
MLS Status
Pending
Days on Market
339
Cumulative Days on Market
302

Continue Your Journey in App
Find your dream home, receive real-time updates, and many more!
Continue Your Journey in App
Find your dream home, receive real-time updates, and many more!
Location
HOA Management
Optimum Management
HOA Fees
$710/ Quarterly
Amenities
 Amenities and services may be covered by one or multiple associations and service providers.
 Trash Pickup
 Water
 Security Guard
 Security Gate
 Gym
 Sewer
 Cable TV
 Basket Ball
 Park Playground
 Internet
 Elevator
 Pool
 Maintenance
 Club House
Disclaimer: Amenities are based on third-party information and may vary; buyers must independently verify all amenities, as information is deemed reliable but not guaranteed.
Facts & Features
Rooms
Bedrooms & bathrooms
Bedrooms: 2
Bathrooms: 2
Primary Bedroom
Level: Second
Area: 232.40 Square Feet
Dimensions: 16.6x14
Bedroom 2
Level: Second
Area: 196.02 Square Feet
Dimensions: 16.2x12.1
Living Room
Level: Second
Area: 350.96 Square Feet
Dimensions: 16.4x21.4
Kitchen
Level: Second
Interior
Sewer
Public Sewer
Flooring
Ceramic Tile, Laminate
Appliances
Dishwasher, Disposal, Dryer, Electric Water Heater, Ice Maker, Microwave, Range, Range Hood, Refrigerator, Washer
Interior Features
Ceiling Fans(s), Elevator, Open Floorplan, Stone Counters, Thermostat, Walk In Closet(s)
Cooling
Central Air
Heating
Central
Window Features
Blinds, Drapes
Exterior Features
Balcony, Sidewalk
Construction
Year Built
Year Built: 2007
Home type
Condominium
Foundation Details
Slab
Property Condition
Completed
Roof
Shingle
Construction Materials
Concrete
Utilities & Energy
Water Source
Public
Utilities
Cable Available, Cable Connected, Electricity Available, Electricity Connected
Laundry Features
Laundry Room
Association Amenities
Basketball Court, Cable Tv, Clubhouse, Elevators, Fence Restrictions, Fitness Center, Gated, Playground, Pool
Pool Features
Heated, In Ground, Tile
Parking Features
Open
Security Features
Fire Sprinkler System, Gated Community, Key Card Entry, Smoke Detector(s)
Other Features
Community Features
Clubhouse, Fitness Center, Gated Community No Guard, Irrigation Reclaimed Water, Playground, Pool, Sidewalks
Subdivision Name
Vista Cay/harbor Square Ph 12
Price History
| Date | Event | Price |
|---|---|---|
09/22/2026 Source: | Pending | $529,000 $290/sqft |
08/11/2026 Source: | Price Decreased | $529,000 -7.03% $290/sqft |
06/25/2026 Source: | Price Decreased | $569,000 -1.90% $312/sqft |
11/24/2025 Source: | Listed for Sale | $580,000 -4.76% $318/sqft |
11/24/2025 Source: | Price Increased | $609,000 +37962.50% $334/sqft |

Show more
Nearby Homes


Find Homes by Property Features in Orlando, FL

Based on information from Stellar MLS® through Oct 30, 2026, 05:30PM as submitted to and distributed by MLS GRID. All data is obtained from various sources and may not have been verified by the broker or MLS GRID. Supplied Open House Information is subject to change without notice. All information should be independently reviewed and verified for accuracy. Properties may or may not be listed by the office/agent presenting the information. IDX information is provided exclusively for consumers’ personal non-commercial use. It may not be used for any purpose other than to identify prospective properties consumers may be interested in purchasing. The data is deemed reliable but is not guaranteed by MLS GRID. The use of the MLS GRID Data may be subject to an end-user license agreement prescribed by the Member Participant’s applicable MLS, if any, and as amended from time to time. © 2026 Stellar MLS. All Rights Reserved.
 Advertising Broker: Fred McGill | Simple Showing, Inc
