Savvy Avenue
Powered by 
- 0
- 5
- Overview
- Description
- Property Details
- Location
- Facts & Features
- Getting Around
- Nearby Homes




$650,000
Monthly Est:$3,235
 4 Beds
 2 Baths
2 full baths
 2,074sqft
5013 Queen Ave S, Minneapolis, MN 55410
$650,000
$3,235/moEst:
Get Pre-Approved
Single Family Residence
Built in 1918
$-- HOA
0.12 acre lot
$313/sq.ft
Description
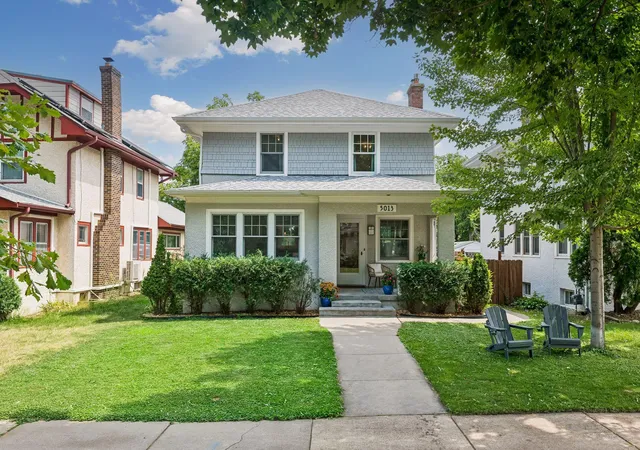
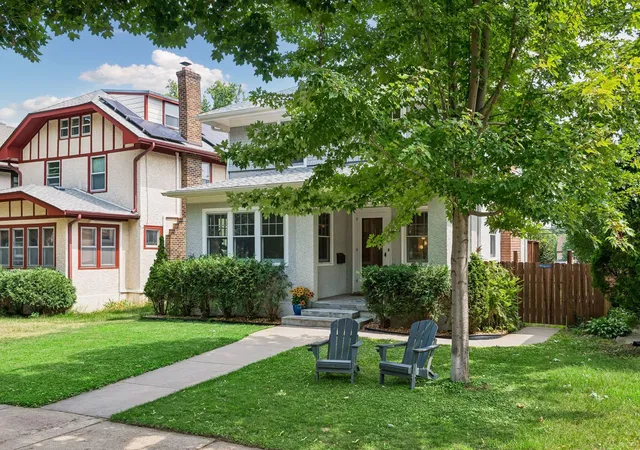
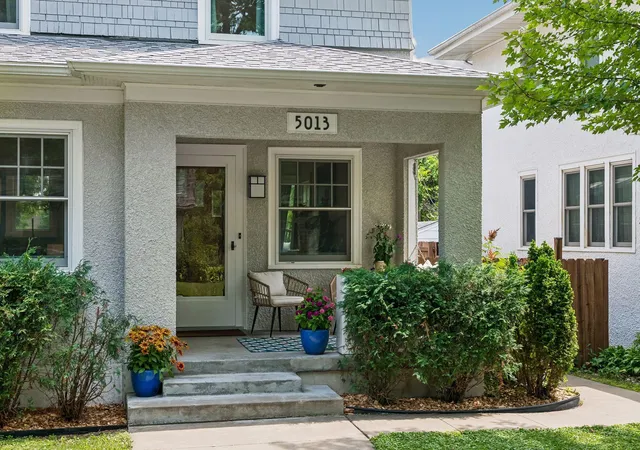
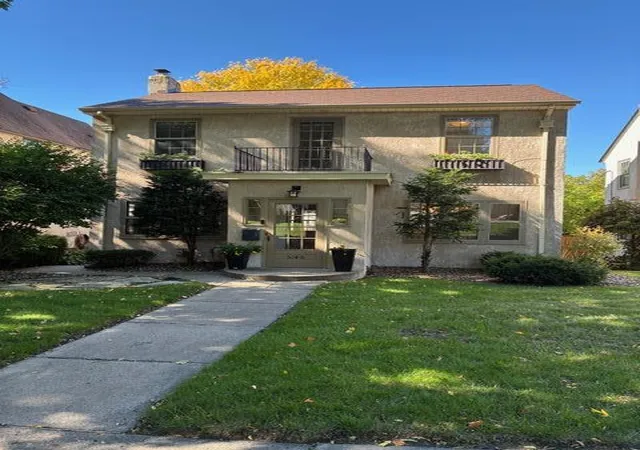
Welcome to 5013 Queen Avenue South, a classic 2-story skirted shaker craftsman located in the heart of the Fulton Neighborhood of Minneapolis. The neighborhood takes its name from Robert Fulton, the engineer and artist who invented the steamboat in the 19th century. Fulton is one of the few neighborhoods in the city in which its park is not named after the neighborhood. The park, officially named Pershing Field Park, was named after General John J Pershing, commander of American forces in World War 1 and is in walking distance from the home. This stately home sits majestically among other well cared for homes and is conveniently located on a one-way block creating a quiet and peaceful setting. Over the past 10 years
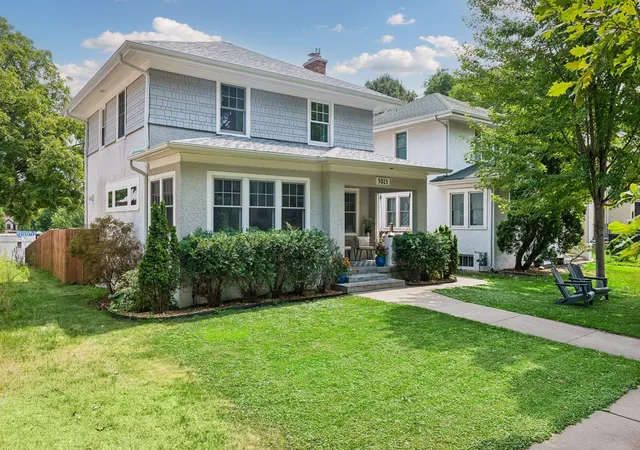
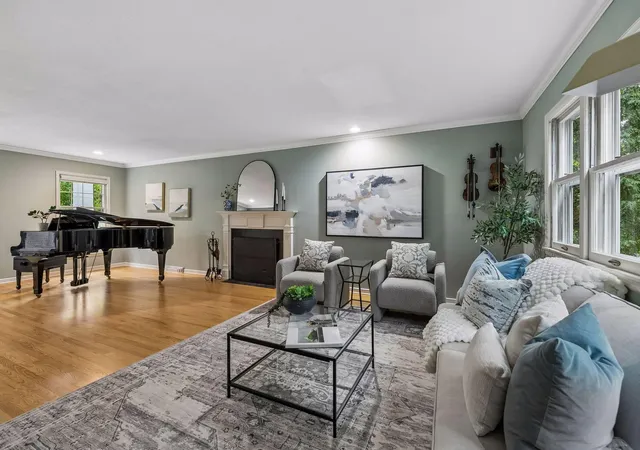
this home has been completely renovated and reimagined from the inside out. Starting with the exterior it has received all new concrete walks and patio, new stucco and paint, all new triple pane Marvin windows, a rebuilt chimney and new roof. Extensive landscaping in the entire yard has also taken place. Upon entering you will be pleasantly greeted by gorgeous wood floors, chunky craftsman millwork, a newly lined wood burning fireplace, stunning built-in china cabinet and newly renovated kitchen. The home may have a
smaller footprint but lives much larger due to the desirable open floor plan, walls of windows and the
addition of the main level sunroom. The reimagined kitchen features custom craftsman cabinetry, quartz
counters, pantry, stainless appliances, all while keeping with a classic style with just a touch of
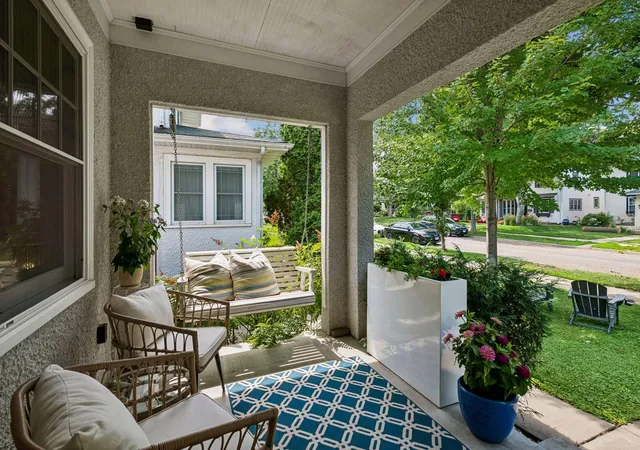
modern. The upper level features 3 spacious bedrooms with adequate closet space and a full bath with separate tub and shower. The finished lower level is that extra space we are all craving for especially in the long winter months with a large family room, full bath and laundry, 4th bedroom and storage space. Also note that the lower level has multiple egress windows and full look-out windows creating a light and bright space. The exterior spaces are perfect for friends, family and pets. Features include a large covered front porch, 2 rear patios and a fully fenced backyard with lot's of privacy. Although there is no garage, the foundation and foundation walls have all been poured and are ready to go for the next
owner. This lovely home is move-in-ready and just waiting for its next steward. For more information on home updates, pleas see the documentation in supplements. Enjoy!
- Houzeo last checked: 10 minutes ago
- Listing updated: September 21, 2026 at 4:38 pm
- Listing Provided by: Daren M Jensen (612) 720-6284 | Edina Realty, Inc. (952) 920-1960
- Source: Northstar MLS-MN | MLS#: 7096790

Property Details
Status
Pending
Type
Single Family Residence
No. of Stories
-
County
City
Neighborhood
Year Built
1918
HOA Fees
-
Finished Area
2,074 sqft
Lot Size
0.12 acre lot
Basement Area
- sqft
MLS Name
Northstar MLS
MLS Number
7096790
Days on Market
62
Cumulative Days on Market
40

Continue Your Journey in App
Find your dream home, receive real-time updates, and many more!
Download App
Continue Your Journey in App
Find your dream home, receive real-time updates, and many more!
Location
Facts & Features
Rooms
Bedrooms & bathrooms
Bedrooms: 4
Bathrooms: 2
Deck
Level: Main
Area: 143.00 Square Feet
Dimensions: 13x11
Dining Room
Level: Main
Area: 144.00 Square Feet
Dimensions: 12x12
Family Room
Level: Lower
Area: 220.00 Square Feet
Dimensions: 20x11
Bedroom
Level: Upper
Area: 168.00 Square Feet
Dimensions: 14x12
Bedroom 4
Level: Lower
Area: 88.00 Square Feet
Dimensions: 11x8
Kitchen
Level: Main
Area: 100.00 Square Feet
Dimensions: 10x10
Living Room
Level: Main
Area: 240.00 Square Feet
Dimensions: 20x12
Patio
Level: Main
Area: 255.00 Square Feet
Dimensions: 17x15
Porch
Level: Main
Area: 96.00 Square Feet
Dimensions: 12x8
Bedroom 2
Level: Upper
Area: 143.00 Square Feet
Dimensions: 13x11
Storage
Level: Lower
Area: 120.00 Square Feet
Dimensions: 12x10
Sun Room
Level: Main
Area: 117.00 Square Feet
Dimensions: 13x9
Bedroom 3
Level: Upper
Area: 100.00 Square Feet
Dimensions: 10x10
Interior
Appliances
Dishwasher, Disposal, Dryer, Exhaust Fan, Gas Water Heater, Microwave, Range, Refrigerator, Stainless Steel Appliances, Washer
Heating
Boiler, Hot Water
Exterior Features
Shakes, Stucco
Cooling
Window Unit(s)
Sewer
City Sewer/connected
Construction
Year Built
Year Built: 1918
Home type
Single Family Residence
Foundation Details
Block
Roof
Asphalt
Construction Materials
Frame
Utilities & Energy
Parking Features
Concrete
Fireplace Features
Brick, Living Room, Wood Burning
Laundry Features
In Basement, Gas Dryer Hookup, Sink, Washer Hookup
Basement
Block, Egress Window(s), Finished, Full
Electric
Circuit Breakers, 100 Amp Service
Water Source
City Water/connected
Other Features
Subdivision Name
Reeve Park 3rd Div
Lot Features
Public Transit (w/in 6 Blks), Tree Coverage Light
Price History
| Date | Event | Price |
|---|---|---|
09/21/2026 Source: | Pending | $650,000 +4.00% $313/sqft |
12/29/2022 Source: | Price Increased | $625,000 +71.23% $301/sqft |
04/09/2021 Source: | Sold | $365,000 $176/sqft |

Nearby Homes
Find Homes by Property Features in Minneapolis, MN
Nearby New Homes For Sale

Based on information submitted to the MLS GRID from the REGIONAL MULTIPLE LISTING SERVICE OF MINNESOTA, INC through Oct 08, 2026, 11:16PM. IDX information is provided exclusively for consumers’ personal, non-commercial use. It may not be used for any purpose other than to identify prospective properties consumers may be interested in purchasing. The data is deemed reliable but is not guaranteed by MLS GRID. The use of the MLS GRID Data may be subject to an end-user license agreement prescribed by the Member Participant’s applicable MLS, if any and as amended from time to time. All data is obtained from various sources and may not have been verified by the broker or MLS GRID. Supplied Open House Information is subject to change without notice. All information should be independently reviewed and verified for accuracy. Properties may or may not be listed by the office/agent presenting the information.
Information deemed reliable but not guaranteed. The property data presented reflects information otherwise available from public records. The real estate broker participating in MLS and providing this information may not have represented the buyer or seller in some or all of the transactions. Listings courtesy of Northstar MLS as distributed by MLS GRID. © 2026 Regional Multiple Listing Service of Minnesota, Inc. All Rights Reserved.
 Advertising Broker: Moe Mossa (Savvy Avenue) (612) 490-1268 | Savvy Avenue, LLC