
- Overview
- Description
- Property Details
- Location
- Facts & Features
- Getting Around
- Nearby Homes

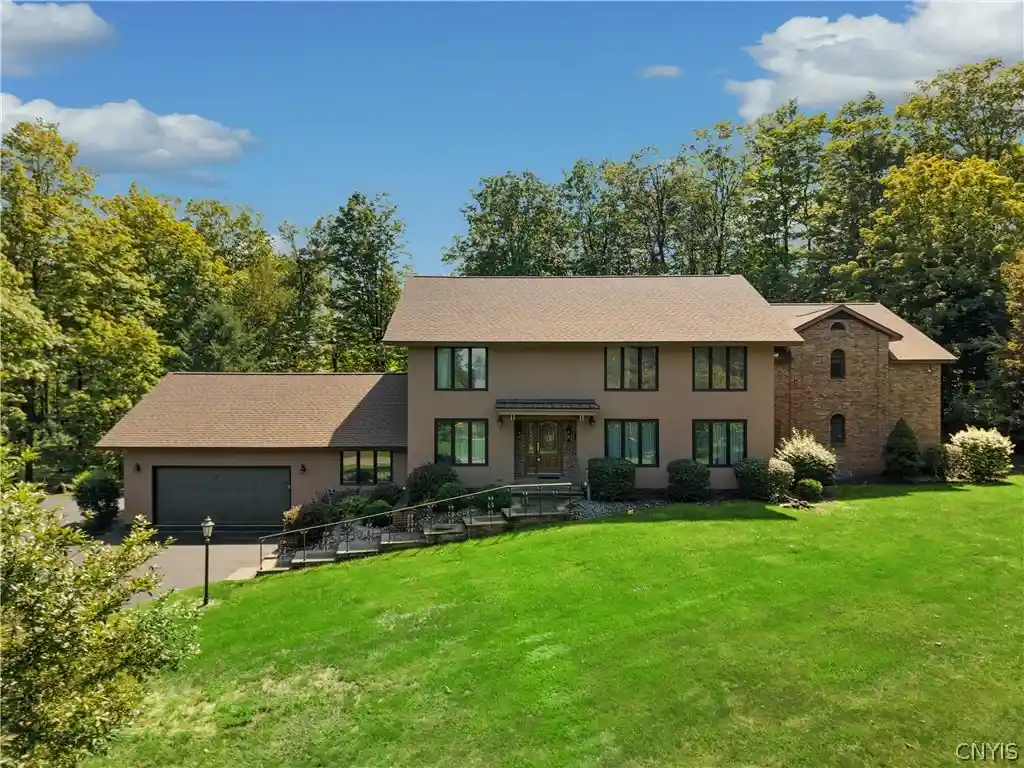


$1,250,000
Monthly Est:$6,222
 5 Beds
 6 Baths
5 full baths + 1 half bath
 5,058sqft
5014 Woodside Rd, Fayetteville, NY 13066
$1,250,000
$6,222/moEst:
Get Pre-Approved
Single Family Residence
Built in 1981
$-- HOA
1.48 acres lot
$247/sq.ft
Description
A Truly One-of-a-Kind Retreat in Brockway Farms. Set gracefully on a private, nearly 1.5-acre wooded lot in coveted Brockway Farms, this extraordinary 5,000 + square-foot transitional residence offers an exceptional blend of timeless elegance, thoughtful design, and unparalleled privacy. Featuring three luxurious owner’s suites, five bedrooms, five full and one half bathrooms, and distinct East and West wings, this remarkable home delivers both impressive scale and an intimate sense of retreat. The heart of the home is the breathtaking south-facing, two-story family room, where floor-to-ceiling windows fill the space with natural light and frame the beauty of the surrounding landscape. An open hallway above and a full-wall brick, gas fireplace create a dramatic architectural focal point and an unforgettable “wow” factor. Designed equally for gracious entertaining and everyday living, the home features oversized formal living and dining rooms, a private office and spacious laundry room. At the center is an inviting eat-in kitchen appointed with Quaker Maid cherry cabinetry, a generous center island, built-in desk area, Corian countertops, and stainless steel appliances, including a Thermador five-burner range. The West Wing offers exceptional privacy with luxurious first and second-floor owner’s suites, each thoughtfully designed with walk-in closets, sitting rooms, Jacuzzi tubs, enclosed showers, double vanities, abundant storage cabinetry, private toilet rooms, and elegant marble flooring. The East Wing provides an additional owner’s suite complete with an enclosed porch, along with two additional bedrooms and two full bathrooms—making this home ideal for extended family, guests, or those seeking flexible living arrangements. A walk-up third-floor attic provides an abundance of storage and exciting potential for future finished living space. Additional amenities include a 2.5-car garage with epoxy flooring, full basement with interior and Bilco door access, central vacuum & radon mitigation. Throughout the residence, Grade A oak hardwood floors and casement windows add warmth and enduring quality, complementing the home’s sophisticated transitional aesthetic
- Houzeo last checked: 11 minutes ago
- Listing updated: October 13, 2026 at 2:28 pm
- Listing Provided by: Donald C. Gendron (315) 345-9566 DRE #30GE1079239 | JF Real Estate Residential LLC (315) 472-2020
- Source: New York State Alliance of MLSs, Buffalo-NY | MLS#: S1711204

Property Details
Status
Active
Type
Single Family Residence
No. of Stories
2
County
City
Neighborhood
--
Year Built
1981
HOA Fees
-
Finished Area
5,058 sqft
Lot Size
1.48 acres lot
Basement Area
- sqft
MLS Name
New York State Alliance of MLSs, Buffalo
MLS Number
S1711204
MLS Status
Active
Days on Market
55
Cumulative Days on Market
1

Continue Your Journey in App
Find your dream home, receive real-time updates, and many more!
Continue Your Journey in App
Find your dream home, receive real-time updates, and many more!
Location
Facts & Features
Rooms
Bedrooms & bathrooms
Bedrooms: 5
Bathrooms: 6
Interior
Cooling
Central Air
Flooring
Ceramic Tile, Hardwood, Varies
Heating
Gas, Forced Air
Window Features
Leaded Glass
Exterior Features
Blacktop Driveway, Patio, Private Yard, See Remarks
Interior Features
Cedar Closets, Cathedral Ceilings, Central Vacuum, Den, Separate Formal Dining Room, Entrance Foyer, Eat In Kitchen, Separate Formal Living Room, Guest Accommodations, Great Room, Home Office, Intercom, Kitchen Island, Kitchen Family Room Combo, Sliding Glass Doors, Solid Surface Counters, Natural Woodwork, Bath In Primary Bedroom, Main Level Primary, Primary Suite
Appliances
Dryer, Dishwasher, Gas Oven, Gas Range, Gas Water Heater, Microwave, Refrigerator, Washer
Sewer
Septic Tank
Construction
Year Built
Year Built: 1981
Home type
Single Family Residence
Architectural Style
Contemporary, Transitional
Property Condition
Resale
Construction Materials
Brick, Cedar, Copper Plumbing
Foundation Details
Block
Roof
Asphalt
Utilities & Energy
Electric
Circuit Breakers
Security Features
Security System Owned, Radon Mitigation System
Water Source
Connected, Public
Basement
Exterior Entry, Full, Walk Up Access
Parking Features
Attached, Electricity, Garage, Garage Door Opener, Other
Utilities
Cable Available, Electricity Connected, Water Connected
Laundry Features
Main Level
Other Features
Subdivision Name
Brockway Farms
Lot Features
Irregular Lot, Wooded
Patio And Porch Features
Covered, Patio, Porch
Price History
| Date | Event | Price |
|---|---|---|
09/05/2026 Source: | Listed for Sale | $1,250,000 $247/sqft |
09/05/2026 Source: | Off Market | $1,250,000 $247/sqft |

Nearby Homes



Find Homes by Property Features in Fayetteville, NY
Nearby New Homes For Sale

Based on data from the New York State Alliance of MLSs (CNYIS, Inc., UNYREIS and WNYREIS) through Oct 30, 2026, 05:00AM.. All information is provided exclusively for consumers’ personal, non-commercial use. It may not be used for any purpose other than to identify prospective properties consumers may be interested in purchasing. The data is deemed reliable by is not guaranteed accurate by the MLS. This website may not include listings or property addresses of sellers who have directed their listing brokers to withhold their listing or their property address from display on the Internet. All information provided is deemed reliable but is not guaranteed and should be independently verified. © 2026 the New York State Alliance of MLSs. All Rights Reserved.
 Advertising Broker: Derek Greene | The Greene Realty Group
