- Overview
- Description
- Property Details
- Location
- Facts & Features
- Getting Around

Street View
$599,900
Monthly Est:$2,986
 5 Beds
 4 Baths
4 full baths
 4,140sqft
5015 Highway 5, Hartville, MO 65667
$599,900
$2,986/moEst:
Get Pre-Approved
Single Family Residence
Built in 2001
$-- HOA
15 acres lot
$145/sq.ft
Description
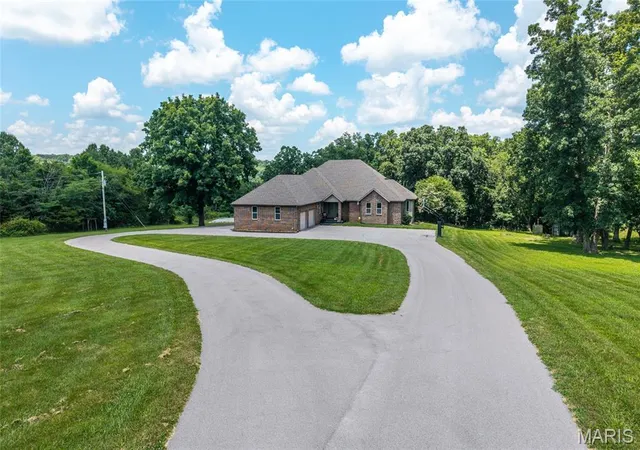
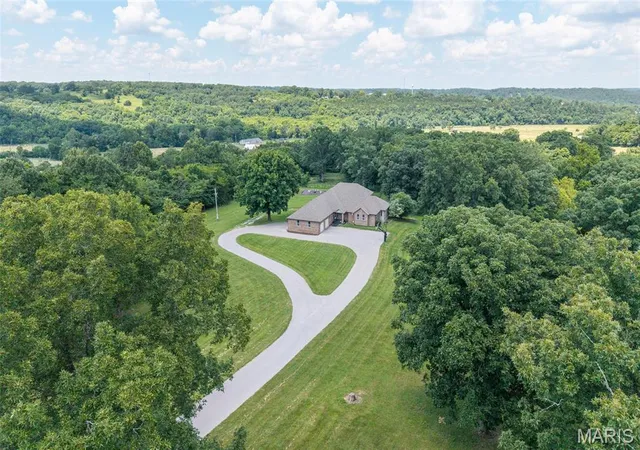
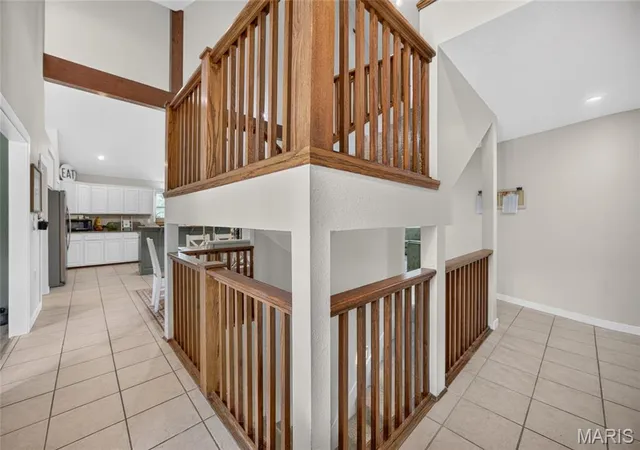
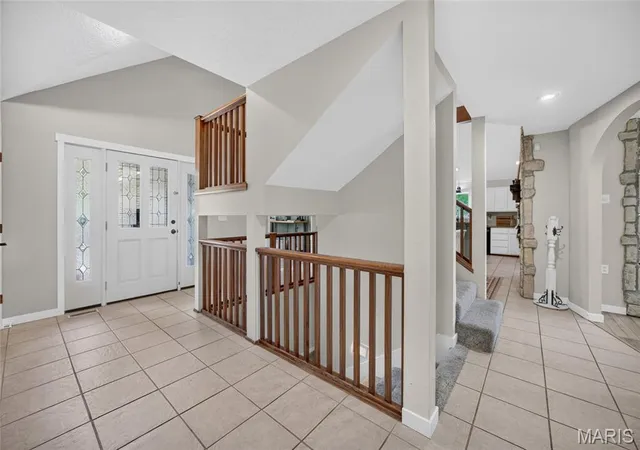
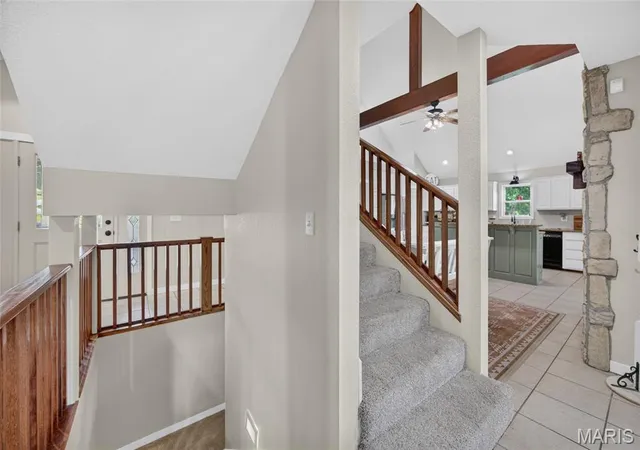
Experience luxury country living at its finest on this breathtaking 15-acre property at 5015 Highway 5 in Hartville, MO. A paved circle driveway welcomes you to this impressive brick-front, vinyl-sided home offering 5 bedrooms, 4 bathrooms, and more than 4,900 square feet of thoughtfully designed living space. A newer roof adds peace of mind, while the beautifully maintained exterior sets the stage for all this exceptional property has to offer. Step inside to find luxury vinyl plank flooring throughout the main level, soaring vaulted ceilings, and a spacious oversized living room centered around a stunning double-sided gas fireplace. The beautifully updated kitchen is designed for both everyday living and entertaining, featuring quartz countertops, ample cabinetry, bar seating, and a cozy eat-in dining area. The oversized living room also provides ample space for a large formal dining area, making it ideal for hosting family gatherings and special occasions. The main-level primary suite is a true retreat with a spa-like en suite complete with double vanities, a jetted soaking tub, walk-in shower, and separate his-and-hers walk-in closets. A dedicated office provides the perfect work-from-home space, while an additional main level bedroom is conveniently located next to the full guest bathroom, offering an ideal setup for guests or multi-generational living. Designed with room for everyone, this home offers three separate living spaces. In addition to the expansive main level living room, the finished walkout lower level features a large family room and a dedicated movie room, creating the perfect spaces for entertaining, relaxing, or enjoying family movie nights. The lower level also includes the fifth bedroom, a full bathroom, a third-car garage, and a large unfinished storage area with endless possibilities. Listing agent is related to seller.
- Houzeo last checked: 9 hours ago
- Listing updated: September 25, 2026 at 12:01 am
- Listing Provided by: Donna Garrison (417) 588-1200 | Century 21 Laclede Realty (417) 588-1200
- Source: MARIS MLS-MO | MLS#: MIS26061866

Property Details
Status
Active
Type
Single Family Residence
No. of Stories
-
County
City
Neighborhood
--
Year Built
2001
HOA Fees
-
Finished Area
4,140 sqft
Lot Size
15 acres lot
Basement Area
- sqft
MLS Name
MARIS MLS
MLS Number
MIS26061866
MLS Status
Active
Days on Market
10

Continue Your Journey in App
Find your dream home, receive real-time updates, and many more!
Download App
Continue Your Journey in App
Find your dream home, receive real-time updates, and many more!
Location
Facts & Features
Rooms
Bedrooms & bathrooms
Bedrooms: 5
Bathrooms: 4
Interior
Heating
Dual Fuel/off Peak, Heat Pump
Cooling
Central Air
Appliances
Electric Cooktop, Dishwasher, Disposal, Microwave, Refrigerator, Wall Oven
Flooring
Carpet, Luxury Vinyl, Tile
Interior Features
Breakfast Bar, Dining/living Room Combo, Double Vanity, Kitchen/dining Room Combo, Vaulted Ceiling(s)
Sewer
Septic Tank
Construction
Year Built
Year Built: 2001
Home type
Single Family Residence
Architectural Style
Ranch
Construction Materials
Brick Veneer, Vinyl Siding
Foundation Details
Permanent
Roof
Architectural Shingle
Utilities & Energy
Basement
Exterior Entry, Partially Finished, Storage Space, Walk Out Access
Laundry Features
Main Level
Fireplace Features
Family Room, Gas, Kitchen
Utilities
Electricity Connected, Propane Leased, Sewer Connected, Water Connected
Electric
Other
Water Source
Well
Other Features
Disclosures
Other
Lot Features
Pasture, Rolling Slope, Suitable For Horses, Wooded
Subdivision Name
N/a
Price History
| Date | Event | Price |
|---|---|---|
09/24/2026 Source: | Listed for Sale | $599,900 $145/sqft |

Find Homes by Property Features in Hartville, MO


Based on information from Mid America Regional Information Systems, Inc. through Oct 05, 2026, 03:03PM. All data is obtained from various sources and may not have been verified by broker or MLS GRID. Supplied Open House Information is
subject to change without notice. All information should be independently reviewed and verified for accuracy. Properties may or may not be listed by the office/agent presenting the information. Some IDX listings have been excluded from this website.
Properties displayed may be listed or sold by various participants in the MLS. Property data presented reflect information otherwise available from public records. The REALTOR® providing this information may not have represented the buyer or seller
in some or all of the transactions.
IDX information is provided exclusively for consumers’ personal noncommercial use, that it may not be used for any purpose other than to identify prospective properties consumers may be interested in purchasing, that the data is deemed reliable but is not guaranteed by MLS GRID, and that the use of the MLS GRID Data may be subject to an end user license agreement prescribed by the Member Participant’s applicable MLS if any and as amended from time to time. © 2026 Mid America Regional Information Systems, Inc. All Rights Reserved.
 Advertising Broker: Nicholas Huscroft | Chosen Realty