- Overview
- Description
- Property Details
- Location
- HOA Management
- Facts & Features
- Getting Around
- Nearby Homes



$528,500
Monthly Est:$2,631
 3 Beds
 3 Baths
3 full baths
 2,002sqft
5015 Meridian Ln #1106, Addison, TX 75001
$528,500
$2,631/moEst:
Get Pre-Approved
Condominium
Built in 2016
$728/mo HOA
0.03 acre lot
$264/sq.ft
Description
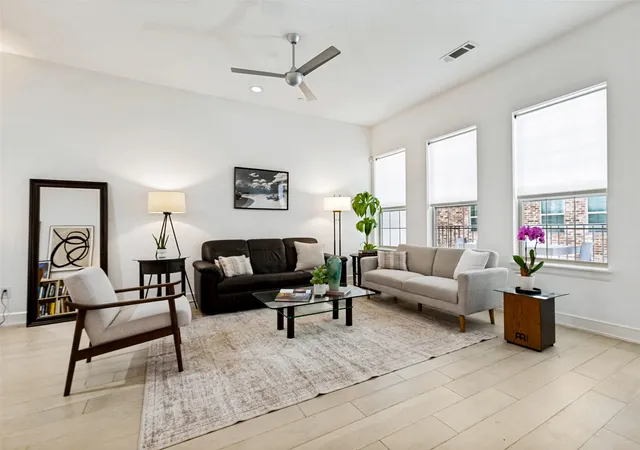
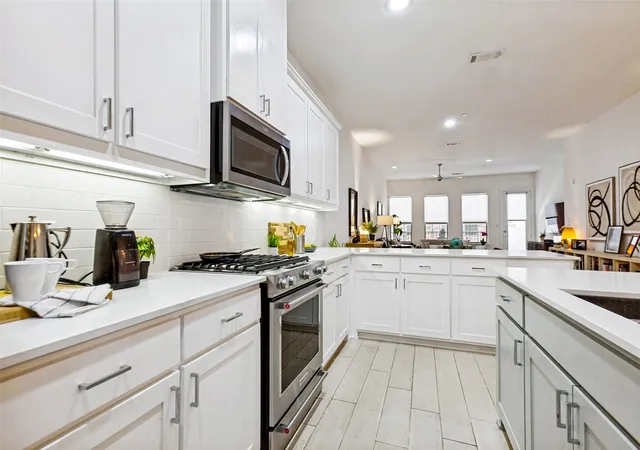
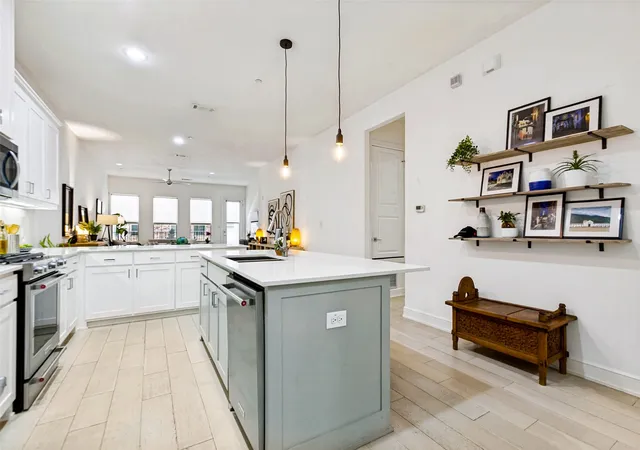
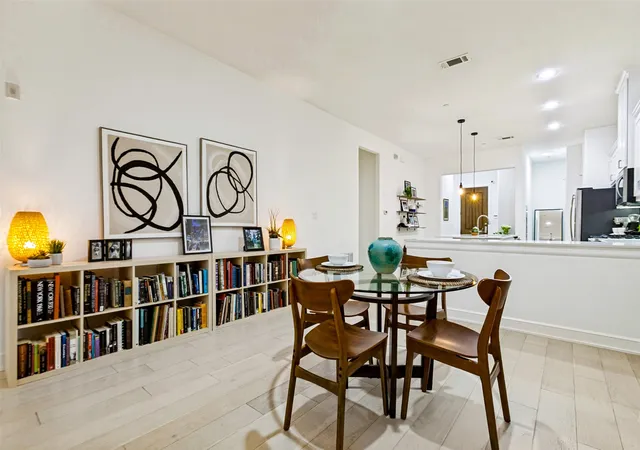
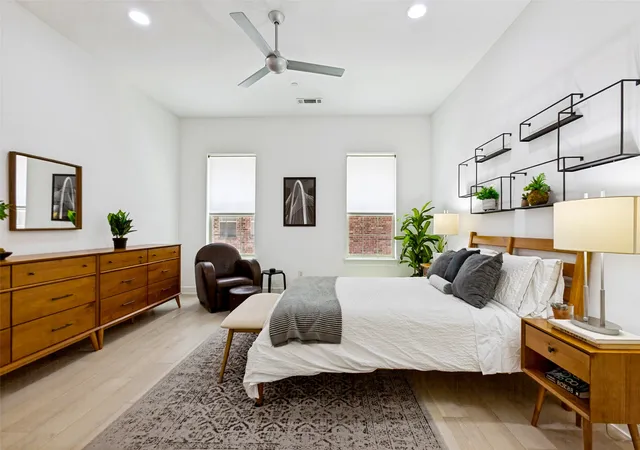
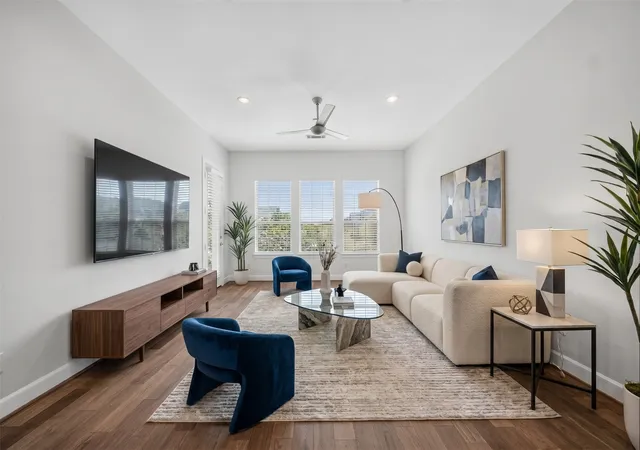
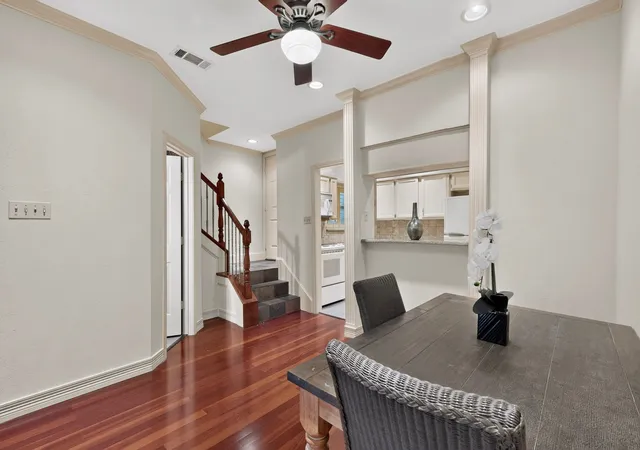
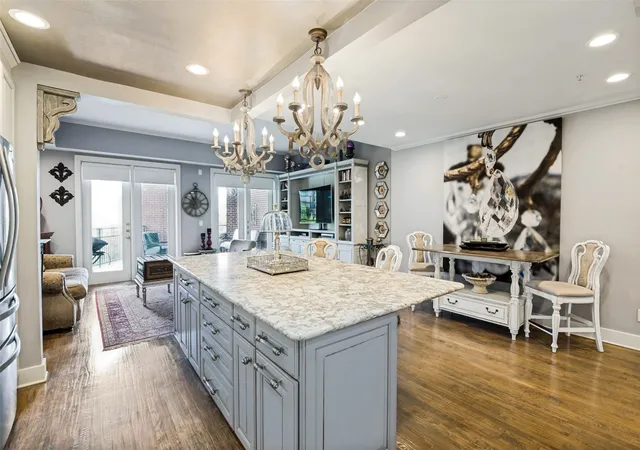
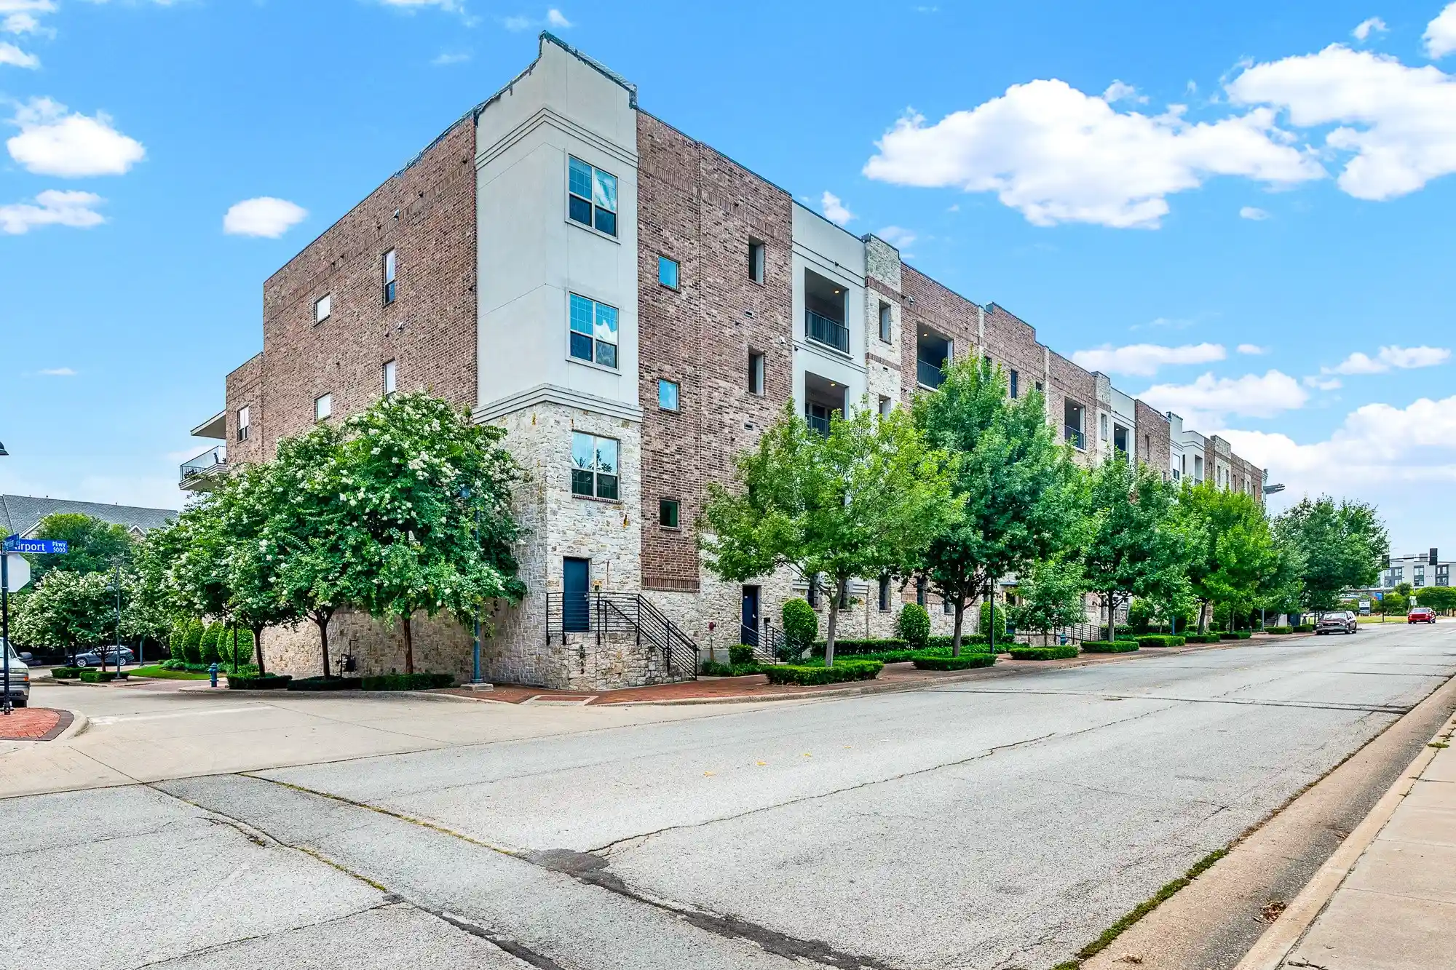
Meridian Square Condominiums are located in the heart of Addison and built in 2016! Ample street parking on west side of building on Quorum and front door to unit on north side of building facing Airport Parkway. Walk to nearby shops & restaurants! Fabulous 1 story floorplan is open with lots of natural light! Walk inside and be impressed with the open concept space with wood floors throughout! Kitchen has 42-inch cabinets, quartz counters, stainless appliances & gas range with electric oven! Three split bedrooms and three full baths! Primary bedroom with ensuite bath with double sinks, garden tub, separate stand-up shower & huge 14 x 9 closet with seasonal upper rack for enhanced storage! Middle bedroom has ensuite bath with vanity and tub! Front bedroom could be a study & has a full bath just around the corner with standup shower! Covered balcony with view of pool in the distance! Located on first floor just above the covered & gated garage! Walk one flight of stairs from garage or take the elevator just steps from front door! 8 ft doors and 10 ft ceilings! Negotiable items include refrigerator, washer & dryer! Seller is offering to pay 3 months HOA dues with acceptable offer! Assigned parking spaces are 7B and 8B and are close to door into lobby.
- Houzeo last checked: 14 minutes ago
- Listing updated: September 23, 2026 at 2:17 pm
- Listing Provided by: Sandra Breedlove (214) 616-1329 , Larry Breedlove | RE/MAX DFW Associates (972) 312-9000
- Source: NTREIS MLS-TX | MLS#: 21339315

This condo is in:
Property Details
Status
Active
Type
Condominium
No. of Stories
3
County
City
Neighborhood
--
Year Built
2016
HOA Fees
$728/mo
Finished Area
2,002 sqft
Lot Size
0.03 acre lot
Basement Area
- sqft
MLS Name
NTREIS MLS
MLS Number
21339315
MLS Status
Active
Cumulative Days on Market
62

Continue Your Journey in App
Find your dream home, receive real-time updates, and many more!
Continue Your Journey in App
Find your dream home, receive real-time updates, and many more!
Location
HOA Management
Real
HOA Fees
$728/ Monthly
Amenities
 Amenities and services may be covered by one or multiple associations and service providers.
 Trash Pickup
 Insurance
 Gas
 Maintenance
 AllFacilities
AssociationManagement
Disclaimer: Amenities are based on third-party information and may vary; buyers must independently verify all amenities, as information is deemed reliable but not guaranteed.
Facts & Features
Rooms
Bedrooms & bathrooms
Bedrooms: 3
Bathrooms: 3
PrimaryBathroom
Level: First
Area: 126.00 Square Feet
Dimensions: 14 x 9
Bedroom
Level: First
Area: 120.00 Square Feet
Dimensions: 12 x 10
Bedroom
Level: First
Area: 132.00 Square Feet
Dimensions: 12 x 11
PrimaryBedroom
Level: First
Area: 210.00 Square Feet
Dimensions: 15 x 14
Kitchen
Level: First
Area: 266.00 Square Feet
Dimensions: 19 x 14
DiningRoom
Level: First
Area: 140.00 Square Feet
Dimensions: 14 x 10
LivingRoom
Level: First
Area: 272.00 Square Feet
Dimensions: 17 x 16
Interior
Cooling
Electric, Energy Star Qualified Equipment
Sewer
Public Sewer
Appliances
Some Gas Appliances, Dishwasher, Electric Oven, Disposal, Gas Range, Microwave, Plumbed For Gas
Interior Features
High Speed Internet, Kitchen Island, Open Floorplan, Pantry, Cable Tv, Walk In Closets, Wired For Sound
Flooring
Ceramic Tile, Wood
Heating
Electric, Energy Star Qualified Equipment
Exterior Features
Balcony
Construction
Year Built
Year Built: 2016
Home type
Condominium
Foundation Details
Slab
Architectural Style
Contemporary Modern
Construction Materials
Brick, Rock, Stone
Roof
Synthetic
Property Condition
Resale
Utilities & Energy
Utilities
Sewer Available, Water Available, Cable Available
Parking Features
Common, Covered, Electric Gate, Garage, Garage Door Opener, Gated, Garage Faces Rear
Security Features
Security System, Fire Alarm, Security Gate, Gated Community
Pool Features
In Ground, Pool
Water Source
Public
Other Features
Community Features
Gated
Subdivision Name
Meridian Square Condominiums
Patio And Porch Features
Balcony, Covered
Price History
| Date | Event | Price |
|---|---|---|
07/23/2026 Source: | Listed for Sale | $528,500 -1.86% $264/sqft |
07/23/2026 Source: | Price Decreased | $538,500 -2.00% $269/sqft |
07/07/2025 Source: | Listing Removed | $549,500 $274/sqft |
03/15/2025 Source: | Listed for Sale | $549,500 +1.10% $274/sqft |
12/09/2024 Source: | Listing Removed | $543,500 $271/sqft |

Show more
Nearby Homes
Find Homes by Property Features in Addison, TX

Based on information from the North Texas Real Estate Information Systems, Inc., through Nov 07, 2026, 07:30PM. Information is provided exclusively for consumers’ personal, non-commercial use. It may not be used for any purpose other than to identify prospective properties consumers may be interested in purchasing. Data is deemed reliable but is not guaranteed accurate. This website may not include listings or property addresses of sellers who have directed their listing brokers to withhold their listing or their property address from display on the Internet. ©2026 North Texas Real Estate Information Systems, Inc. All Rights Reserved.
 Advertising Broker: Michelle Brecker | Pathway To Home Realty
