- Overview
- Description
- Property Details
- Location
- HOA Management
- Facts & Features
- Getting Around
- Nearby Homes




$354,200
Monthly Est:$1,763
 4 Beds
 3 Baths
2 full baths + 1 half bath
 2,323sqft
5015 Rancagua, Converse, TX 78109
$354,200
$1,763/moEst:
Get Pre-Approved
Single Family Residence
Built in 2025
$-- HOA
4,791.6 sqft lot
$152/sq.ft
Description
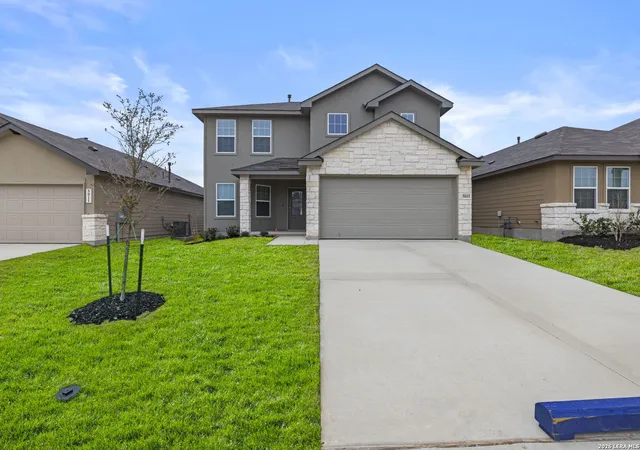
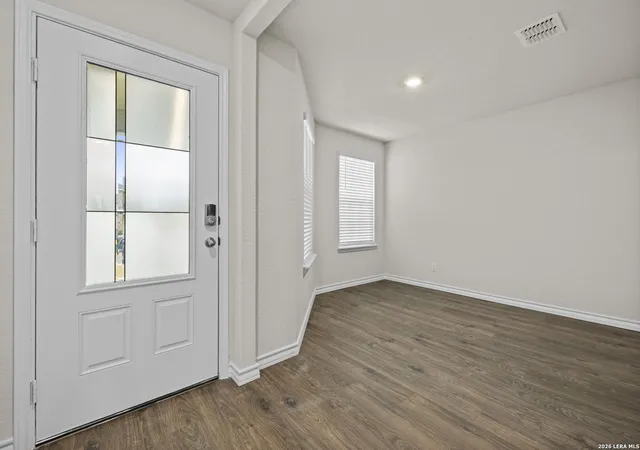
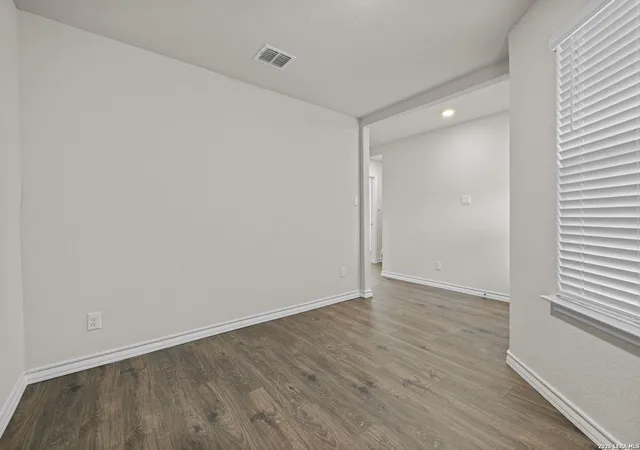
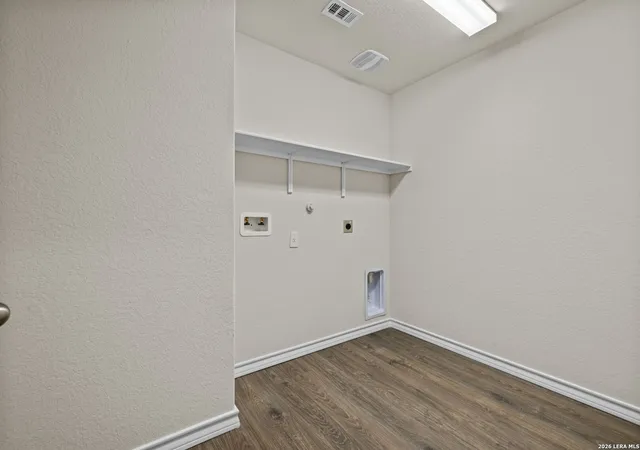
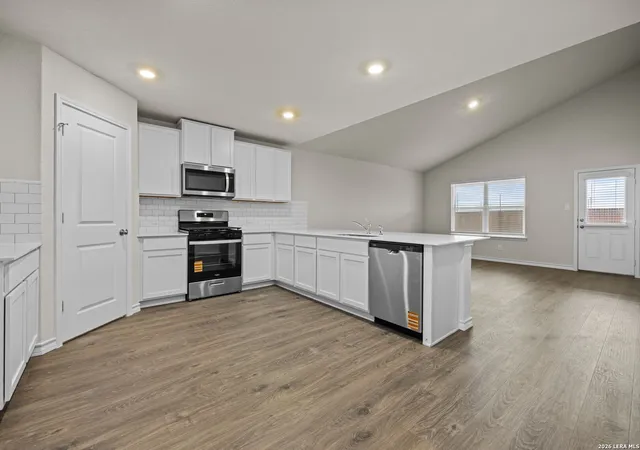
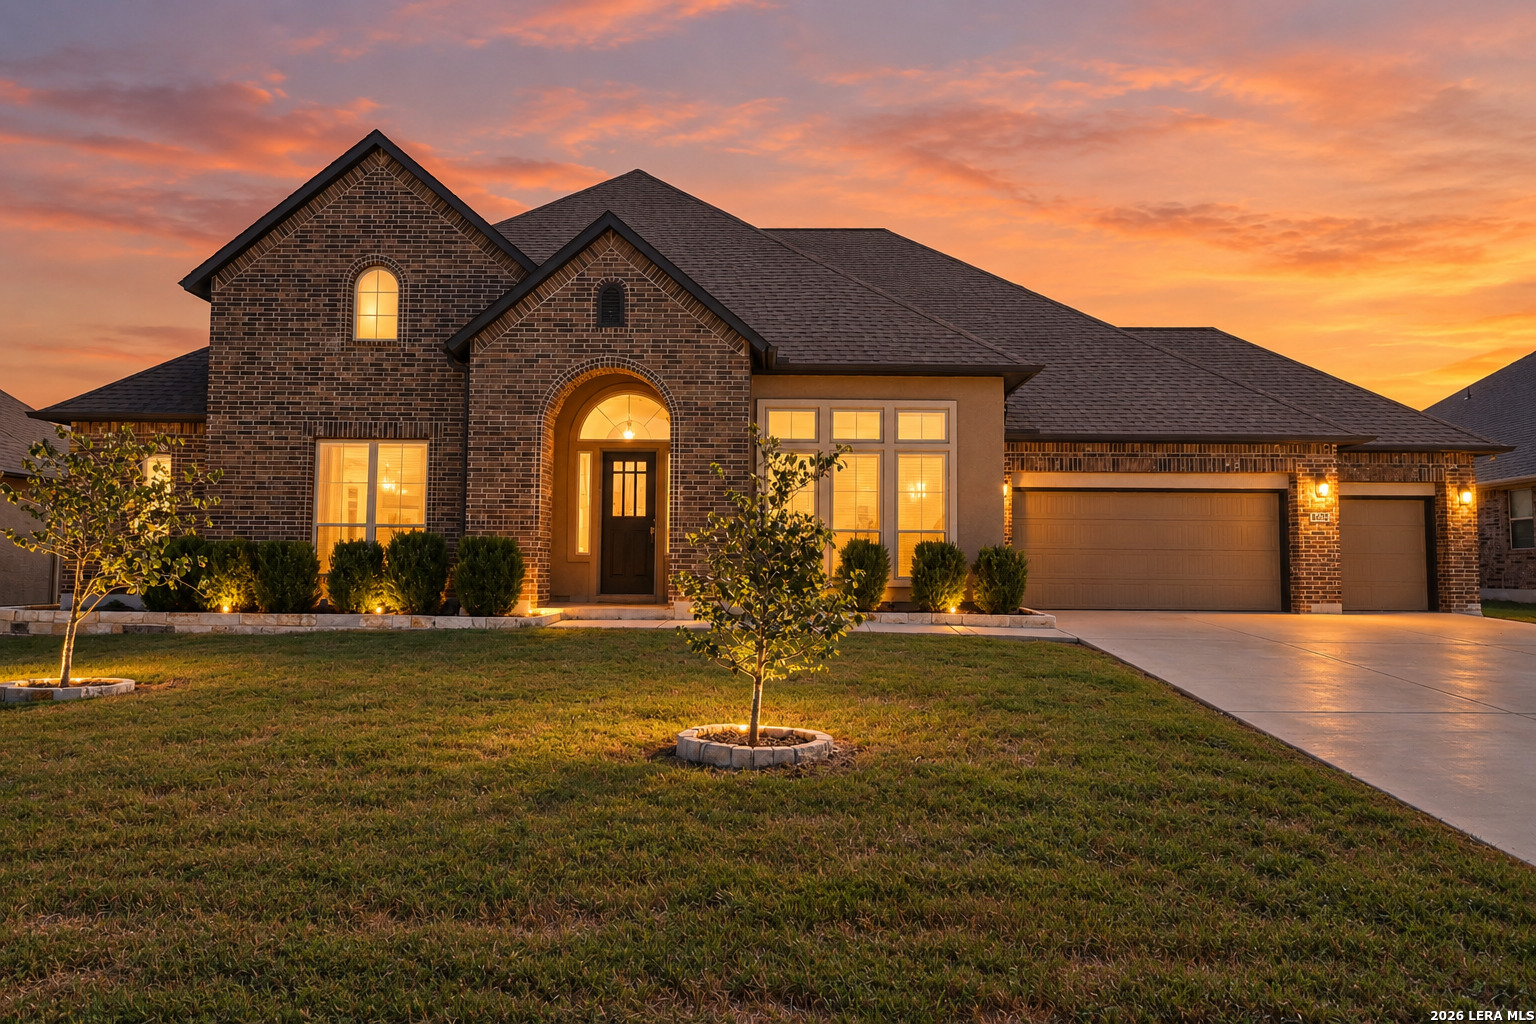
5% lender incentive offered with the use of the seller's in-house lender! Incentive may be used towards buyer closing costs and/or rate buy-down, subject to lender approval and buyer qualification.**Tour this home anytime - no appointment or agent needed. Simply verify your ID at the door and explore on your own schedule, 7 days a week. Welcome to The Walsh, a stunning two-story home located at Avenida in Converse, TX. A spacious covered front porch welcomes you inside this 4 bedroom, 2.5 bathroom home where you'll find 2323 square feet of living space. Follow the entry hallway past a beautiful formal dining room and into the open kitchen featuring stainless steel appliances, quartz countertops, stylish white subway tile backsplash, spacious corner pantry, tons of cabinet space and a large eat-in breakfast bar. The kitchen opens to a spacious living room, complete with a stunning vaulted ceiling and easy-maintenance hard surface flooring. The living room extends to a lengthy covered back patio, perfect for outdoor dining. The private main bedroom suite is located downstairs off the family room and offers dual vanities, a separate tub and walk-in shower, ceramic tile flooring, and a storage-friendly walk-in closet with shelving. Head upstairs to find a spacious game room or office area, a second full bath, and three large secondary bedrooms with quality carpet and walk-in closets. Additional features of The Walsh include 2-inch faux wood blinds throughout the home, luxury vinyl plank flooring in entryway, family room, kitchen, and dining room, ceramic tile at all bathrooms and utility room, and pre-plumb for water softener loop. You'll enjoy added security in your new home with our Home is Connected features. Using one central hub that talks to all the devices in your home, you can control the lights, thermostat and locks, all from your cellular device.
- Houzeo last checked: 2 minutes ago
- Listing updated: October 8, 2026 at 5:44 pm
- Listing Provided by: Christopher Marti | Keller Williams City-View (210) 696-9996
- Source: LERA MLS-TX | MLS#: 1945306

Property Details
Status
Active
Type
Single Family Residence
No. of Stories
-
County
City
Neighborhood
--
Year Built
2025
HOA Fees
-
Finished Area
2,323 sqft
Lot Size
4,791.6 sqft lot
Basement Area
- sqft
MLS Name
LERA MLS
MLS Number
1945306
MLS Status
PCH
Days on Market
221
Open House

Continue Your Journey in App
Find your dream home, receive real-time updates, and many more!
Download App
Continue Your Journey in App
Find your dream home, receive real-time updates, and many more!
Location
HOA Management
VISION COMMUNITIES MANAGEMENT
HOA Fees
$150/
Amenities
 Amenities and services may be covered by one or multiple associations and service providers.
 OTHER
OTHER
Disclaimer: Amenities are based on third-party information and may vary; buyers must independently verify all amenities, as information is deemed reliable but not guaranteed.
Facts & Features
Rooms
Bedrooms & bathrooms
Bedrooms: 4
Bathrooms: 3
Interior
Window Features
None
Utilities & Energy
Association Amenities
Other
Fireplace Features
Na
Other Features
Subdivision Name
Avenida
Price History
| Date | Event | Price |
|---|---|---|
10/08/2026 Source: | Price Decreased | $354,200 -1.61% $152/sqft |
06/25/2026 Source: | Price Decreased | $360,000 -0.69% $155/sqft |
05/22/2026 Source: | Price Increased | $362,500 +2.84% $156/sqft |
05/01/2026 Source: | Price Decreased | $352,500 -0.70% $152/sqft |
04/09/2026 Source: | Price Decreased | $355,000 -2.74% $153/sqft |

Show more
Nearby Homes


Find Homes by Property Features in Converse, TX
Nearby New Homes For Sale

Based on information from the San Antonio Board of REALTORS® MLS through Oct 09, 2026, 08:15AM. Information is provided exclusively for consumers’ personal, non-commercial use, and it may not be used for any purpose other than to identify prospective properties consumers may be interested in purchasing. The data is deemed reliable but is not guaranteed. © 2026 San Antonio Board of REALTORS - All Rights Reserved.
 Advertising Broker: David Montalvo | CapTex Realty