- Overview
- Description
- Property Details
- Location
- HOA Management
- Facts & Features
- Getting Around
- Nearby Homes
 New Construction
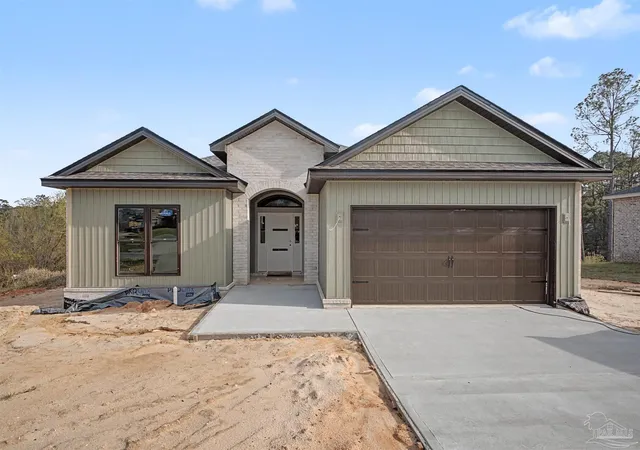
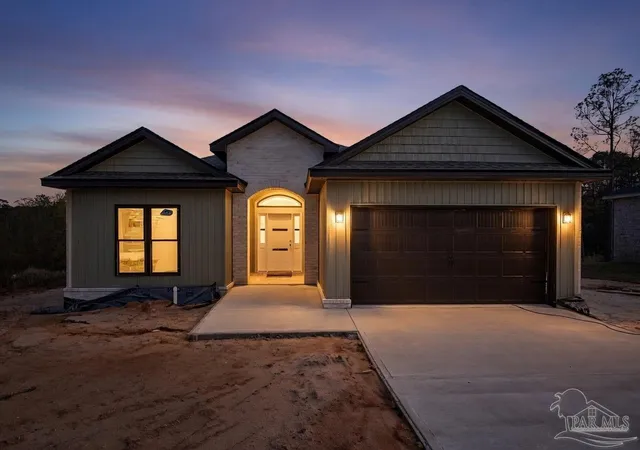
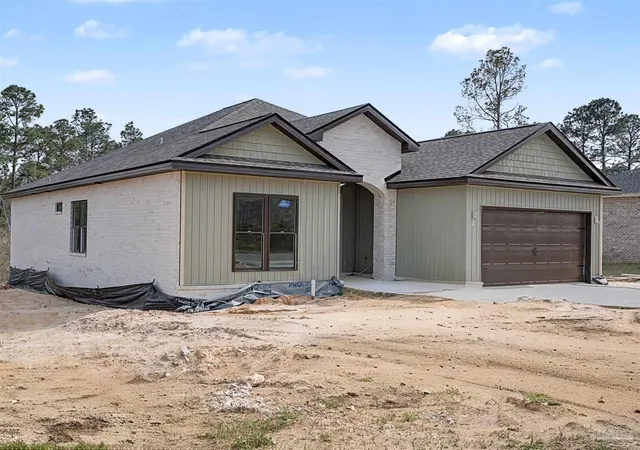
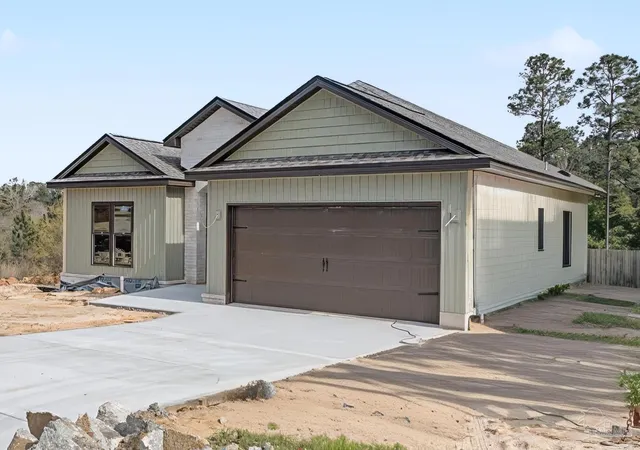
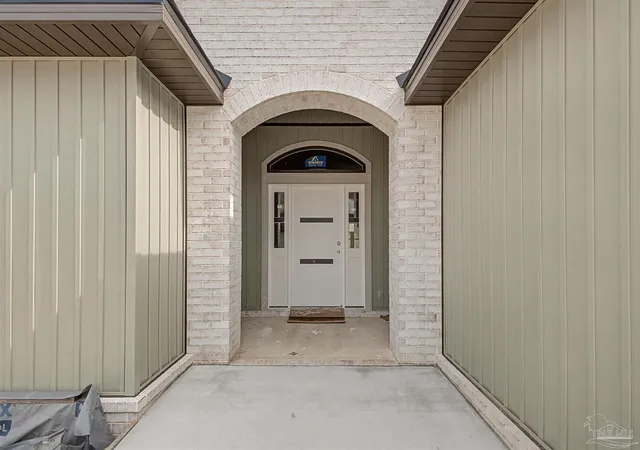

Street View
$425,000
Monthly Est:$2,115
 3 Beds
 2 Baths
2 full baths
 1,802sqft
5015 Timber Ridge Dr, Milton, FL 32571
$425,000
$2,115/moEst:
Get Pre-Approved
Single Family Residence
Built in 2026
$14.17/mo HOA
0.4 acre lot
$236/sq.ft
Description
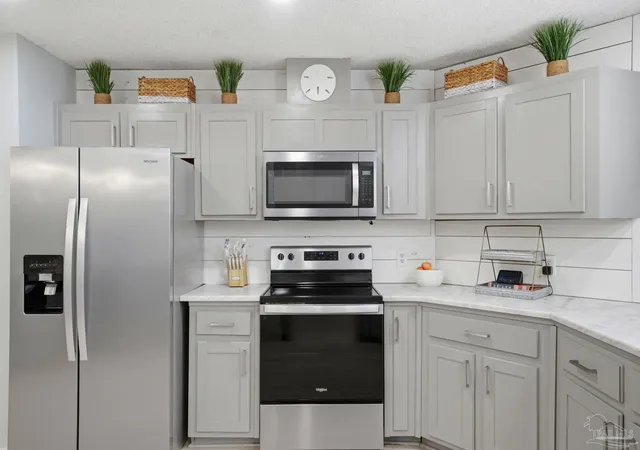
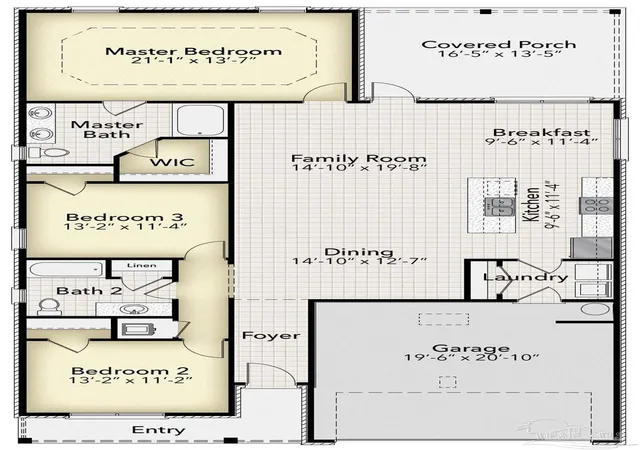
LOCAL QUALITY CRAFTMANSHIP! This three-bedroom // two-bathroom residence is almost finished and is now available! Your custom homebuilder has been paying close attention to detail throughout the entire process and is including a ton of upgrades, from high-end designer brand fixtures to high-end construction materials/practices that are not typical with other local builders or semi-custom spec homes. The color schemes and accents, fun backsplash and tile selections, LVP flooring, suburb light and plumbing fixtures, countertops, trim work, ceiling fans, doors, etc. are gorgeous! Home is brick, with a stunning arched entrance, and an open floor plan. It sits near a large cul-de-sac in an established neighborhood and has a spacious back porch that overlooks a private/natural pond. Buyers will be able to take advantage of lower cost electricity and home insurance deductions! The kitchen, both bathrooms, the laundry room, and a built-in desk area all have soft-close cabinetry in a beautiful “Evergreen Fog” color. Tray ceilings, walk-in closets, recessed lighting, and plenty of natural lighting are throughout the home. Kitchen boasts a center island with bar seating, and a range. A refrigerator is also included! The master suite has a double vanity, a walk-in shower, a separate free-standing tub, and a water closet. Exterior features include a sprinkler system, fresh sod, professional landscaping, and more! Floor plan is attached. Call today for your private showing!
- Houzeo last checked: 7 minutes ago
- Listing updated: November 2, 2026 at 6:37 pm
- Listing Provided by: Tyler Elise Moore (850) 748-9642 | Levin Rinke Realty (850) 916-5050
- Source: Pensacola AOR MLS-FL | MLS#: 679657

Property Details
Status
Active
Type
Single Family Residence
No. of Stories
1
County
City
Neighborhood
--
Year Built
2026
HOA Fees
$14.17/mo
Finished Area
1,802 sqft
Lot Size
0.4 acre lot
Basement Area
- sqft
MLS Name
Pensacola AOR MLS
MLS Number
679657
MLS Status
Active
Days on Market
226
Cumulative Days on Market
225

Continue Your Journey in App
Find your dream home, receive real-time updates, and many more!
Continue Your Journey in App
Find your dream home, receive real-time updates, and many more!
Location
HOA Management
N/A
HOA Fees
$170/ Annually
Amenities
 Amenities and services may be covered by one or multiple associations and service providers.
 Association
Disclaimer: Amenities are based on third-party information and may vary; buyers must independently verify all amenities, as information is deemed reliable but not guaranteed.
Facts & Features
Rooms
Bedrooms & bathrooms
Bedrooms: 3
Bathrooms: 2
Interior
Flooring
See Remarks
Cooling
Central Air, Ceiling Fan(s)
Window Features
Storm Window(s)
Sewer
Public Sewer
Heating
Central
Appliances
Electric Water Heater
Construction
Year Built
Year Built: 2026
Home type
Single Family Residence
Architectural Style
Craftsman
Foundation Details
Slab
Property Condition
Under Construction
Construction Materials
Brick
Roof
Shingle
Utilities & Energy
Pool Features
None
Parking Features
2 Car Garage, Front Entrance, Guest, Oversized
Electric
Circuit Breakers, Copper Wiring
Water Source
Public
Other Features
Lot Features
Central Access, Cul De Sac, Interior Lot
Subdivision Name
Brentwood
Price History
| Date | Event | Price |
|---|---|---|
11/02/2026 Source: | Listed for Sale | $425,000 $236/sqft |

Nearby Homes
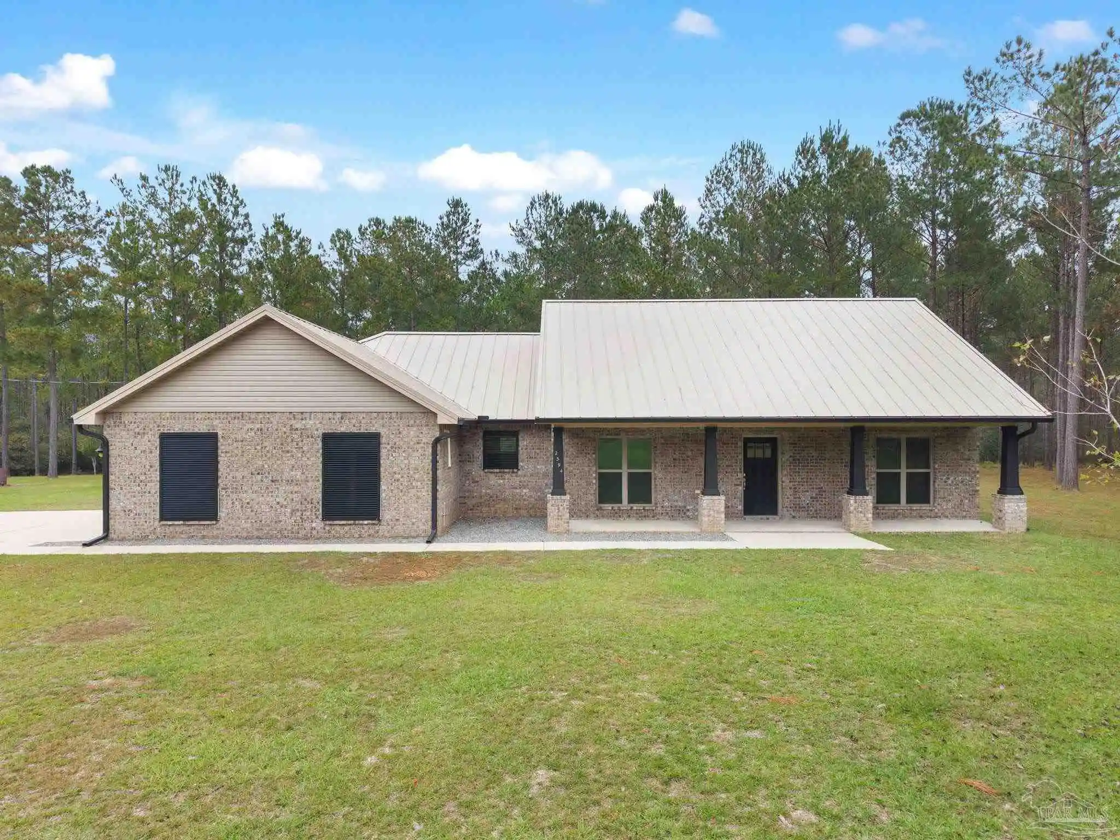
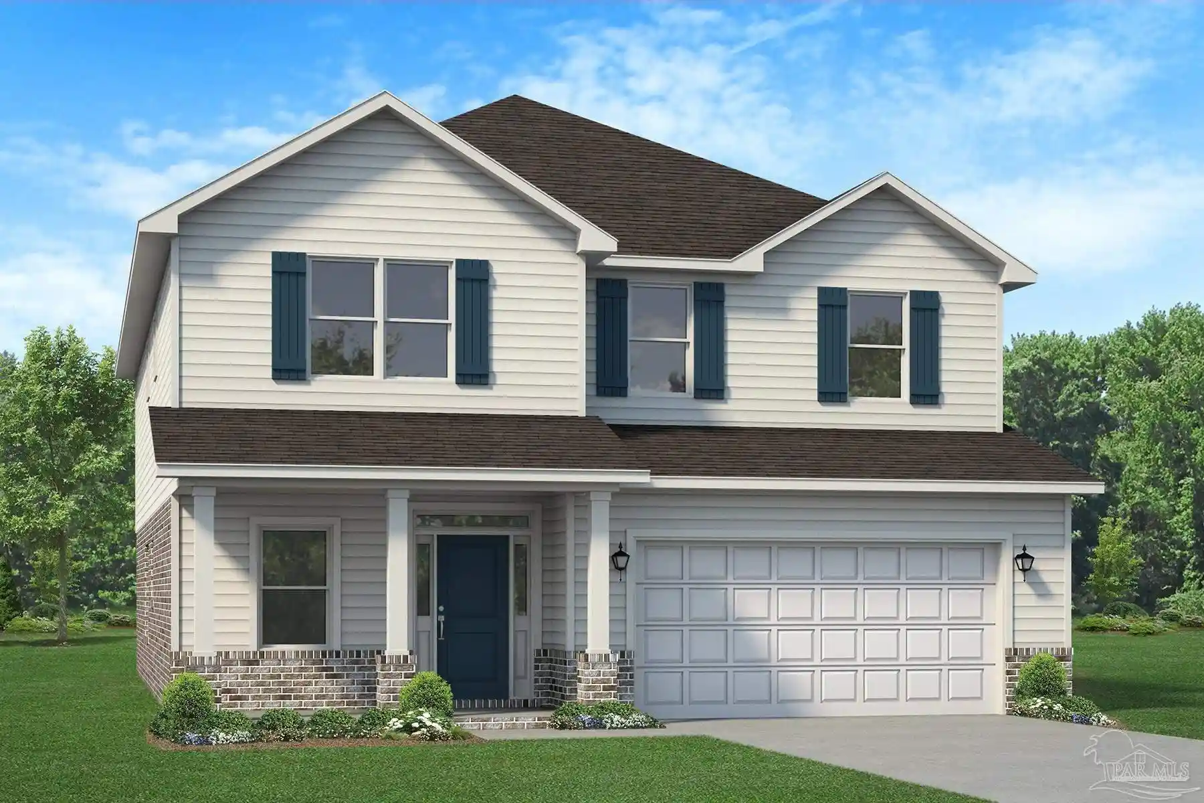
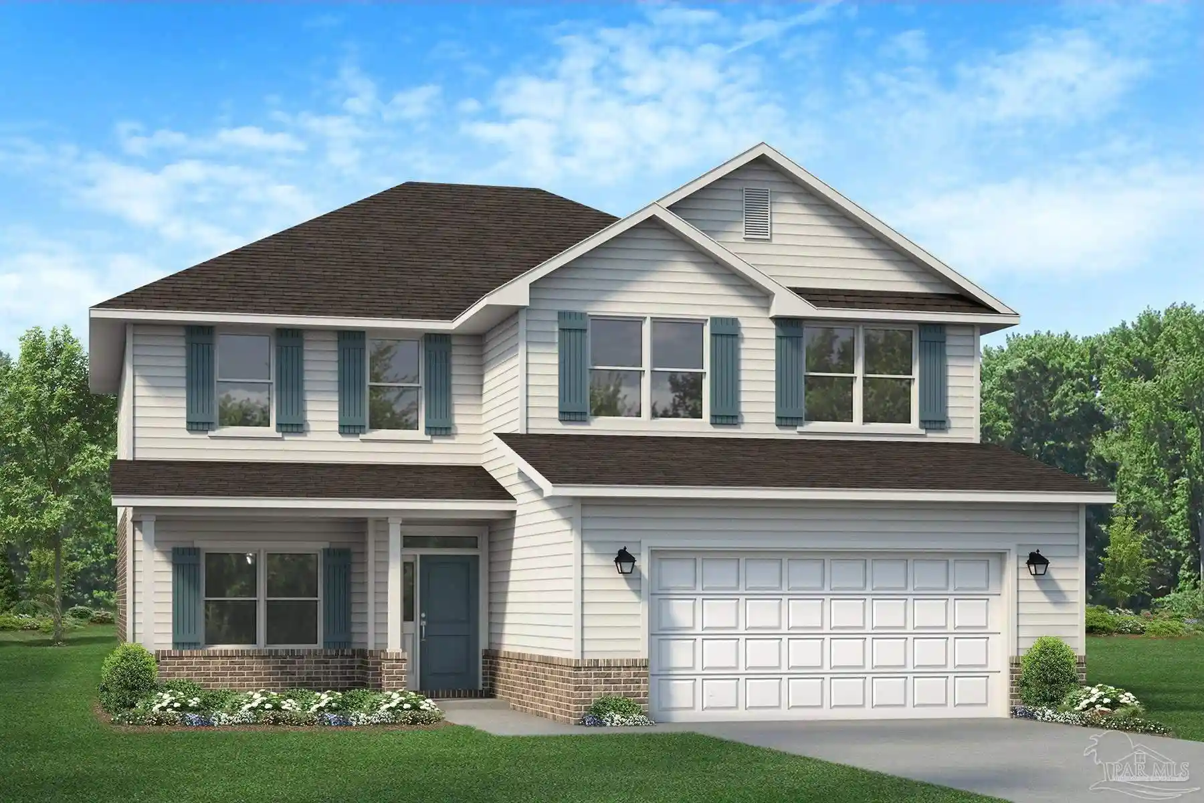
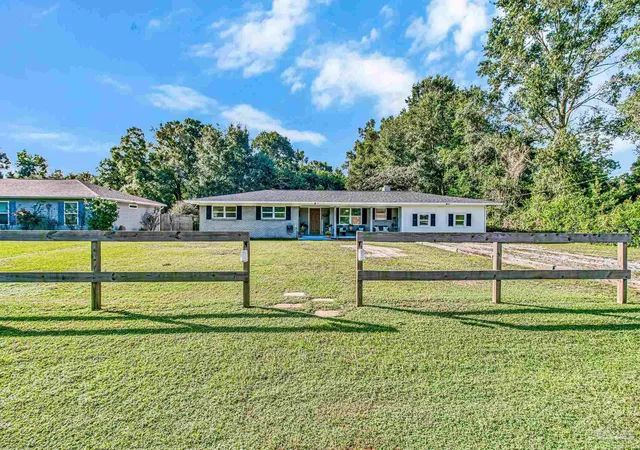
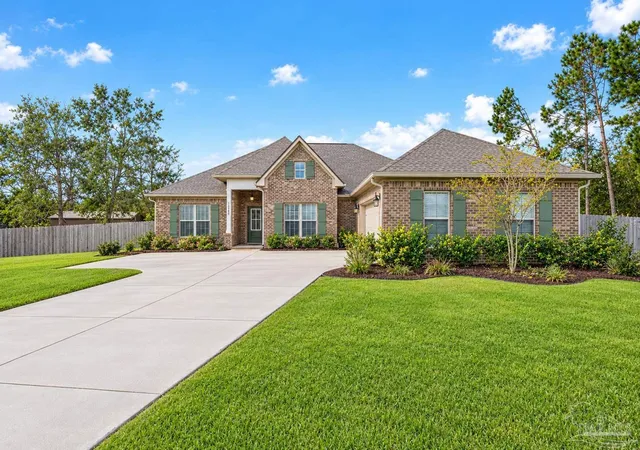
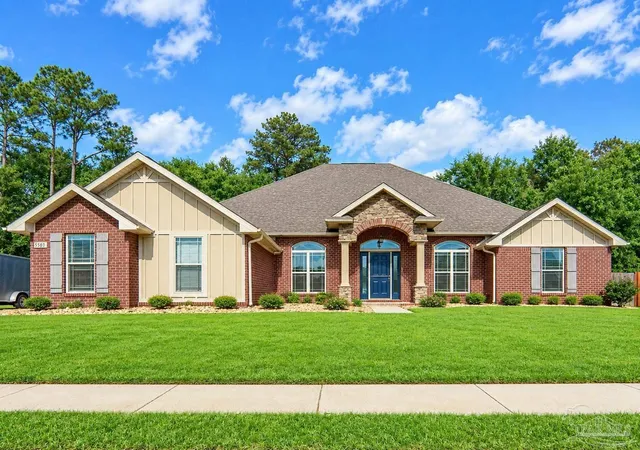
Find Homes by Property Features in Milton, FL
Nearby New Homes For Sale
Nearby Pre-Owned Homes For Sale

Based on information from the Pensacola Association of REALTORS (alternatively, from the Pensacola MLS) through (date). This information is believed to be accurate but is not guaranteed. Subject to verification by all parties. This data is copyrighted and may not be transmitted, retransmitted, copied, framed, repurposed, or altered in any way for any other site, individual and/or purpose without the express written permission of the Multiple Listing Service of the Pensacola Association of REALTORS®. Florida recognizes single and transaction agency relationships. Information deemed reliable but not guaranteed. Any use of search facilities of data on this site, other than by a consumer looking to purchase real estate, is prohibited. IDX information is provided exclusively for personal, non-commercial use, and may not be used for any purpose other than to identify prospective properties consumers may be interested in purchasing. © 2026 Multiple Listing Service of the Pensacola Association of REALTORS®. All Rights Reserved.
 Advertising Broker: Moe Mossa (Savvy Avenue) | Savvy Avenue, LLC
