- Overview
- Description
- Property Details
- Location
- Facts & Features
- Getting Around
- Nearby Homes



$599,000
Monthly Est:$2,981
 3 Beds
 2 Baths
2 full baths
 1,917sqft
5015 Twin Lakes Ln, Bartow, FL 33830
$599,000
$2,981/moEst:
Get Pre-Approved
Single Family Residence
Built in 1999
$-- HOA
7.54 acres lot
$312/sq.ft
Description
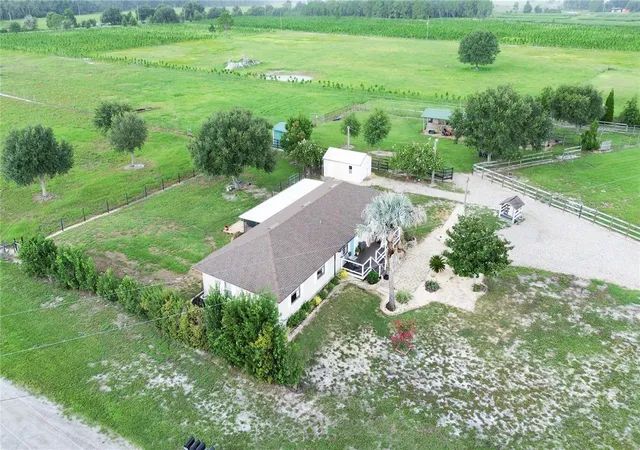
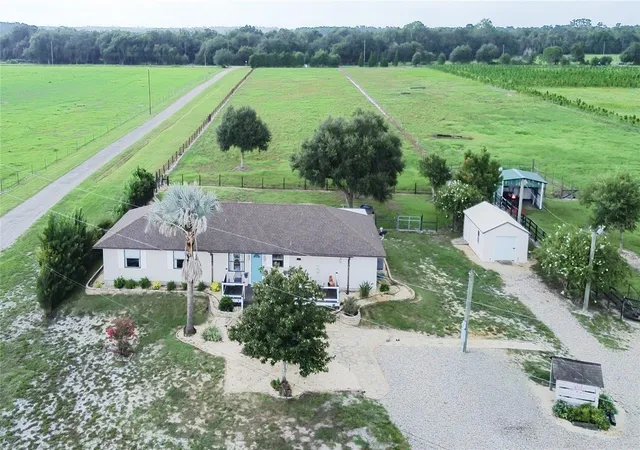
Welcome home to this beautifully maintained 3-bedroom, 2-bathroom ranch on 7.54 M/L acres of picturesque, fully fenced land!
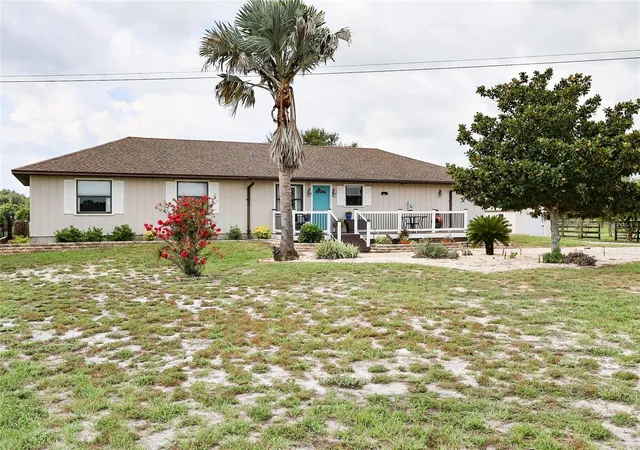
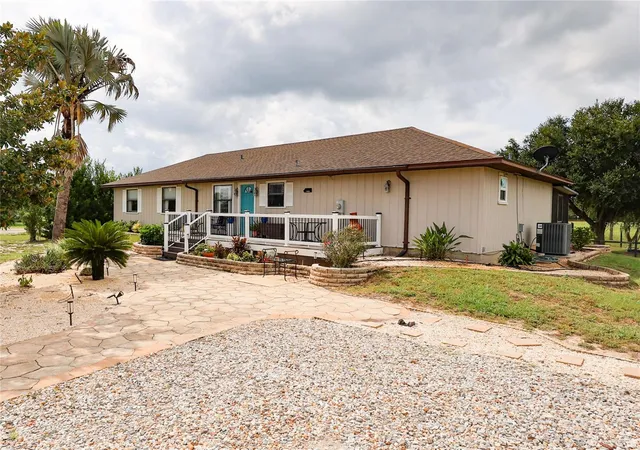
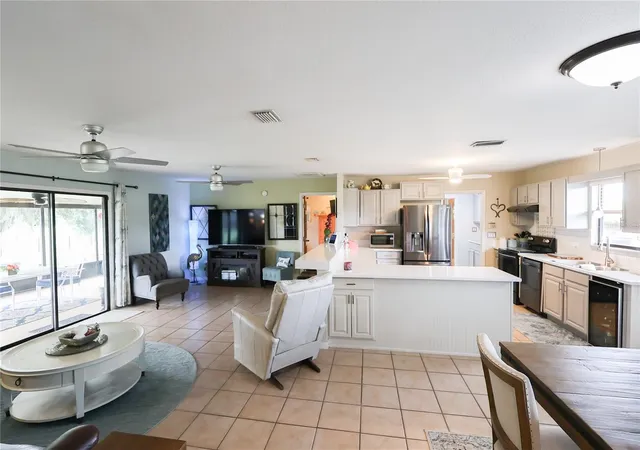
From the moment you arrive, this home makes an impression — a welcoming front porch with white railing, a cheerful teal front door, and mature landscaping with palms and shade trees set the tone. Inside, you’ll find a bright, open floor plan where the kitchen, dining, and living areas flow effortlessly together. The updated kitchen features crisp quartz-style countertops, freshly painted cabinetry, and a large wraparound breakfast bar with seating — perfect for entertaining or casual family meals. The spacious living room is filled with natural light from sliding glass doors that open to a screened lanai, where you can relax and take in sweeping views of your own green pastures and majestic oaks. The oversized primary suite is a true retreat, offering room for a sitting area, built-in shelving, and beautiful wood-look flooring. Two additional bedrooms and a second full bath provide comfortable space for family or guests.
Now for the horse lover’s dream:
Step outside to your very own equestrian setup! The property boasts a 5-stall wood stable with a classic green metal roof, covered walkway, and a fully powered tack room for all your gear. Above, a two-story hay loft offers generous storage for feed, hay, and supplies. Board fencing and cross-fenced pastures surround the property, giving your horses safe room to roam and graze under the shade of mature oaks. A detached outbuilding provides even more storage or workshop potential. All of this in a peaceful country setting, just minutes from Bartow’s shops and dining, with easy access to Lakeland, Winter Haven, and the greater Central Florida area. Turnkey equestrian properties like this don’t come along often — schedule your private showing today!
- Houzeo last checked: 18 minutes ago
- Listing updated: September 28, 2026 at 2:09 pm
- Listing Provided by: Christopher Gravel (863) 528-1571 | WESTLAKE REAL ESTATE CO., INC. (863) 676-8058
- Source: Stellar MLS-FL | MLS#: K4903648

Property Details
Status
Active
Type
Single Family Residence
No. of Stories
1
County
City
Neighborhood
--
Year Built
1999
HOA Fees
-
Finished Area
1,917 sqft
Lot Size
7.54 acres lot
Basement Area
- sqft
MLS Name
Stellar MLS
MLS Number
K4903648
MLS Status
Active
Days on Market
81
Cumulative Days on Market
39

Continue Your Journey in App
Find your dream home, receive real-time updates, and many more!
Download App
Continue Your Journey in App
Find your dream home, receive real-time updates, and many more!
Location
Facts & Features
Rooms
Bedrooms & bathrooms
Bedrooms: 3
Bathrooms: 2
Living Room
Level: First
Area: 286.00 Square Feet
Dimensions: 22x13
Kitchen
Level: First
Area: 156.00 Square Feet
Dimensions: 12x13
Dining Room
Level: First
Area: 143.00 Square Feet
Dimensions: 11x13
Den
Level: First
Area: 120.00 Square Feet
Dimensions: 10x12
Primary Bedroom
Level: First
Area: 266.00 Square Feet
Dimensions: 14x19
Bedroom 2
Level: First
Area: 221.00 Square Feet
Dimensions: 13x17
Bedroom 3
Level: First
Area: 169.00 Square Feet
Dimensions: 13x13
Utility Room
Level: First
Area: 56.00 Square Feet
Dimensions: 7x8
Interior
Sewer
Septic Tank
Heating
Central, Electric
Appliances
Dishwasher, Dryer, Electric Water Heater, Range, Range Hood, Refrigerator, Washer, Wine Refrigerator
Window Features
Blinds
Flooring
Ceramic Tile, Luxury Vinyl
Interior Features
Ceiling Fans(s), Walk In Closet(s)
Cooling
Central Air
Construction
Year Built
Year Built: 1999
Home type
Single Family Residence
Foundation Details
Slab
Construction Materials
Frame, Wood Siding
Roof
Shingle
Property Condition
Completed
Utilities & Energy
Laundry Features
Laundry Room
Utilities
Electricity Connected
Fireplace Features
Primary Bedroom
Parking Features
Driveway
Water Source
Well
Other Features
Lot Features
In County, Level, Oversized Lot, Unpaved, Zoned For Horses
Patio And Porch Features
Rear Porch, Screened
Vegetation
Trees/landscaped
Subdivision Name
N/a
Price History
| Date | Event | Price |
|---|---|---|
08/12/2026 Source: | Contingent (Active Under Contract) | $599,000 -6.26% $312/sqft |
07/18/2026 Source: | Listed for Sale | $639,000 $333/sqft |

Nearby Homes
Find Homes by Property Features in Bartow, FL
Nearby New Homes For Sale

Based on information from Stellar MLS® through Oct 08, 2026, 07:30AM as submitted to and distributed by MLS GRID. All data is obtained from various sources and may not have been verified by the broker or MLS GRID. Supplied Open House Information is subject to change without notice. All information should be independently reviewed and verified for accuracy. Properties may or may not be listed by the office/agent presenting the information. IDX information is provided exclusively for consumers’ personal non-commercial use. It may not be used for any purpose other than to identify prospective properties consumers may be interested in purchasing. The data is deemed reliable but is not guaranteed by MLS GRID. The use of the MLS GRID Data may be subject to an end-user license agreement prescribed by the Member Participant’s applicable MLS, if any, and as amended from time to time. © 2026 Stellar MLS. All Rights Reserved.
 Advertising Broker: Fred McGill | Simple Showing, Inc