- Overview
- Description
- Property Details
- Location
- HOA Management
- Facts & Features
- Getting Around
- Nearby Homes



$625,000
Monthly Est:$3,111
 3 Beds
 4 Baths
3 full baths + 1 half bath
 2,530sqft
5016 SW 34th Place, Gainesville, FL 32608
$625,000
$3,111/moEst:
Get Pre-Approved
Townhouse
Built in 2021
$349/mo HOA
1,307 sqft lot
$247/sq.ft
Description
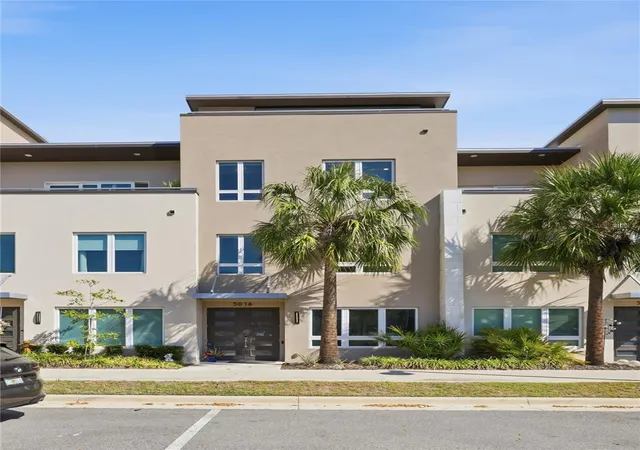
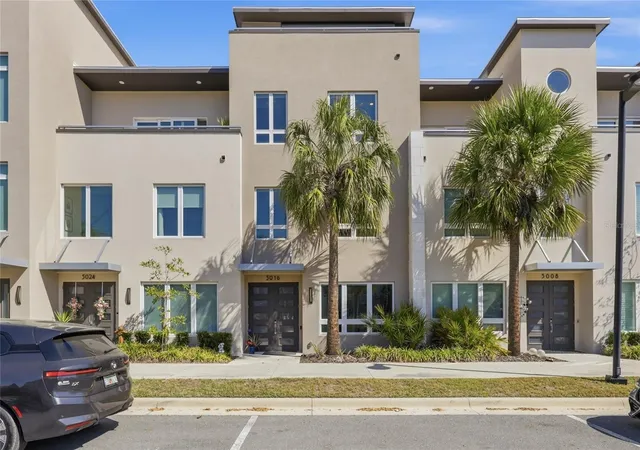
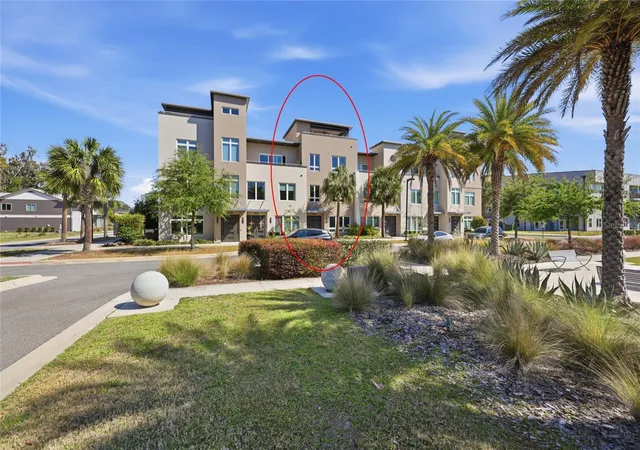
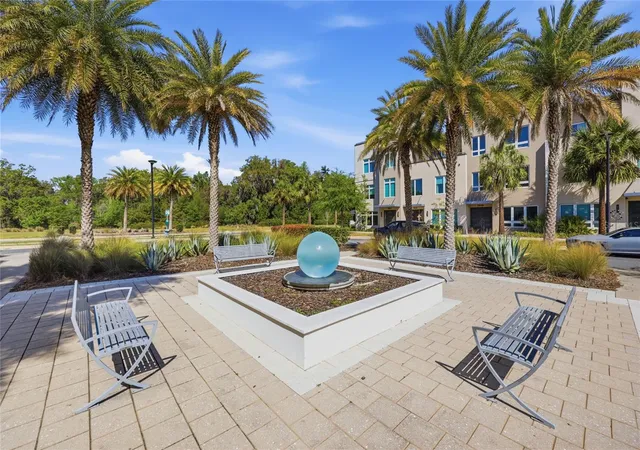
Rare find at the VUE AT CELEBRATION POINTE! Welcome to this beautiful MOVE-IN READY townhouse and experience bright, airy living in this 2,518sf, 3 BEDROOM, 3.5 BATHROOM, 3 story home designed for comfort and convenience. When entering the front door on the ground level you'll find a bedroom with walk in closet and private bathroom, LAUNDY ROOM WITH UTILITY TUB, 2 car garage and PRIVATE ELEVATOR that conveniently takes you to all floors from the 2 CAR GARAGE ON the ground level up to the ROOFTOP TERRACE on the top! Take the stairs or ride the elevator up to the second floor which offers two additional bedrooms. The PRIMARY BEDROOM is complete with a large WALK-IN CLOSET and ENSUITE with DOUBLE SINK VANITY and a step in shower with DUAL SHOWER HEADS. The third bedroom also has a private bathroom with step in shower. Ascend to the third floor to the main living area, kitchen, dining room and half bathroom. LARGE WINDOWS provide an ABUNDANCE OF NATURAL LIGHT and perfect spaces for entertaining or comfortable everyday living! The kitchen features a LARGE ISLAND, beautiful EUROPEAN STYLE CABINETS, SS appliances, GAS COOKTOP, oven, FARMHOUSE STYLE SINK and PANTRY. Enjoy meals in the dining area with large windows offering a view towards Celebration Pointe or gather in the living room with a view of palm trees and the central outdoor sitting area with water feature. For fresh air ascend to the rooftop terrace to enjoy your morning coffee or afternoon beverage. An AUTOMATIC ROLL DOWN SCREEN has been installed to further enhance your enjoyment of this amazing outdoor space! Don't feel like cooking, want to go out for dessert or enjoy a movie...just WALK OVER TO CELEBRATION POINTE to enjoy the many dining and entertainment options! Conveniently located close to Butler Plaza, Uf Health, Univeristy of Florida, Oaks Mall, North Florida Regional and I75. Call for an appointment today and make this beautiful property your next home!
- Houzeo last checked: 1 minute ago
- Listing updated: November 3, 2026 at 5:03 pm
- Listing Provided by: Debra Baird (321) 289-6115 | REMAX SELECT PARTNERS (850) 525-7570
- Source: Stellar MLS-FL as distributed by MLS GRID | MLS#: GC538912

Property Details
Status
Active
Type
Townhouse
No. of Stories
3
County
City
Neighborhood
--
Year Built
2021
HOA Fees
$349/mo
Finished Area
2,530 sqft
Lot Size
1,307 sqft lot
Basement Area
- sqft
MLS Name
Stellar MLS
MLS Number
GC538912
MLS Status
Active
Days on Market
215
Cumulative Days on Market
211

Continue Your Journey in App
Find your dream home, receive real-time updates, and many more!
Continue Your Journey in App
Find your dream home, receive real-time updates, and many more!
Location
HOA Management
VPM
HOA Fees
$349.44/ Monthly
Amenities
 Amenities and services may be covered by one or multiple associations and service providers.
 Pool
 Maintenance
 Common Area Taxes
Disclaimer: Amenities are based on third-party information and may vary; buyers must independently verify all amenities, as information is deemed reliable but not guaranteed.
Facts & Features
Rooms
Bedrooms & bathrooms
Bedrooms: 3
Bathrooms: 4
Kitchen
Level: Third
Living Room
Level: Third
Primary Bedroom
Level: Second
Interior
Exterior Features
Balcony, Sidewalk
Sewer
Public Sewer
Appliances
Built In Oven, Convection Oven, Cooktop, Dishwasher, Disposal, Dryer, Gas Water Heater, Microwave, Range Hood, Tankless Water Heater, Washer
Flooring
Carpet, Luxury Vinyl, Wood
Interior Features
Ceiling Fans(s), Elevator, High Ceilings, Open Floorplan, Solid Surface Counters, Walk In Closet(s), Window Treatments
Cooling
Central Air
Heating
Gas
Window Features
Blinds
Construction
Year Built
Year Built: 2021
Home type
Townhouse
Roof
Membrane
Construction Materials
Ic Fs (insulated Concrete Forms)
Foundation Details
Slab
Utilities & Energy
Utilities
Bb/hs Internet Available, Electricity Connected, Natural Gas Connected, Public, Sewer Connected, Underground Utilities, Water Connected
Laundry Features
Inside, Laundry Room
Parking Features
Garage Door Opener, Garage Faces Rear
Water Source
Public
Security Features
Fire Sprinkler System
Other Features
Community Features
Community Mailbox, Deed Restrictions, Pool, Sidewalks, Street Lights
Subdivision Name
The Vue At Celebration Pointe
Price History
| Date | Event | Price |
|---|---|---|
10/05/2026 Source: | Price Decreased | $625,000 -4.35% $247/sqft |
04/06/2026 Source: | Listed for Sale | $653,395 +2.90% $258/sqft |
04/06/2026 Source: | Price Increased | $635,000 +13.43% $251/sqft |
09/03/2021 Source: | Price Decreased | $559,800 -1.47% $221/sqft |
09/03/2021 Source: | Sold | $568,138 $225/sqft |

Nearby Homes


Find Homes by Property Features in Gainesville, FL
Nearby New Homes For Sale

Based on information from Stellar MLS® through Nov 08, 2026, 07:30AM as submitted to and distributed by MLS GRID. All data is obtained from various sources and may not have been verified by the broker or MLS GRID. Supplied Open House Information is subject to change without notice. All information should be independently reviewed and verified for accuracy. Properties may or may not be listed by the office/agent presenting the information. IDX information is provided exclusively for consumers’ personal non-commercial use. It may not be used for any purpose other than to identify prospective properties consumers may be interested in purchasing. The data is deemed reliable but is not guaranteed by MLS GRID. The use of the MLS GRID Data may be subject to an end-user license agreement prescribed by the Member Participant’s applicable MLS, if any, and as amended from time to time. © 2026 Stellar MLS. All Rights Reserved.
 Advertising Broker: Fred McGill | Simple Showing, Inc
