- Overview
- Description
- Property Details
- Location
- HOA Management
- Facts & Features
- Getting Around
- Nearby Homes




$495,000
Monthly Est:$2,464
 3 Beds
 2 Baths
2 full baths
 1,877sqft
5018 Boston Comn Glen, Bradenton, FL 34211
$495,000
$2,464/moEst:
Get Pre-Approved
Single Family Residence
Built in 2014
$197.67/mo HOA
8,451 sqft lot
$264/sq.ft
Description
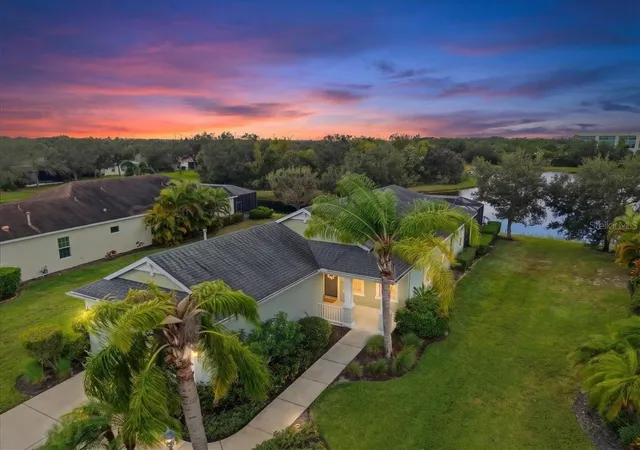
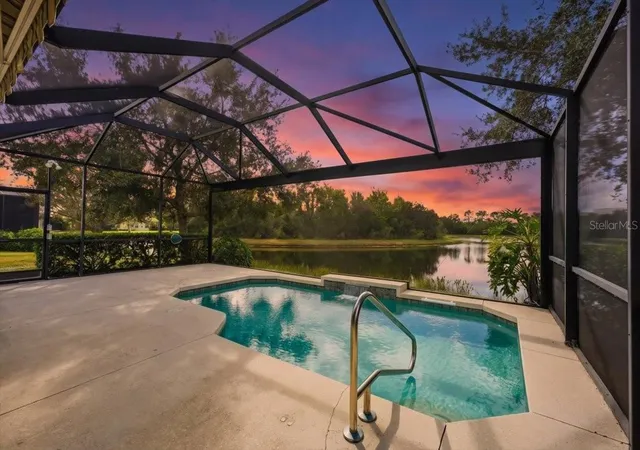
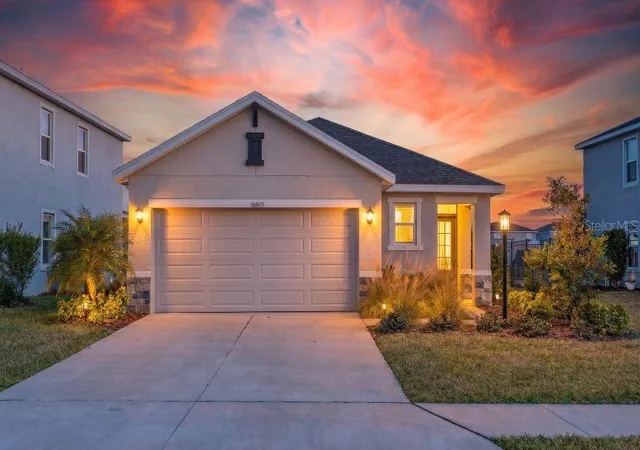
Virtually Staged. ONE-OF-A-KIND POOL HOME IN CENTRAL PARK AT LAKEWOOD RANCH FEATURING EXPANSIVE WATER VIEWS, EXCEPTIONAL PRIVACY, AND AN OVERSIZED HOMESITE! Beautifully positioned on a generously sized lot, this 3-bedroom, 2-bathroom home PLUS a DEN & FLEX SPACE offers a peaceful backyard retreat that's truly hard to find. Whether you're enjoying morning coffee while watching the birds, overlooking the water, relaxing in your heated pool, or entertaining beneath the PANORAMIC screened lanai, the outdoor setting is truly something special.
Inside, nearly 1,900 square feet of thoughtfully designed living space offers comfort, functionality, and versatility. The open-concept kitchen features stainless steel appliances, a breakfast bar, and a seamless connection to the main living area. A separate formal dining room provides flexibility to serve as a second living room, sitting area, or additional gathering space. The generously sized den features a built-in desk and Murphy bed, creating the perfect combination of home office and guest accommodations without sacrificing valuable living space.
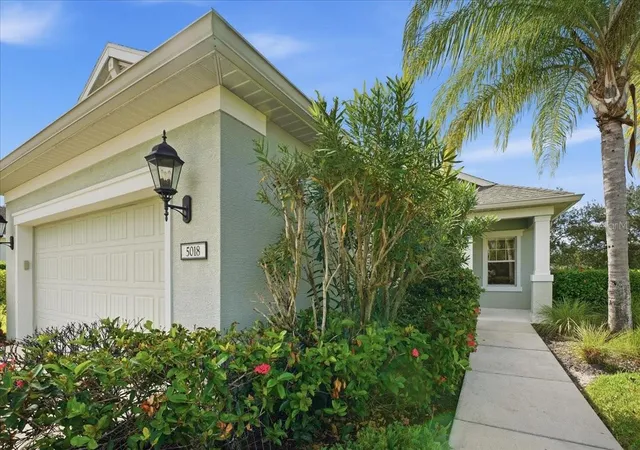
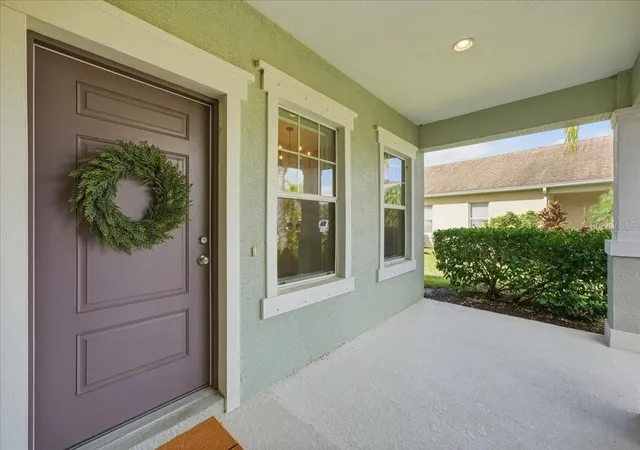
Recent improvements include ALL BRAND-NEW CARPETING, FRESH INTERIOR PAINT, and a 2020 HVAC REPLACEMENT, offering a refreshed feel and added peace of mind. Additional features include a whole-home water softener, retractable sun shade, attached two-car garage, and charming front porch.
Beyond your front door, Central Park at Lakewood Ranch offers an impressive collection of neighborhood amenities, including an expansive community park, sports fields, playgrounds, splash pad, covered pavilion, dog park, tennis courts, and scenic walking trails. Conveniently located near top rated schools, shopping, dining, golfing and all things Lakewood Ranch, this community makes it easy to enjoy an active Florida lifestyle.
With its sweeping water views, private heated pool, generous outdoor space, and versatile floor plan, this home offers a rare combination of features in one of Lakewood Ranch's most established neighborhoods. Come experience the setting for yourself—it's even better in person!
- Houzeo last checked: 1 minute ago
- Listing updated: November 2, 2026 at 6:39 pm
- Listing Provided by: Amanda Clark (941) 259-7234 | PREFERRED SHORE LLC (941) 999-1179
- Source: Stellar MLS-FL as distributed by MLS GRID | MLS#: A4710877

Property Details
Status
Active
Type
Single Family Residence
No. of Stories
-
County
City
Neighborhood
--
Year Built
2014
HOA Fees
$197.67/mo
Finished Area
1,877 sqft
Lot Size
8,451 sqft lot
Basement Area
- sqft
MLS Name
Stellar MLS
MLS Number
A4710877
MLS Status
Active
Days on Market
6
Cumulative Days on Market
1

Continue Your Journey in App
Find your dream home, receive real-time updates, and many more!
Continue Your Journey in App
Find your dream home, receive real-time updates, and many more!
Location
HOA Management
Castle Management
HOA Fees
$592.93/ Quarterly
Amenities
 Amenities and services may be covered by one or multiple associations and service providers.
 Maintenance
 Recreational Facilities
Management
Disclaimer: Amenities are based on third-party information and may vary; buyers must independently verify all amenities, as information is deemed reliable but not guaranteed.
Facts & Features
Rooms
Bedrooms & bathrooms
Bedrooms: 3
Bathrooms: 2
Bedroom 2
Level: First
Primary Bedroom
Level: First
Bedroom 3
Level: First
Primary Bathroom
Level: First
Bathroom 2
Level: First
Kitchen
Level: First
Great Room
Level: First
Den
Level: First
Dining Room
Level: First
Interior
Cooling
Central Air
Appliances
Dishwasher, Dryer, Microwave, Range, Refrigerator, Washer, Water Softener
Flooring
Carpet, Tile
Window Features
Shades, Shutters
Heating
Central
Exterior Features
Hurricane Shutters
Interior Features
Ceiling Fans(s), Open Floorplan, Primary Bedroom Main Floor, Thermostat
Sewer
Public Sewer
Construction
Year Built
Year Built: 2014
Home type
Single Family Residence
Foundation Details
Slab
Construction Materials
Concrete, Stucco
Roof
Shingle
Utilities & Energy
Laundry Features
Laundry Room
Utilities
Cable Available, Electricity Available, Natural Gas Available, Sewer Available, Water Available
Pool Features
In Ground
Security Features
Gated Community, Smoke Detector(s)
Water Source
Public
Parking Features
Driveway
Other Features
Lot Features
Private
Subdivision Name
Central Park Subphase A 2a
Patio And Porch Features
Covered, Front Porch, Screened
Community Features
Community Mailbox, Deed Restrictions, Dog Park, Gated Community No Guard, Irrigation Reclaimed Water, No Truck/rv/motorcycle Parking, Park, Playground, Sidewalks, Tennis Court(s)
Price History
| Date | Event | Price |
|---|---|---|
11/02/2026 Source: | Listed for Sale | $495,000 $264/sqft |
10/29/2026 Source: | Coming Soon | $495,000 +2.91% $264/sqft |
01/29/2022 Source: | Listing Removed | $481,000 $256/sqft |

Nearby Homes









Find Homes by Property Features in Bradenton, FL
Nearby New Homes For Sale

Based on information from Stellar MLS® through Nov 04, 2026, 06:00AM as submitted to and distributed by MLS GRID. All data is obtained from various sources and may not have been verified by the broker or MLS GRID. Supplied Open House Information is subject to change without notice. All information should be independently reviewed and verified for accuracy. Properties may or may not be listed by the office/agent presenting the information. IDX information is provided exclusively for consumers’ personal non-commercial use. It may not be used for any purpose other than to identify prospective properties consumers may be interested in purchasing. The data is deemed reliable but is not guaranteed by MLS GRID. The use of the MLS GRID Data may be subject to an end-user license agreement prescribed by the Member Participant’s applicable MLS, if any, and as amended from time to time. © 2026 Stellar MLS. All Rights Reserved.
 Advertising Broker: Fred McGill | Simple Showing, Inc
