- Overview
- Description
- Property Details
- Location
- Facts & Features
- Getting Around
- Nearby Homes



$179,500
Monthly Est:$893
 3 Beds
 2 Baths
2 full baths
 1,824sqft
502 E College St, Leonard, TX 75452
$179,500
$893/moEst:
Get Pre-Approved
Single Family Residence
Built in 1998
$-- HOA
0.16 acre lot
$98/sq.ft
Description
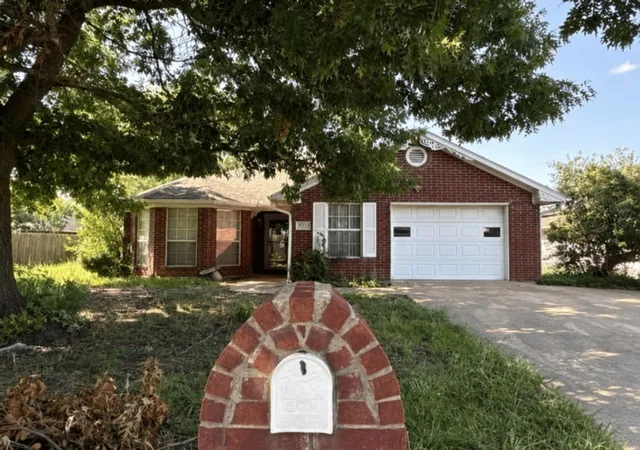
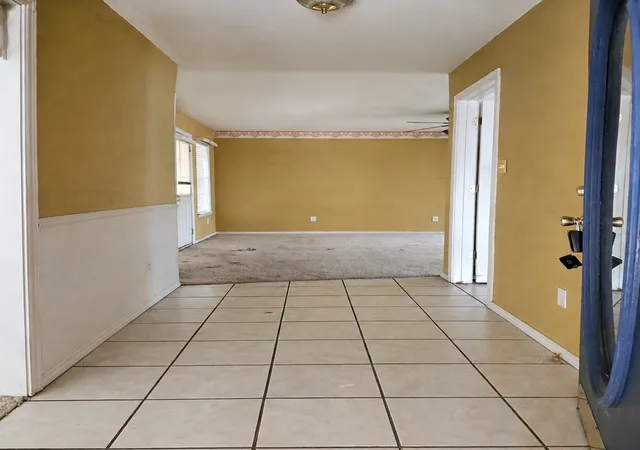
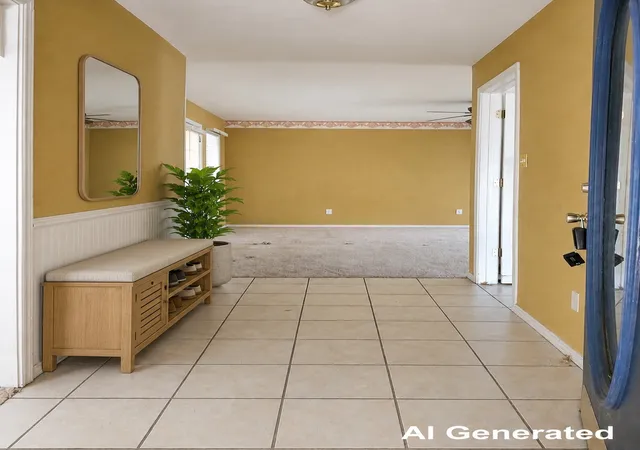
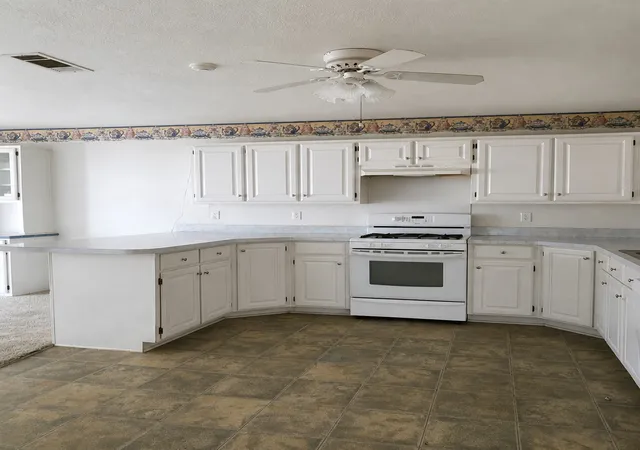
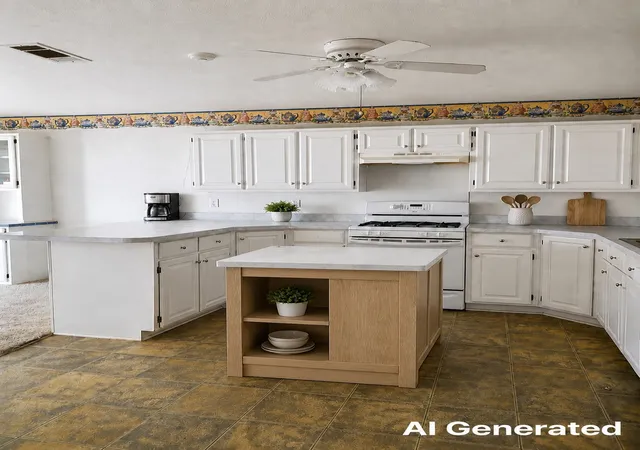
Spacious 3-bedroom, 2-bath home offering approximately 1,824' & 1-car garage. Open, comfortable floor plan features an exceptionally large living area & spacious dining room with plenty of room for entertaining. The generously sized kitchen offers an abundance of cabinets, ample countertop space, a breakfast bar and an open connection to the surrounding living areas. All three bedrooms provide comfortable accommodations, while the covered patio creates a pleasant outdoor space for relaxing or gathering with friends & family. Home is ready for a buyer’s personal touches, including fresh paint, flooring and selected appliance updates. View the virtually staged AI photos to see just how easily this spacious property could become an adorable and inviting place to call home while already offering a spacious & functional layout with plenty of potential. Conveniently located near Leonard ISD campuses, local shopping, restaurants, parks, with easy access to US Highway 69 for travel toward McKinney, Plano, & greater N. TX area. Outdoor recreation, fishing, boating, camping, & trails at nearby Lake Bonham & Bonham State Park. Come explore the possibilities this Leonard property has to offer!
Property subject to 3-Day Wait Period, seller will negotiate offers after the period expires-Monday, August 10, 26 - you can start submitting an offer after this date but not before. Cash offers require 10% EMD or $1,000 minimum, whichever is greater, all financed offers require 1% EMD or $1,000 minimum, whichever is greater. Seller does not accept blind offers, escalation clauses, LOI, or assignments. (which means ALL INVESTORS MUST VIEW THE PROPERTY WITH A LICENSED AGENT WHO MUST FOLLOW ALL SELLER INSTRUCTIONS), escalation clauses, LOI, or assignments. Buyers & their agent's responsibility to verify all info contained herein incl but not limited to condition, rm sizes, amenities, schools, acreage, flood plain information, foundation, roof, etc, & overall condition of the property.
- Houzeo last checked: 15 minutes ago
- Listing updated: September 23, 2026 at 9:53 pm
- Listing Provided by: Michele Boyd | Excel Realty (214) 995-8106
- Source: NTREIS MLS-TX | MLS#: 21352041

Property Details
Status
Active
Type
Single Family Residence
No. of Stories
1
County
City
Neighborhood
--
Year Built
1998
HOA Fees
-
Finished Area
1,824 sqft
Lot Size
0.16 acre lot
Basement Area
- sqft
MLS Name
NTREIS MLS
MLS Number
21352041
MLS Status
Active
Cumulative Days on Market
49

Continue Your Journey in App
Find your dream home, receive real-time updates, and many more!
Download App
Continue Your Journey in App
Find your dream home, receive real-time updates, and many more!
Location
Facts & Features
Rooms
Bedrooms & bathrooms
Bedrooms: 3
Bathrooms: 2
UtilityRoom
Level: First
Area: 24.00 Square Feet
Dimensions: 12 x 2
Bedroom
Level: First
Area: 110.00 Square Feet
Dimensions: 10 x 11
Bedroom
Level: First
Area: 99.00 Square Feet
Dimensions: 9 x 11
PrimaryBedroom
Level: First
Area: 168.00 Square Feet
Dimensions: 14 x 12
DiningRoom
Level: First
Area: 180.00 Square Feet
Dimensions: 15 x 12
Kitchen
Level: First
Area: 132.00 Square Feet
Dimensions: 11 x 12
LivingRoom
Level: First
Area: 168.00 Square Feet
Dimensions: 14 x 12
Interior
Sewer
Public Sewer
Interior Features
Kitchen Island, Walk In Closets
Cooling
Central Air, Ceiling Fans
Flooring
Carpet, Laminate
Heating
Central
Appliances
Dishwasher, Disposal, Gas Range
Construction
Year Built
Year Built: 1998
Home type
Single Family Residence
Property Condition
Resale
Roof
Composition
Architectural Style
Traditional, Detached
Foundation Details
Slab
Construction Materials
Brick
Utilities & Energy
Laundry Features
Dryer Hookup, Electric Dryer Hookup, Laundry In Utility Room
Water Source
Public
Utilities
Sewer Available, Water Available
Pool Features
None
Parking Features
Covered, Driveway, Garage
Other Features
Subdivision Name
Cooper Add
Disclosures
Special Addendum
Lot Features
Interior Lot, Subdivision
Price History
| Date | Event | Price |
|---|---|---|
09/01/2026 Source: | Price Decreased | $195,000 -4.88% $107/sqft |
08/05/2026 Source: | Listed for Sale | $205,000 +14.21% $112/sqft |
08/05/2026 Source: | Price Decreased | $179,500 -40.17% $98/sqft |
11/18/2025 Source: | Listed for Sale | $299,999 -10.45% $164/sqft |
06/10/2025 Source: | Off Market | $335,000 $184/sqft |

Show more
Nearby Homes



Find Homes by Property Features in Leonard, TX
Nearby New Homes For Sale

Based on information from the North Texas Real Estate Information Systems, Inc., through Oct 11, 2026, 02:15AM. Information is provided exclusively for consumers’ personal, non-commercial use. It may not be used for any purpose other than to identify prospective properties consumers may be interested in purchasing. Data is deemed reliable but is not guaranteed accurate. This website may not include listings or property addresses of sellers who have directed their listing brokers to withhold their listing or their property address from display on the Internet. ©2026 North Texas Real Estate Information Systems, Inc. All Rights Reserved.
 Advertising Broker: Michelle Brecker | Pathway To Home Realty