
Powered by 
- 9
- Overview
- Description
- Property Details
- Location
- Facts & Features
- Getting Around
- Nearby Homes
 Price Drop: $5.09K (10/31)
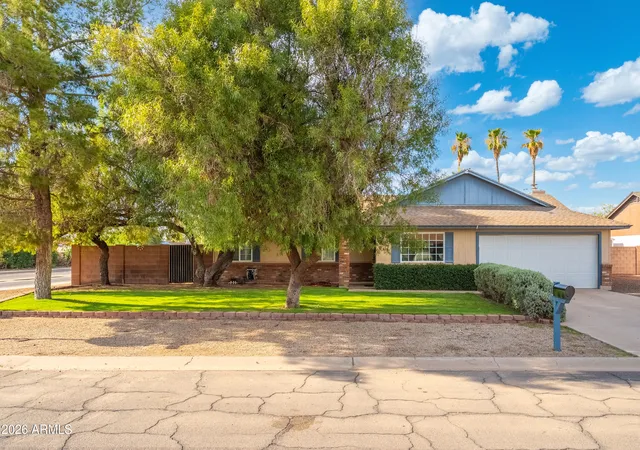
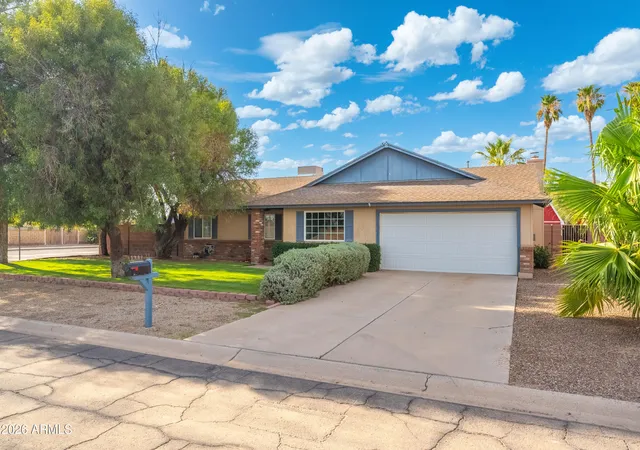
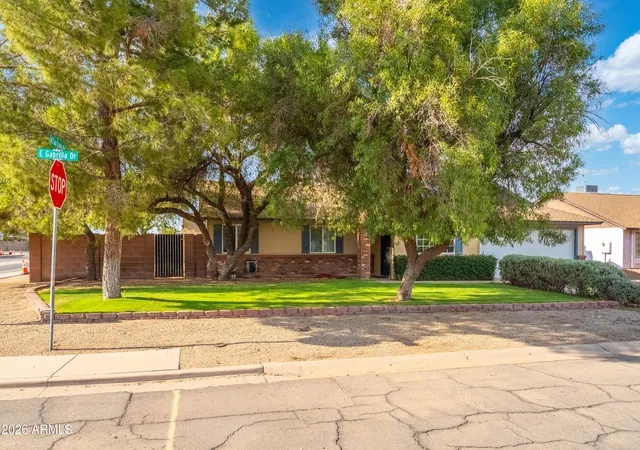
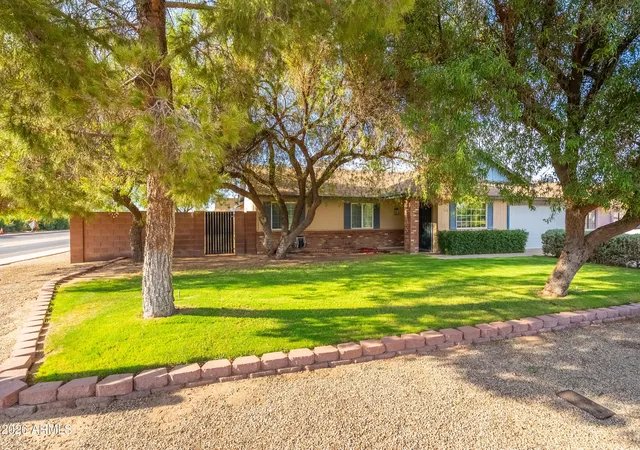
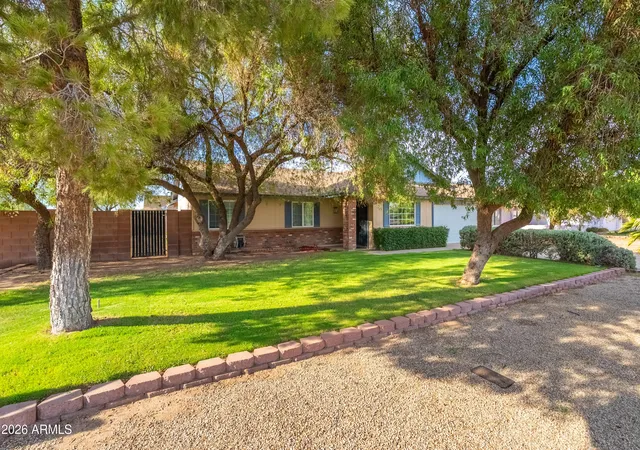

Street View
$309,900
Monthly Est:$1,542
 4 Beds
 2 Baths
2 full baths
 1,616sqft
502 E Gabrilla Dr, Casa Grande, AZ 85122
$309,900
$1,542/moEst:
Get Pre-Approved
Single Family Residence
Built in 1985
$-- HOA
9,645 sqft lot
$192/sq.ft
Description
BACK ON MARKET! 4-bedroom, 2-bath home with 1,613 sq. ft. of living space on a 9,645 sq. ft.Desirable corner lot with NO HOA. Brand-new roof installed September 2026; paid in full, with warranty documentation available. Interior has been painted, with updated flooring in the main living area and hallway. Features include an enclosed 2-car garage with epoxy flooring, separate living and family rooms, brick fireplace, and a huge new barn-style shed that conveys with the property. Multiple gates provide convenient access to the spacious backyard, offering excellent privacy. The property backs to an alley, providing an open rear boundary and limited shared fencing with neighboring properties. A unique combination of a large corner lot, privacy, alley access, NO HOA and recent improvements. The spacious primary suite includes a private bathroom with a walk-in shower, while the secondary bathroom features a convenient tub/shower combo. All bedrooms are generously sized, making the layout versatile and comfortable.
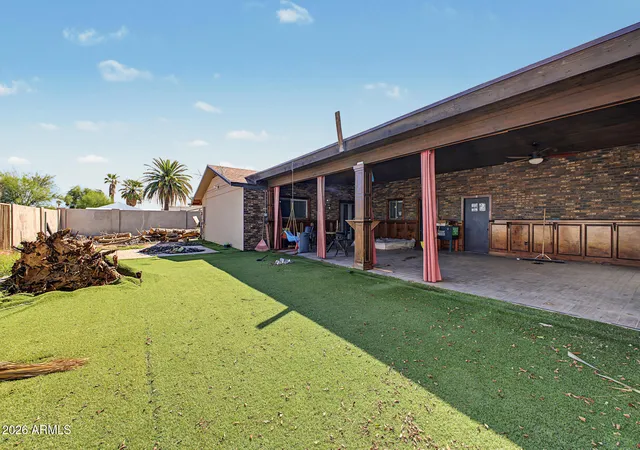
Step outside to a large backyard with endless potential, featuring four separate access points, including an RV gate, plus an alley behind for added privacy. A very large detached shed with electricity and extended height clearance conveys--ideal for a workshop, storage, or creative space.
Additional highlights include:
" 2-car garage
" Established and charming neighborhood
" Flexible outdoor space ready for your vision
This home offers the perfect blend of character, space, and opportunity in a desirable Casa Grande location near shopping, dining, and major routes.
- Houzeo last checked: 0 minutes ago
- Listing updated: October 31, 2026 at 5:43 pm
- Listing Provided by: Alexandra Muniz (520) 483-1950 | eXp Realty (888) 897-7821
- Source: Arizona Regional Multiple Listing Service-AZ | MLS#: 7013063

Property Details
Status
Active
Type
Single Family Residence
No. of Stories
1
County
City
Neighborhood
--
Year Built
1985
HOA Fees
-
Finished Area
1,616 sqft
Lot Size
9,645 sqft lot
Basement Area
- sqft
MLS Name
Arizona Regional Multiple Listing Service
MLS Number
7013063
MLS Status
Active
Days on Market
205

Continue Your Journey in App
Find your dream home, receive real-time updates, and many more!
Continue Your Journey in App
Find your dream home, receive real-time updates, and many more!
Location
Facts & Features
Rooms
Bedrooms & bathrooms
Bedrooms: 4
Bathrooms: 2
Interior
Appliances
Dishwasher, Disposal, Microwave, Built In Electric Oven
Sewer
Public Sewer, Sewer In & Connected
Cooling
Ceiling Fan(s), Central Air
Heating
Natural Gas
Window Features
Dual Pane
Flooring
Laminate
Interior Features
3/4 Bath Master Bdrm, Pantry, Granite Counters, 9+ Flat Ceilings
Construction
Year Built
Year Built: 1985
Home type
Single Family Residence
Roof
Composition
Architectural Style
Ranch
Construction Materials
Wood Frame, Painted, Brick Veneer
Utilities & Energy
Fireplace Features
Family Room, Gas
Security Features
Security System Owned
Water Source
Pvt Water Company
Parking Features
Rv Gated, Garage Door Opener, Direct Access
Laundry Features
Washer Hookup, In Garage, Gas Dryer Hookup
Other Features
Patio And Porch Features
Patio, Covered Patio(s)
Disclosures
Seller Discl Avail, Agency Discl Req
Lot Features
Corner Lot, North/south Exposure, Alley, Auto Timer H2o Front
Subdivision Name
Park West Re Sub
Price History
| Date | Event | Price |
|---|---|---|
09/23/2026 Source: | Sold | $314,990 +1.64% $195/sqft |
09/23/2026 Source: | Listed for Sale | $309,900 -1.62% $192/sqft |
09/01/2026 Source: | Pending | $314,990 $195/sqft |
08/04/2026 Source: | Contingent (Active Under Contract) | $314,990 $195/sqft |
07/07/2026 Source: | Price Decreased | $314,990 -1.53% $195/sqft |

Show more
Nearby Homes
Find Homes by Property Features in Casa Grande, AZ
Nearby New Homes For Sale

Based on information from the Arizona Regional Multiple Listing Service through Nov 04, 2026, 09:45PM. All information should be verified by the recipient and none is guaranteed as accurate by ARMLS. Listing Information presented by local MLS brokerage: Sell Your Home Services, local REALTOR®- Dan Demers (774) 265-0879. Information is provided exclusively for personal, non-commercial use. It may not be used for any purpose other than to identify prospective properties consumers may be interested in purchasing. This website may not include listings or property addresses of sellers who have directed their listing brokers to withhold their listing or their property address from display on the Internet. © 2026 Arizona Regional Multiple Listing Service, Inc. All rights reserved.
 Advertising Broker: Daniel Demers (267) 341-8337 | Sell Your Home Services
