- Overview
- Description
- Property Details
- Location
- Facts & Features
- Getting Around
- Nearby Homes
 New Construction

Street View
$643,500
Monthly Est:$3,203
 3 Beds
 2 Baths
2 full baths
 2,153sqft
502 Evenfall Ln, Summerville, SC 29486
$643,500
$3,203/moEst:
Get Pre-Approved
Single Family Residence
Built in 2026
$-- HOA
0.15 acre lot
$299/sq.ft
Description
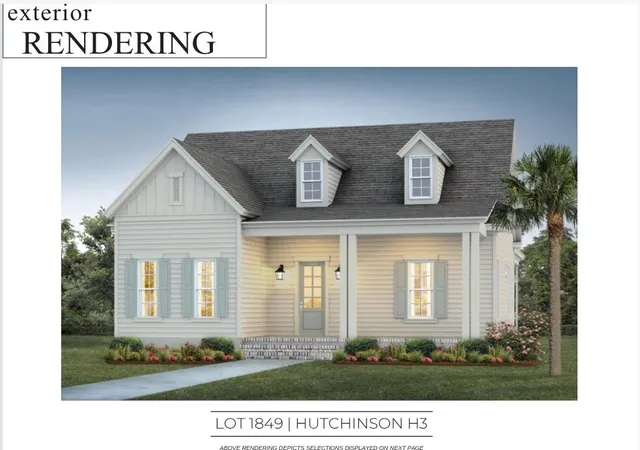
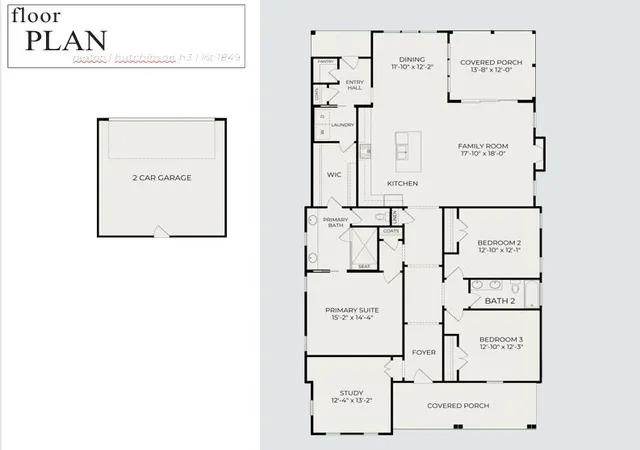
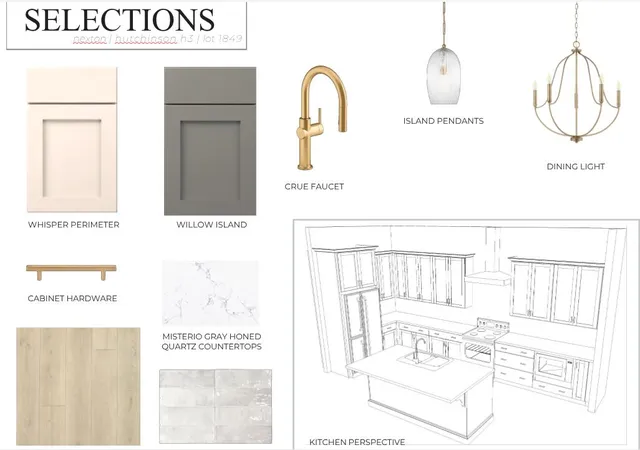
***$35,000 in Flexible Savings - With the use of our preferred lender and attorney, you can apply $35,000 toward an interest rate buy down, closing costs, prepaids or design upgrades, helping you tailor your home and financing to fit your needs.***Welcome to this beautifully designed Hutchinson floorplan by Homes by Dickerson, located in the vibrant Midtown community of Nexton. Step onto your 8 ft deep covered front porch to find a one level living home equipped with 3 bedrooms, 2 full baths, and soaring 10-foot ceilings. This coveted floor plan possesses an open and airy layout with elevated finishes throughout.The spacious living area is filled with natural light and anchored by a cozy interior gas fireplace, creating the perfect setting for both relaxing evenings and entertaining guests. Step directly out onto your covered patio to enjoy the sunset or cooler nights. The gourmet kitchen flows effortlessly off of the main living space and showcases a large island, quartz counter tops, premium appliances, and abundant 42 inch soft close cabinets. The private primary suite serves as a peaceful retreat, complete with a well-appointed en-suite bath and generous walk-in closet. Two well sized additional bedrooms provide flexibility for guests, and an ample flex space serves as a home office, second den or room for hobbies. Situated in sought-after Midtown at Nexton, residents have access to exceptional amenities including parks, trails, pools, and convenient proximity to shopping and dining. Experience comfort and style in this thoughtfully crafted home- schedule your showing today! Ready December 2026.
- Houzeo last checked: 12 hours ago
- Listing updated: November 1, 2026 at 7:29 pm
- Listing Provided by: Kathryn Poe , Ann Turnbull (843) 964-7410 | Carolina One Real Estate
- Source: CHS Regional MLS | MLS#: 26011531

Property Details
Status
Active
Type
Single Family Residence
No. of Stories
1
County
City
Neighborhood
Year Built
2026
HOA Fees
-
Finished Area
2,153 sqft
Lot Size
0.15 acre lot
Basement Area
- sqft
MLS Name
CHS Regional MLS
MLS Number
26011531
MLS Status
Active
Days on Market
197

Continue Your Journey in App
Find your dream home, receive real-time updates, and many more!
Continue Your Journey in App
Find your dream home, receive real-time updates, and many more!
Location
Facts & Features
Rooms
Bedrooms & bathrooms
Bedrooms: 3
Bathrooms: 2
Interior
Flooring
Ceramic Tile, Laminate, Concrete
Sewer
Public Sewer
Cooling
Central Air
Heating
Natural Gas, Heat Pump
Interior Features
High Ceilings, Kitchen Island, Ceiling Smooth, Walk In Closet(s), Eat In Kitchen, Family, Entrance Foyer, Office, Pantry
Window Features
Energy Star Qualified Windows
Construction
Year Built
Year Built: 2026
Home type
Single Family Residence
Roof
Architectural, Asphalt
Foundation Details
Raised Slab
Architectural Style
Craftsman, Ranch, Traditional
Construction Materials
Cement Siding
Utilities & Energy
Fireplace Features
Family Room, Gas Log, One
Water Source
Public
Laundry Features
Laundry Room
Parking Features
Detached, 2 Car Garage, Garage Door Opener
Utilities
Bcw & Sa, Berkeley Elect Co Op, Dominion Energy
Other Features
Community Features
Fitness Center, Pool, Tennis Court(s), Walk/jog Trails, Dog Park
Patio And Porch Features
Covered, Front Porch
Subdivision Name
Nexton
Price History
| Date | Event | Price |
|---|---|---|
11/01/2026 Source: | Listed for Sale | $643,500 $299/sqft |

Nearby Homes







Find Homes by Property Features in Summerville, SC
Nearby New Homes For Sale

This representation is based in whole or in part on information supplied by the Charleston Trident Association of REALTORS® or its Multiple Listing Service through Nov 02, 2026, 02:15PM. Information is provided exclusively for personal, non-commercial use, and may not be used for any purpose other than to identify prospective properties consumers may be interested in purchasing.This website may not include listings or property addresses of sellers who have directed their listing brokers to withhold their listing or their property address from display on the Internet. All information deemed reliable but not guaranteed. Charleston Trident Multiple Listing Service, Inc. makes no representation or warranty regarding the accuracy of the data. ©2026 Charleston Trident MLS CTMLS. All rights reserved.
 Advertising Broker: Nicholas Huscroft | Chosen Realty
