- Overview
- Description
- Property Details
- Location
- Facts & Features
- Getting Around



$164,900
Monthly Est:$821
 3 Beds
 2 Baths
1 full bath + 1 half bath
 1,156sqft
502 S 34th Street, South Bend, IN 46615
$164,900
$821/moEst:
Get Pre-Approved
Single Family Residence
Built in 1929
$-- HOA
4,356 sqft lot
$143/sq.ft
Description
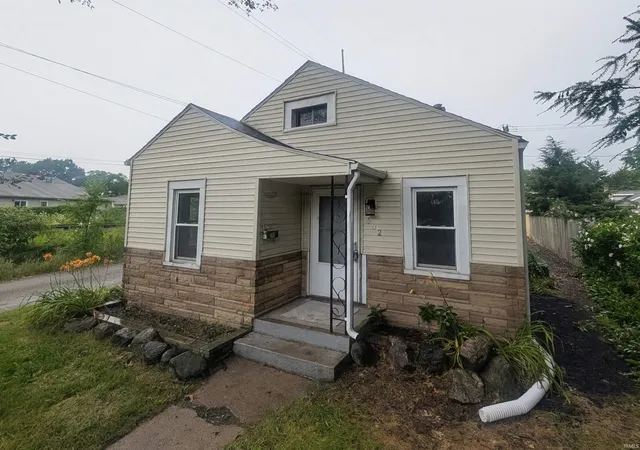
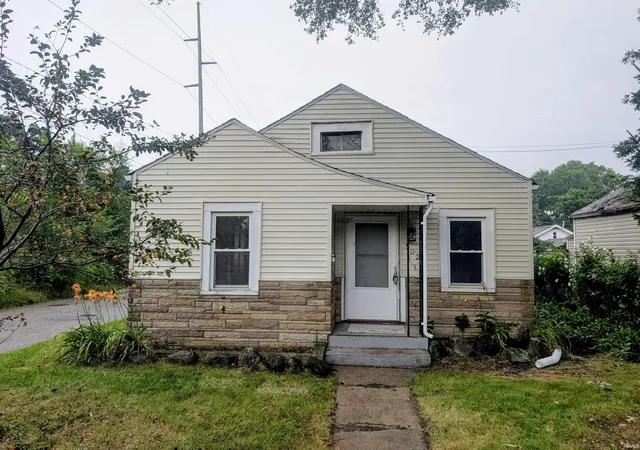
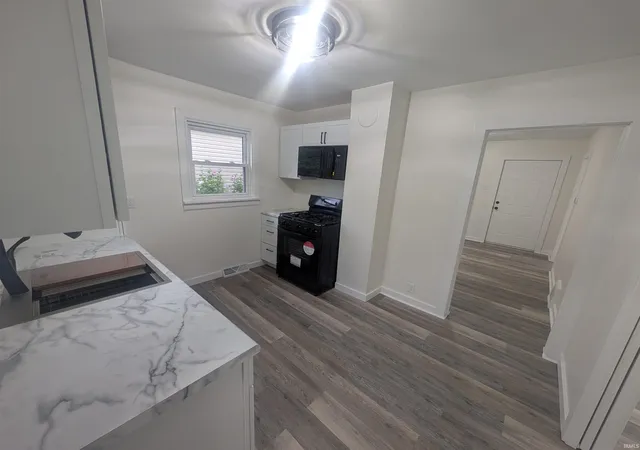
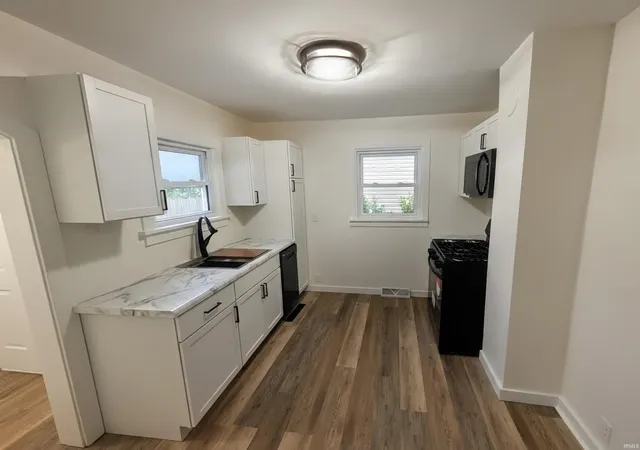
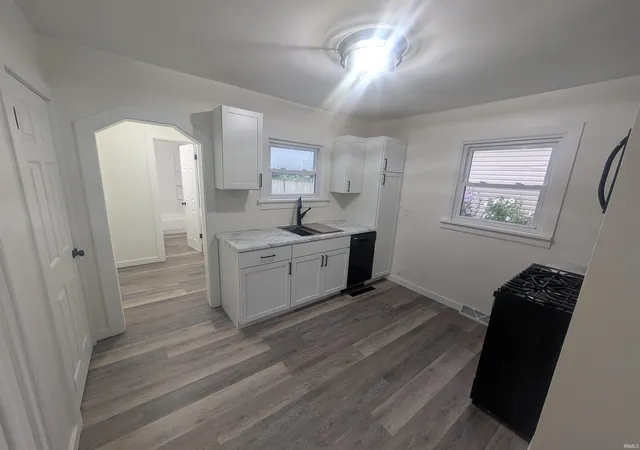
Charming Updated 3-Bedroom Home with Modern Touches. Welcome to this adorable and fully updated 3-bedroom, 1.5-bathroom home that combines comfort, style, and convenience. Step inside the brand new kitchen, featuring sleek new cabinets, a pristine countertop, and appliances including a range, dishwasher, and microwave – perfect for cooking and entertaining. The full bathroom has been beautifully renovated with a stylish vanity that adds a touch of elegance. Throughout the entire house, you'll find fresh paint, new flooring, and contemporary lighting fixtures that create a bright and inviting atmosphere. The basement offers ample space for mechanical systems, laundry, and additional storage needs, keeping your living spaces clutter-free. Enjoy your private backyard complete with a partial wood privacy fence, ideal for relaxing or hosting friends, plus a convenient parking pad for easy access. Rest easy knowing the home also boasts a brand new roof, providing durability and peace of mind for many years to come. This delightful home is move-in ready and waiting to welcome you!
- Houzeo last checked: 12 minutes ago (November 8, 2026 at 5:45 am)
- Listing updated: November 4, 2026 at 7:16 pm
- Listing Provided by: Brad Beer (574) 596-0376 | Heart City Realty LLC
- Source: Indiana Regional MLS-IN | MLS#: 202631218

Property Details
Status
Active
Type
Single Family Residence
No. of Stories
-
County
--
City
Neighborhood
--
Year Built
1929
HOA Fees
-
Finished Area
1,156 sqft
Lot Size
4,356 sqft lot
Basement Area
- sqft
MLS Name
Indiana Regional MLS
MLS Number
202631218
MLS Status
Active
Days on Market
98

Continue Your Journey in App
Find your dream home, receive real-time updates, and many more!
Continue Your Journey in App
Find your dream home, receive real-time updates, and many more!
Location
Facts & Features
Rooms
Bedrooms & bathrooms
Bedrooms: 3
Bathrooms: 2
Interior
Sewer
City
Appliances
Dishwasher, Microwave, Gas Range
Flooring
Carpet, Vinyl
Cooling
Central Air
Heating
Natural Gas, Forced Air
Construction
Year Built
Year Built: 1929
Home type
Single Family Residence
Roof
Shingle
Construction Materials
Vinyl Siding
Utilities & Energy
Basement
Full, Unfinished
Water Source
City
Other Features
Subdivision Name
Riverdale
Lot Features
Corner Lot
Price History
| Date | Event | Price |
|---|---|---|
11/03/2026 Source: | Price Decreased | $164,900 -1.20% $104/sqft |
10/25/2026 Source: | Price Decreased | $166,900 -0.60% $105/sqft |
10/11/2026 Source: | Price Decreased | $167,900 -0.59% $106/sqft |
09/24/2026 Source: | Price Decreased | $168,900 -0.59% $107/sqft |
09/09/2026 Source: | Price Decreased | $169,900 -2.86% $107/sqft |

Show more
Find Homes by Property Features in South Bend, IN


IDX information is provided exclusively for consumer's personal, non-commercial use and may not be used for any purpose other than to identify prospective properties that consumers may be interested in purchasing. Data is deemed reliable but is not guaranteed accurate by the MLS.
 Advertising Broker: Jonah Hartsburg | Hoosier Hub Realty
