- Overview
- Description
- Property Details
- Location
- HOA Management
- Facts & Features
- Getting Around
- Nearby Homes


$795,000
Monthly Est:$3,957
 4 Beds
 3 Baths
2 full baths + 1 half bath
 2,740sqft
502 S Lariat Cir, Dripping Springs, TX 78620
$795,000
$3,957/moEst:
Get Pre-Approved
Single Family Residence
Built in 1987
$16.67/mo HOA
1.71 acres lot
$290/sq.ft
Description
Amazing One-Story Retreat in Desirable Saddletree Ranch
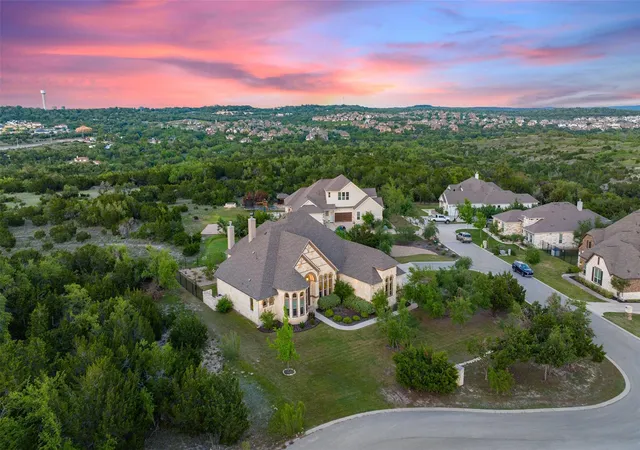
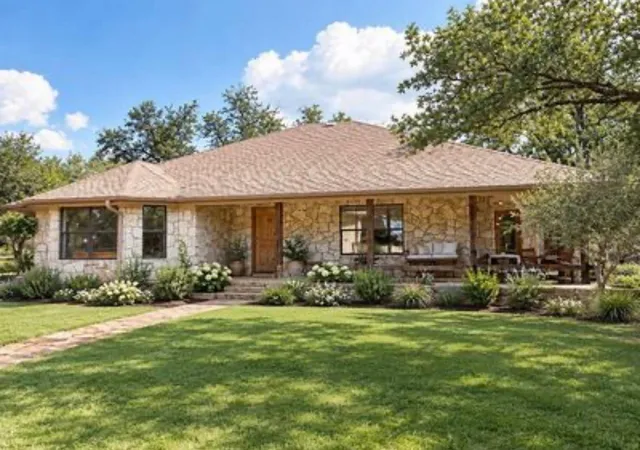
Discover the perfect blend of space, comfort and Hill Country living in this wonderful one-story home, beautifully situated on a gorgeous, level, live-oak dotted lot in the highly desirable community of Saddletree Ranch.
Award-winning Dripping Springs schools!
With more than 2,700 square feet, this spacious home offers an inviting and flexible floor plan with generously sized living areas, a fantastic game room and a charming screened-in porch designed for year-round enjoyment. Step outside to a sparkling pool, hottub and expansive yard, creating a wonderful setting for relaxing, entertaining and enjoying the best of the Texas Hill Country lifestyle.
Additional highlights include a limestone accented fireplace, sunny kitchen, fresh interior paint, new carpet (July 2026) in bedrooms, wood-like tile throughout much of the home, a fantastic floorplan, a 2-car detached garage and a strong-producing water well. The Seller will replace the roof prior to closing, providing added peace of mind for the next owner. ***Sellers will replace composition shingle roof just prior to closing***
Enjoy the best of both worlds: a peaceful and private setting where you can truly unwind, combined with convenient access in and out of the neighborhood.
The location is hard to beat, with easy access to Dripping Springs and Bee Cave, as well as nearby parks, trails, grocery stores, breweries, restaurants, shopping and entertainment. Experience the laid-back lifestyle that Saddletree Ranch is known for plus all the natural beauty and vibrant amenities that make the Texas Hill Country such a special place to call home.
- Houzeo last checked: 2 minutes ago
- Listing updated: September 18, 2026 at 9:10 pm
- Listing Provided by: Melanie Fenelon (512) 658-0773 | Kuper Sotheby's Int'l Realty (512) 261-0008
- Source: Unlock MLS-TX | MLS#: 3466900

Property Details
Status
Active
Type
Single Family Residence
No. of Stories
-
County
City
Neighborhood
--
Year Built
1987
HOA Fees
$16.67/mo
Finished Area
2,740 sqft
Lot Size
1.71 acres lot
Basement Area
- sqft
MLS Name
Unlock MLS
MLS Number
3466900
MLS Status
Active
Days on Market
63

Continue Your Journey in App
Find your dream home, receive real-time updates, and many more!
Download App
Continue Your Journey in App
Find your dream home, receive real-time updates, and many more!
Location
HOA Management
Saddletree Ranch POA
HOA Fees
$200/ Annually
Amenities
 Amenities and services may be covered by one or multiple associations and service providers.
 Common Area Maintenance
Disclaimer: Amenities are based on third-party information and may vary; buyers must independently verify all amenities, as information is deemed reliable but not guaranteed.
Facts & Features
Rooms
Bedrooms & bathrooms
Bedrooms: 4
Bathrooms: 3
Primary Bedroom
Level: First
Bedroom
Level: First
Primary Bathroom
Level: First
Bathroom
Level: First
Kitchen
Level: First
Dining Room
Level: First
Foyer
Level: First
Game Room
Level: First
Laundry
Level: First
Living Room
Level: First
Screened Patio/Porch
Level: First
Interior
Cooling
Ceiling Fan(s), Central Air, Electric
Window Features
Blinds, Drapes, Double Pane Windows
Appliances
Built In Electric Oven, Built In Oven(s), Dishwasher, Disposal, Microwave, Self Cleaning Oven, Electric Water Heater, Water Softener Owned
Interior Features
See Remarks, Bookcases, Breakfast Bar, Ceiling Fan(s), Ceiling High, Ceiling Vaulted, Double Vanity, Eat In Kitchen, Entrance Foyer, High Speed Internet, Multiple Dining Areas, Multiple Living Areas, Natural Woodwork, Pantry, Primary Bedroom On Main, Recessed Lighting, Walk In Closet(s)
Flooring
Carpet, Tile
Exterior Features
See Remarks, Gutters Full, Private Yard
Sewer
Septic Tank
Heating
Central, Exhaust Fan
Construction
Year Built
Year Built: 1987
Home type
Single Family Residence
Property Condition
Resale
Foundation Details
Slab
Construction Materials
Hardi Plank Type, Masonry – Partial, Stone
Roof
Composition
Utilities & Energy
Utilities
Electricity Available, Electricity Connected, High Speed Internet, Water Connected
Pool Features
In Ground, Waterfall
Fireplace Features
Living Room
Parking Features
Detached, Driveway, Garage, Garage Faces Front
Water Source
Well
Other Features
Disclosures
See Remarks, Seller Disclosure, Seller Provided Survey Available
Lot Features
See Remarks, Back Yard, Level, Trees Large (over 40 Ft), Trees Medium (20 Ft 40 Ft)
Patio And Porch Features
See Remarks, Covered, Enclosed, Front Porch, Porch, Screened
Community Features
Clubhouse, Cluster Mailbox, Park, Picnic Area, Planned Social Activities, Playground, Sport Court(s)/facility, Tennis Court(s)
Subdivision Name
Saddletree Ranch Sec 1
Price History
| Date | Event | Price |
|---|---|---|
09/18/2026 Source: | Listed for Sale | $795,000 $290/sqft |

Nearby Homes
Find Homes by Property Features in Dripping Springs, TX
Nearby New Homes For Sale

Based on information submitted to the MLS GRID from Unlock MLS through Oct 10, 2026, 12:31PM. All information provided is deemed reliable but is not guaranteed and should be independently verified. Unlock MLS and its affiliates provide the MLS and all content therein “AS IS” and without any warranty, express or implied. All data is obtained from various sources and may not have been verified by broker or MLS GRID. Supplied Open House Information is subject to change without notice. All information should be independently reviewed and verified for accuracy. Properties may or may not be listed by the office/agent presenting the information. The information being provided is for consumers’ personal, non-commercial use. It may not be used for any purpose other than to identify prospective properties consumers may be interested in purchasing. © 2026 Unlock MLS. All Rights Reserved.
 Advertising Broker: Michelle Brecker | Pathway To Home Realty