- Overview
- Description
- Property Details
- Location
- HOA Management
- Facts & Features
- Getting Around
- Nearby Homes


$219,000
Monthly Est:$1,090
 2 Beds
 2 Baths
2 full baths
 1,212sqft
502 Timberlane Ct, Lake Mary, FL 32746
$219,000
$1,090/moEst:
Get Pre-Approved
Manufactured Home
Built in 1980
$233/mo HOA
6,698 sqft lot
$181/sq.ft
Description
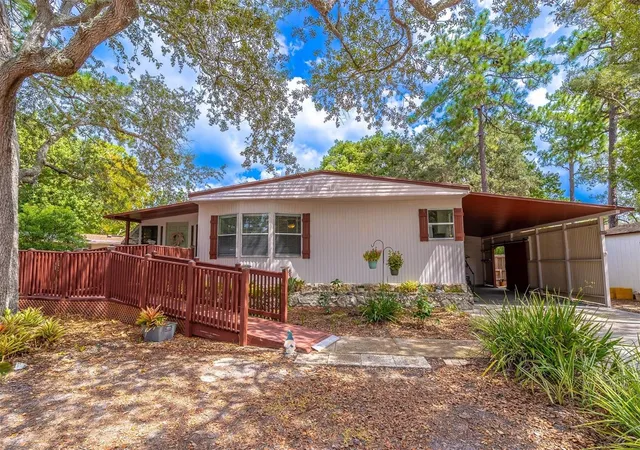
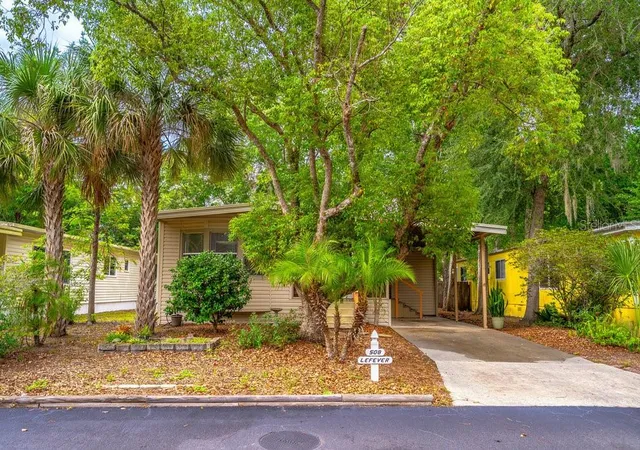
Welcome to The Forest, a true hidden gem tucked away in the heart of Lake Mary. This light, bright, and beautifully maintained 2-bedroom, 2-bath home sits peacefully on a cul-de-sac and offers the rare advantage of land ownership, making it eligible for conventional, FHA, and VA financing. Built in the 1980s, the home features an open floor plan filled with natural light. The freshly painted exterior adds instant curb appeal, complemented by a long driveway and extended covered carport. Outdoors, you’ll find a large workshop/laundry shed, plus an additional freestanding storage shed in the backyard—perfect for hobbies, tools, or extra storage. Inside, the kitchen shines with brand-new stainless steel appliances and ceramic tile flooring, opening seamlessly to the main living area. The living room flows into a charming front Florida room wrapped in windows, offering peaceful views of the surrounding natural setting—an ideal spot for morning coffee or evening relaxation. Just steps away are the community’s scenic nature trails, reinforcing the tranquil, park-like feel. Monthly HOA fees are low and include cable, internet, and trash pickup, adding to the ease of living. What truly sets The Forest apart is the lifestyle. Residents enjoy two community pools and a beautiful clubhouse with an outstanding architectural design—often described as Frank Lloyd Wright–inspired. The community building offers an impressive array of amenities, including a large gathering room, library, billiard room, poker room, resident coin laundry, craft room, and community mailboxes. Outdoor recreation abounds with shuffleboard courts, tennis courts, and pickleball courts, while a welcoming social committee hosts monthly events with a full calendar of activities such as cards, pickleball, water volleyball, bingo, and more. One of the most special features of this community is how effortlessly neighbors become friends—you’ll feel welcomed from day one. All of this is paired with an outstanding location close to I-4 and within walking distance to major shopping and restaurants. Peaceful, social, and perfectly positioned—this is Florida 55+ living at its best.
- Houzeo last checked: 17 minutes ago
- Listing updated: August 3, 2026 at 4:07 pm
- Listing Provided by: Patti Duerden (407) 399-7011 | UNITED REAL ESTATE PREFERRED (407) 243-8840
- Source: Stellar MLS-FL | MLS#: O6381320

Property Details
Status
Active
Type
Manufactured Mobile Home
No. of Stories
-
County
City
Neighborhood
--
Year Built
1980
HOA Fees
$233/mo
Finished Area
1,212 sqft
Lot Size
6,698 sqft lot
Basement Area
- sqft
MLS Name
Stellar MLS
MLS Number
O6381320
MLS Status
Active
Days on Market
240
Cumulative Days on Market
133

Continue Your Journey in App
Find your dream home, receive real-time updates, and many more!
Download App
Continue Your Journey in App
Find your dream home, receive real-time updates, and many more!
Location
HOA Management
Bono Management - Penny Macioszek
HOA Fees
$232.75/ Monthly
Amenities
 Amenities and services may be covered by one or multiple associations and service providers.
 Storage
 Trash Pickup
 Internet
 Pool
Pool
 Tennis
 Bike Trails
 Cable TV
 Security Gate
 Spa
Spa
 Laundry
 Club House
 Sports Court
Disclaimer: Amenities are based on third-party information and may vary; buyers must independently verify all amenities, as information is deemed reliable but not guaranteed.
Facts & Features
Rooms
Bedrooms & bathrooms
Bedrooms: 2
Bathrooms: 2
Living Room
Level: First
Area: 204.00 Square Feet
Dimensions: 12x17
Dining Room
Level: First
Area: 143.00 Square Feet
Dimensions: 11x13
Kitchen
Level: First
Area: 121.00 Square Feet
Dimensions: 11x11
Primary Bedroom
Level: First
Area: 187.00 Square Feet
Dimensions: 11x17
Bedroom 2
Level: First
Area: 121.00 Square Feet
Dimensions: 11x11
Florida Room
Level: First
Area: 132.00 Square Feet
Dimensions: 11x12
Workshop
Level: First
Area: 117.00 Square Feet
Dimensions: 9x13
Interior
Exterior Features
Storage
Sewer
Public Sewer
Flooring
Carpet, Ceramic Tile
Cooling
Central Air
Appliances
Dishwasher, Dryer, Range, Refrigerator, Washer
Heating
Central, Electric
Interior Features
Ceiling Fans(s), Eat In Kitchen, Living Room/dining Room Combo, Open Floorplan, Primary Bedroom Main Floor
Construction
Year Built
Year Built: 1980
Home type
Manufactured Home
Foundation Details
Crawlspace
Construction Materials
Metal Siding
Roof
Other
Utilities & Energy
Utilities
Cable Connected, Electricity Connected, Sewer Connected, Water Connected
Laundry Features
Other
Water Source
Public
Association Amenities
Cable Tv, Clubhouse, Gated, Laundry, Pickleball Court(s), Pool, Sauna, Shuffleboard Court, Spa/hot Tub, Storage, Tennis Court(s), Trail(s)
Other Features
Community Features
Clubhouse, Community Mailbox, Deed Restrictions, Gated Community No Guard, Golf Carts Ok, Pool, Tennis Court(s), Street Lights
Lot Features
Cul De Sac, City Limits, Level, Paved
Vegetation
Mature Landscaping
Subdivision Name
The Forest Ph Two Sec One
Patio And Porch Features
Front Porch
Price History
| Date | Event | Price |
|---|---|---|
08/03/2026 Source: | Listed for Sale | $219,000 $181/sqft |
07/18/2026 Source: | Contingent (Active Under Contract) | $219,000 $181/sqft |
06/16/2026 Source: | Pending | $219,000 $181/sqft |
04/07/2026 Source: | Price Decreased | $219,000 -2.23% $181/sqft |
03/22/2026 Source: | Price Decreased | $224,000 -5.88% $185/sqft |

Show more
Nearby Homes
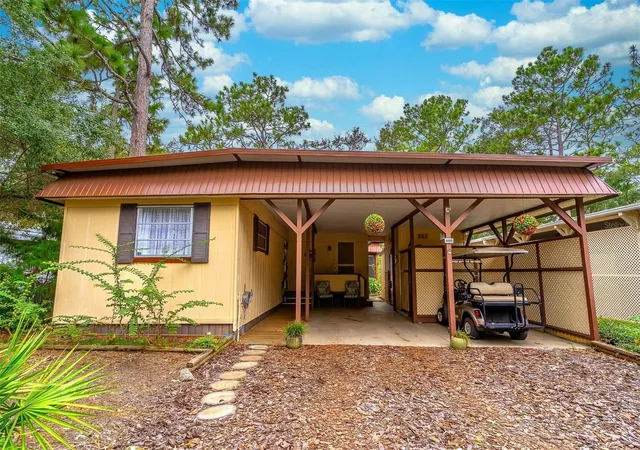
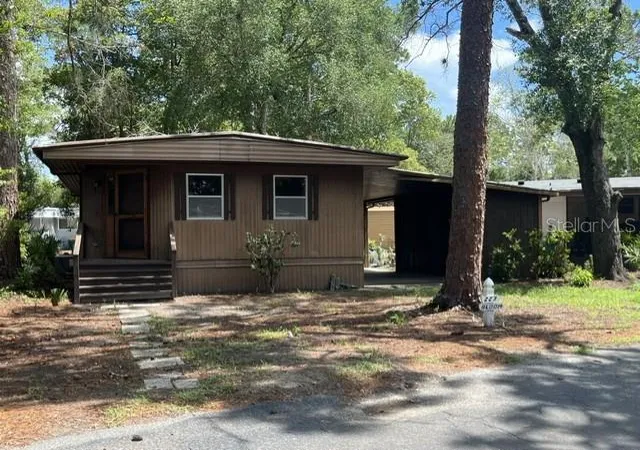
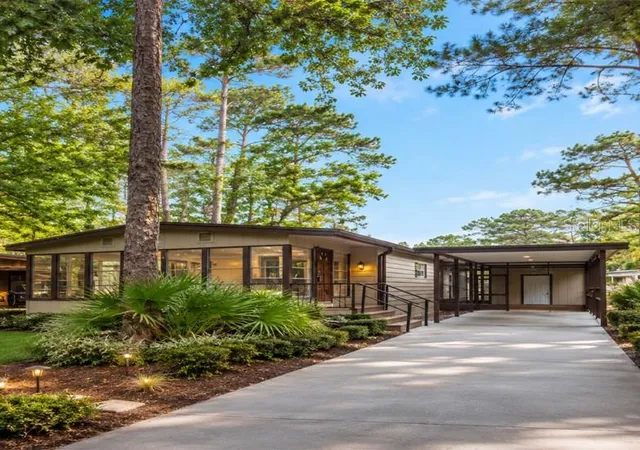
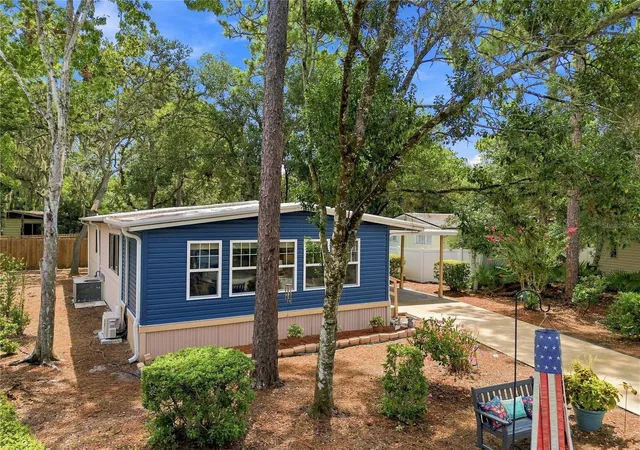

Find Homes by Property Features in Lake Mary, FL

Based on information from Stellar MLS® through Oct 09, 2026, 02:30PM as submitted to and distributed by MLS GRID. All data is obtained from various sources and may not have been verified by the broker or MLS GRID. Supplied Open House Information is subject to change without notice. All information should be independently reviewed and verified for accuracy. Properties may or may not be listed by the office/agent presenting the information. IDX information is provided exclusively for consumers’ personal non-commercial use. It may not be used for any purpose other than to identify prospective properties consumers may be interested in purchasing. The data is deemed reliable but is not guaranteed by MLS GRID. The use of the MLS GRID Data may be subject to an end-user license agreement prescribed by the Member Participant’s applicable MLS, if any, and as amended from time to time. © 2026 Stellar MLS. All Rights Reserved.
 Advertising Broker: Fred McGill | Simple Showing, Inc