- Overview
- Description
- Property Details
- Location
- Facts & Features
- Getting Around
- Nearby Homes

Street View
$299,000
Monthly Est:$1,488
 4 Beds
 3 Baths
3 full baths
 2,364sqft
502 W Fawn St, Caldwell, TX 77836
$299,000
$1,488/moEst:
Get Pre-Approved
Single Family Residence
Built in 1973
$-- HOA
0.26 acre lot
$126/sq.ft
Description
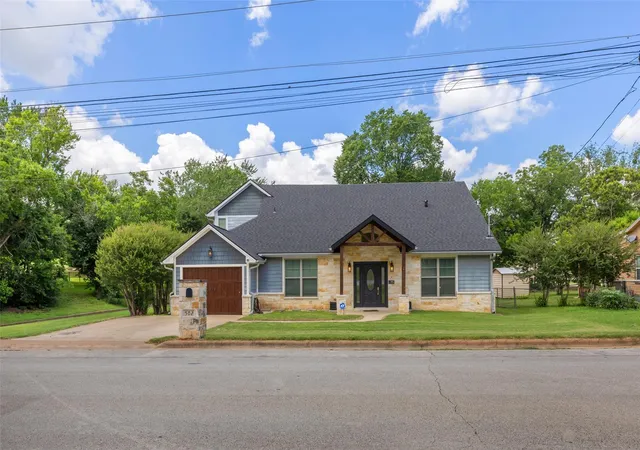
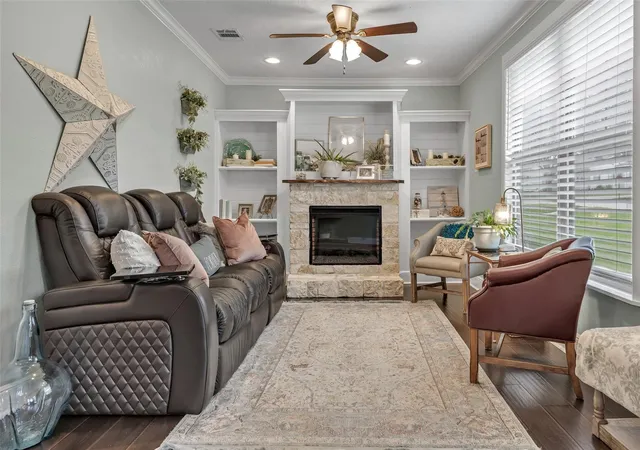
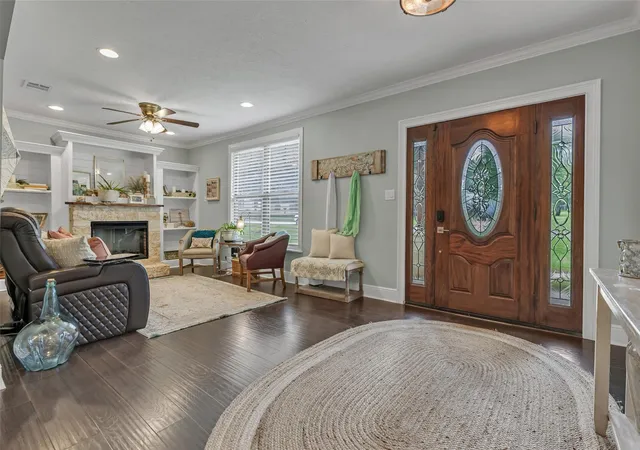
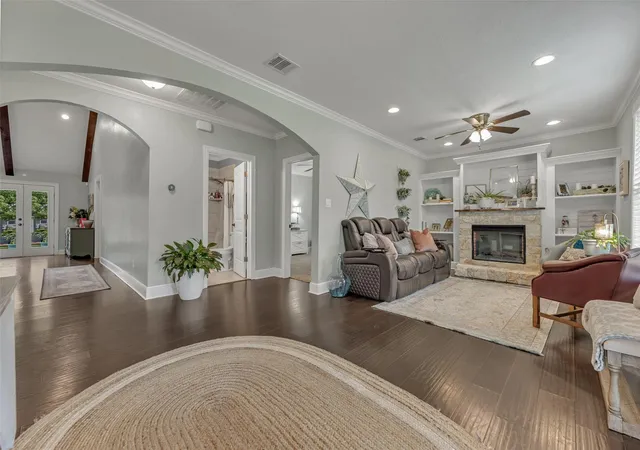
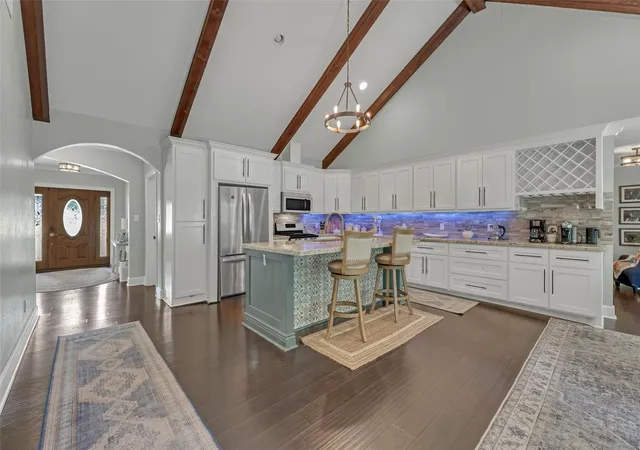
Discover the perfect blend of contemporary style and rustic charm in this 4-bedroom, 3-bathroom residence in the heart of Caldwell, TX. The inviting facade is complemented by a wood-look garage door and a covered patio. Inside, you'll find two living areas, including one with a stone fireplace flanked by custom built-ins, perfect for cozy gatherings. The open-concept kitchen and dining area offer ample space for engaging meals and easy entertaining. The home conveniently features two ensuites, one on each level, ensuring privacy and comfort. The primary suite provides a peaceful haven with modern amenities and elegant finishes. Step outside to the large, picturesque backyard, where mature trees, lush green grass, and vibrant flowers create a tranquil retreat. A massive wooden deck expands the living space outdoors, perfect for alfresco dining and weekend relaxation. Embrace the charm and comfort of this beautiful home that seamlessly integrates indoor and outdoor living.
- Houzeo last checked: 13 minutes ago
- Listing updated: October 5, 2026 at 12:03 am
- Listing Provided by: Rachelle Wendt (197) 925-12412 | Coldwell Banker Apex, REALTORS LLC (972) 755-8877
- Source: Houston Association of Realtors | MLS#: 51881028

Property Details
Status
Active
Type
Single Family Residence
No. of Stories
2
County
City
Neighborhood
--
Year Built
1973
HOA Fees
-
Finished Area
2,364 sqft
Lot Size
0.26 acre lot
Basement Area
- sqft
MLS Name
Houston Association of Realtors
MLS Number
51881028
MLS Status
Active
Days on Market
63

Continue Your Journey in App
Find your dream home, receive real-time updates, and many more!
Download App
Continue Your Journey in App
Find your dream home, receive real-time updates, and many more!
Location
Facts & Features
Rooms
Bedrooms & bathrooms
Bedrooms: 4
Bathrooms: 3
Interior
Exterior Features
Side Yard
Flooring
Carpet, Tile, Vinyl
Sewer
Public Sewer
Heating
Electric
Appliances
Disposal, Refrigerator Included, Gas Oven, Microwave, Gas Range, Dishwasher
Cooling
Ceiling Fan(s), Electric
Interior Features
Crown Molding, High Ceilings, Vaulted Ceiling
Construction
Year Built
Year Built: 1973
Home type
Single Family Residence
Roof
Composition
Foundation Details
Pillar/post/pier, Slab
Architectural Style
Traditional
Construction Materials
Cement Siding, Stone
Utilities & Energy
Water Source
Public
Laundry Features
Electric Dryer Hookup, Washer Hookup
Parking Features
Attached, Garage Door Opener
Fireplace Features
Electric
Other Features
Disclosures
Other Disclosures, Reports Available, Seller's Disclosure
Subdivision Name
City Of Caldwell
Patio And Porch Features
Patio/deck, Porch
Lot Features
Back Yard, Other, 1/4 Up To 1/2 Acre
Price History
| Date | Event | Price |
|---|---|---|
09/09/2026 Source: | Price Decreased | $307,000 -4.81% $130/sqft |
08/27/2026 Source: | Price Decreased | $322,500 -4.87% $136/sqft |
08/17/2026 Source: | Price Increased | $339,000 +13.38% $143/sqft |
08/08/2026 Source: | Price Decreased | $299,000 -14.55% $126/sqft |
08/08/2026 Source: | Listed for Sale | $349,900 $148/sqft |

Nearby Homes


Find Homes by Property Features in Caldwell, TX
Nearby New Homes For Sale

Based on information from the Houston Realtors® Information Service or its MLS through Oct 10, 2026, 02:15PM. IDX feed of MLS data is provided exclusively to Participants or Subscribers for display on their website solely for consumers’ personal, non commercial use. MLS data may not be used for any purpose other than to display prospective properties consumers may be interested in purchasing or leasing, and the MLSdata is not guaranteed accurate by the MLS. All information provided should be independently verified. This website may not include listings or property addresses of sellers who have directed their listing brokers to withhold their listing or their property address from display on the Internet. © 2026, Houston Realtors Information Service, Inc. All Rights Reserved
 Advertising Broker: Michelle Brecker | Pathway To Home Realty