- Overview
- Description
- Property Details
- Location
- Facts & Features
- Getting Around
- Nearby Homes

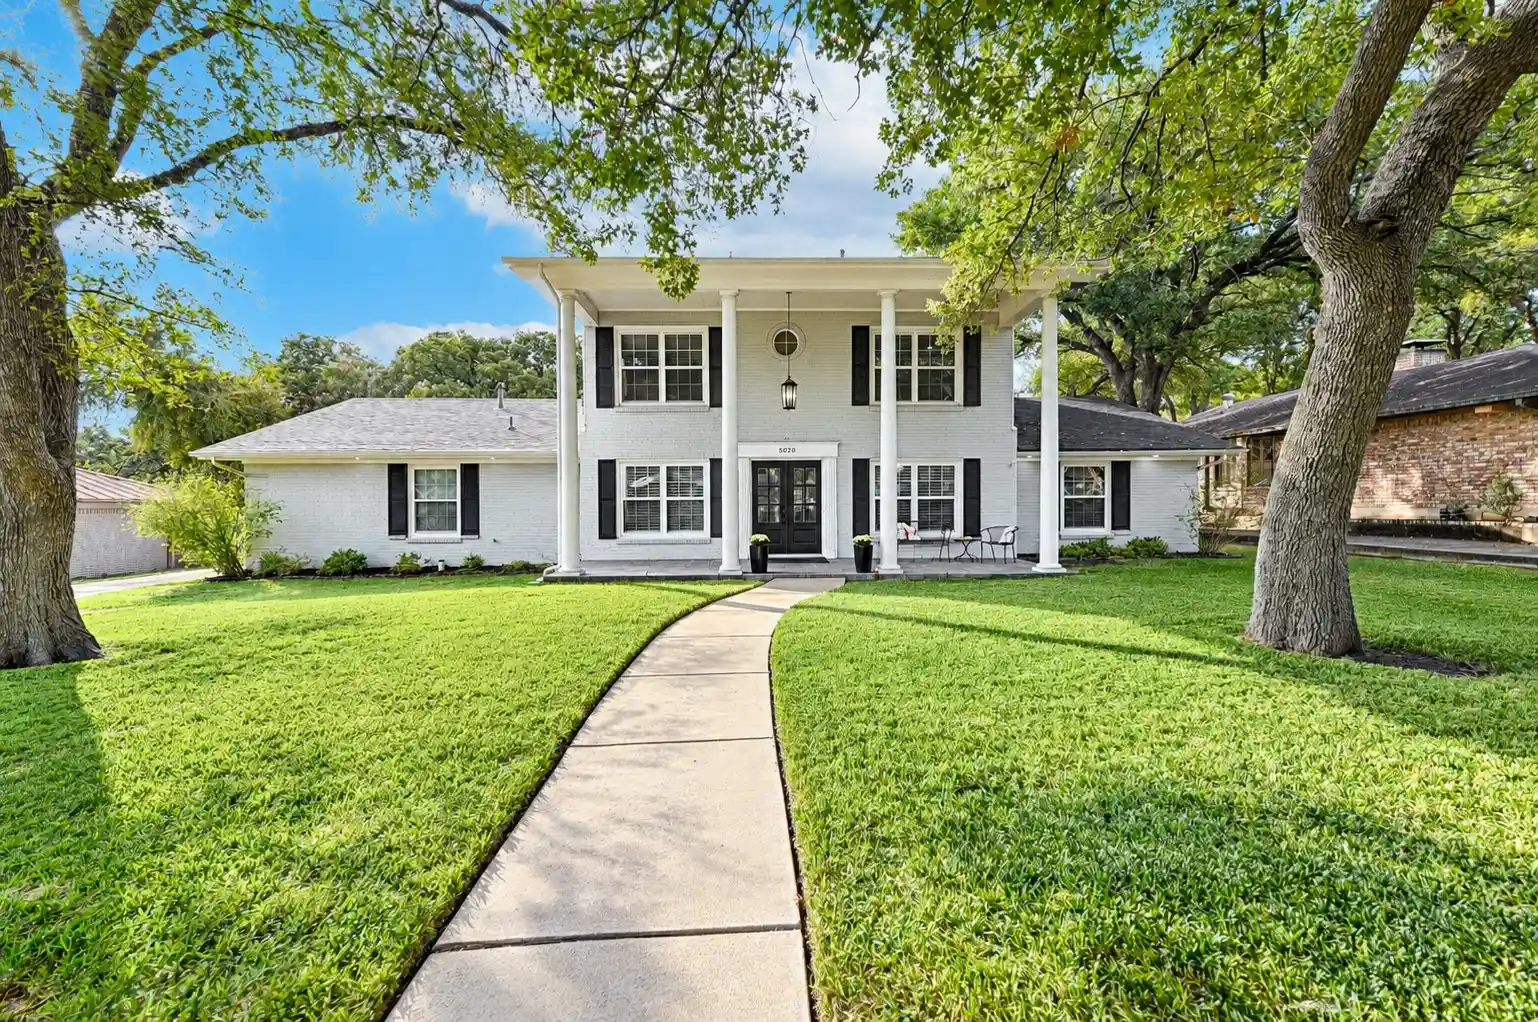


$440,000
Monthly Est:$2,190
 4 Beds
 4 Baths
3 full baths + 1 half bath
 2,450sqft
5020 Boulder Lake Rd, Fort Worth, TX 76103
$440,000
$2,190/moEst:
Get Pre-Approved
Single Family Residence
Built in 1968
$-- HOA
0.25 acre lot
$180/sq.ft
Description
Welcome to 5020 Boulder Lake Road in wonderful White Lake Hills, one of the best kept secrets in East Fort Worth. This home has lovely curb appeal with a wide lawn, planter beds and walkway, flanked by mature oaks. As you enter the home, you'll know this is something special. Every inch has been touched, from the gorgeous hardwood floors throughout, new cabinetry in the custom kitchen island and four bathrooms, all with quartz counters and tiled floors, to the outstanding lighting and colors chosen for each space. The kitchen has generous cabinet and counter space with KitchenAid double wall ovens, an island with 6-burner Viking gas cooktop, pot drawers and more storage, along with a built-in buffet in the breakfast area. There is a bar counter as well. The dining room features crown molding and a stunning chandelier, along with the dimmable recessed lights that are including in all main floor spaces. The cozy family room has a gas fireplace with both a large mantle for displays and more possible seating with a hearth that covers the entire width. The primary suite is on the main level, off the family room and offers a continuation of the glorious hardwood floors, a completely remodeled bathroom with a large walk-in shower, dual sinks, separate toilet and great walk-in closet. Three secondary bedrooms upstairs have hardwood flooring, decorative lighting or fans. The larger bedroom has a walk-in closet and beautifully updated ensuite bath with step in shower, new cabinets and lighting. There is another full bath that is totally redone with a new tiled tub and shower combo and large linen closet. The home features all new windows, including the oversized enclosed patio that is heated and cooled with a mini-split and decorative fans, French doors to the family room and two doors to the back yard and garden area. The French doors easily expand your entertainment space for large gatherings. There is so much to love about this home and great yard, so plan to see it soon!
- Houzeo last checked: 7 minutes ago
- Listing updated: October 30, 2026 at 8:51 pm
- Listing Provided by: Ialeen Cole (817) 507-8812 | United Real Estate (972) 372-0590
- Source: NTREIS MLS-TX | MLS#: 21422990

Property Details
Status
Active
Type
Single Family Residence
No. of Stories
2
County
City
Neighborhood
Year Built
1968
HOA Fees
-
Finished Area
2,450 sqft
Lot Size
0.25 acre lot
Basement Area
- sqft
MLS Name
NTREIS MLS
MLS Number
21422990
MLS Status
Active
Cumulative Days on Market
1

Continue Your Journey in App
Find your dream home, receive real-time updates, and many more!
Continue Your Journey in App
Find your dream home, receive real-time updates, and many more!
Location
Facts & Features
Rooms
Bedrooms & bathrooms
Bedrooms: 4
Bathrooms: 4
HalfBath
Level: First
Area: 36.00 Square Feet
Dimensions: 6 x 6
Laundry
Level: First
Area: 25.00 Square Feet
Dimensions: 5 x 5
BreakfastRoomNook
Level: First
Area: 108.00 Square Feet
Dimensions: 9 x 12
DiningRoom
Level: First
Area: 192.00 Square Feet
Dimensions: 12 x 16
Bedroom
Level: Second
Area: 144.00 Square Feet
Dimensions: 12 x 12
FullBath
Level: Second
Area: 63.00 Square Feet
Dimensions: 9 x 7
Bedroom
Level: Second
Area: 132.00 Square Feet
Dimensions: 12 x 11
FullBath
Level: Second
Area: 35.00 Square Feet
Dimensions: 5 x 7
Bedroom
Level: Second
Area: 210.00 Square Feet
Dimensions: 10 x 21
PrimaryBathroom
Level: First
Area: 60.00 Square Feet
Dimensions: 10 x 6
PrimaryBedroom
Level: First
Area: 238.00 Square Feet
Dimensions: 14 x 17
Kitchen
Level: First
Area: 182.00 Square Feet
Dimensions: 14 x 13
Sunroom
Level: First
Area: 375.00 Square Feet
Dimensions: 15 x 25
Den
Level: First
Area: 304.00 Square Feet
Dimensions: 16 x 19
LivingRoom
Level: First
Area: 156.00 Square Feet
Dimensions: 12 x 13
Interior
Cooling
Central Air, Ceiling Fans, Electric, Gas, Wall Units
Interior Features
Built In Features, Chandelier, Decorative Designer Lighting Fixtures, High Speed Internet, Kitchen Island, Pantry, Cable Tv, Walk In Closets
Appliances
Some Gas Appliances, Convection Oven, Double Oven, Gas Cooktop, Disposal, Gas Water Heater, Plumbed For Gas
Heating
Central, Natural Gas, Zoned
Flooring
Ceramic Tile, Hardwood
Window Features
Window Coverings
Sewer
Public Sewer
Exterior Features
Garden, Lighting, Private Yard, Rain Gutters, Storage
Construction
Year Built
Year Built: 1968
Home type
Single Family Residence
Construction Materials
Brick
Roof
Composition
Property Condition
Resale
Architectural Style
Traditional, Detached
Foundation Details
Slab
Utilities & Energy
Utilities
Electricity Connected, Natural Gas Available, Sewer Available, Separate Meters, Water Available, Cable Available
Pool Features
None
Water Source
Public
Parking Features
Driveway, Electric Gate, Garage, Garage Door Opener, Gated, Inside Entrance, Kitchen Level, Lighted, Oversized, Garage Faces Rear, Storage
Laundry Features
Washer Hookup, Dryer Hookup, Electric Dryer Hookup
Security Features
Carbon Monoxide Detectors, Smoke Detectors
Fireplace Features
Family Room, Gas, Glass Doors, Gas Log, Gas Starter
Other Features
Lot Features
Back Yard, Interior Lot, Lawn, Landscaped, Sprinkler System, Few Trees
Patio And Porch Features
Covered
Vegetation
Grassed
Community Features
Playground, Park, Curbs
Subdivision Name
White Lake Hills Add
Price History
| Date | Event | Price |
|---|---|---|
10/30/2026 Source: | Listed for Sale | $440,000 $180/sqft |

Getting Around 5020 Boulder Lake Rd
Bike Score®

Somewhat Bikeable
15/100
Walk Score®

Car-Dependent
14/100
Transit Score®

Some Transit
25/100
Data provided by Redfin
Nearby Homes

Find Homes by Property Features in Fort Worth, TX

Based on information from the North Texas Real Estate Information Systems, Inc., through Oct 31, 2026, 12:00AM. Information is provided exclusively for consumers’ personal, non-commercial use. It may not be used for any purpose other than to identify prospective properties consumers may be interested in purchasing. Data is deemed reliable but is not guaranteed accurate. This website may not include listings or property addresses of sellers who have directed their listing brokers to withhold their listing or their property address from display on the Internet. ©2026 North Texas Real Estate Information Systems, Inc. All Rights Reserved.
 Advertising Broker: Michelle Brecker | Pathway To Home Realty
