- Overview
- Description
- Property Details
- Location
- Facts & Features
- Getting Around
- Nearby Homes


$215,000
Monthly Est:$1,070
 3 Beds
 1 Bath
1 full bath
 1,263sqft
5020 Hartford Dr, River Oaks, TX 76114
$215,000
$1,070/moEst:
Get Pre-Approved
Single Family Residence
Built in 1943
$-- HOA
0.17 acre lot
$170/sq.ft
Description
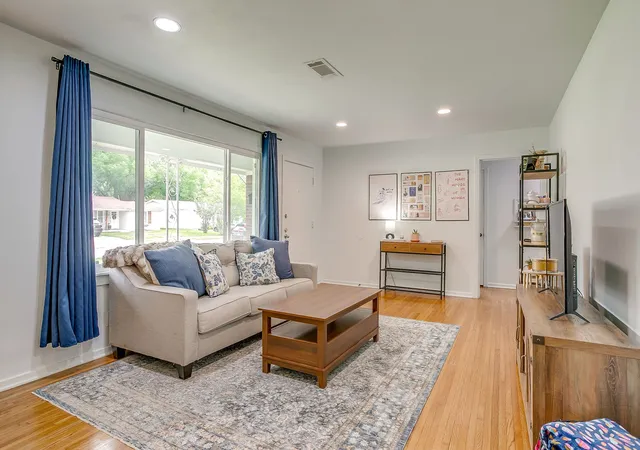
LET'S MAKE A DEAL! We have remodel costs, a seller's inspection, and a survey for this charming River Oaks bungalow with flexible living space, a large backyard, and an unbeatable location! This adorable 3-bedroom, 1-bath home at 5020 Hartford Dr offers character, functionality, and an opportunity to make it your own. The inviting covered front porch welcomes you into a home featuring a spacious living area, an eat-in kitchen including a gas range, refrigerator, separate laundry room including a washer and dryer with additional storage space or room for a freezer and a walk-in pantry. The bathroom includes a walk-in shower and large built-in medicine cabinet. Original hardwood floors remain in select areas adding timeless charm. Enjoy outdoor living in the large, grassed backyard, centered around a beautiful, mature tree. A rear ramp provides a convenient approach to the back door and can be removed if desired to create additional open patio space for play time, or chilling while grilling and entertaining guests. Two double gates provide easy backyard access for parking vehicles, trailers, recreational equipment, a pool, or a shed. Originally built in 1943. The seller has owned the home since 1968. The previous owner added the rear living space. This well-loved home has raised a family and is now ready for its next chapter and a fresh facelift. Located in the heart of River Oaks and within walking distance of local conveniences and schools within Castleberry ISD. Conveniently positioned near NAS JRB Fort Worth and Lockheed Martin, making commuting easy for military members and aviation professionals. Enjoy quick access to the Trinity Trails, River District, Burger's Lake, Lake Worth, Downtown Fort Worth, and the Fort Worth Stockyards all within approximately a 10-minute drive. Affordable opportunity, established neighborhood, flexible floor plan, a large backyard, and convenient location. Discover why River Oaks continues to be one of Fort Worth's best-kept secrets!
- Houzeo last checked: 10 hours ago
- Listing updated: October 9, 2026 at 10:43 pm
- Listing Provided by: Sarah Kelty | United Real Estate DFW (817) 360-8499
- Source: NTREIS MLS-TX | MLS#: 21354601

Property Details
Status
Active
Type
Single Family Residence
No. of Stories
1
County
City
Neighborhood
--
Year Built
1943
HOA Fees
-
Finished Area
1,263 sqft
Lot Size
0.17 acre lot
Basement Area
- sqft
MLS Name
NTREIS MLS
MLS Number
21354601
MLS Status
Active
Cumulative Days on Market
30

Continue Your Journey in App
Find your dream home, receive real-time updates, and many more!
Download App
Continue Your Journey in App
Find your dream home, receive real-time updates, and many more!
Location
Facts & Features
Rooms
Bedrooms & bathrooms
Bedrooms: 3
Bathroom: 1
UtilityRoom
Level: First
Area: 50.00 Square Feet
Dimensions: 10 x 5
DiningRoom
Level: First
Area: 105.00 Square Feet
Dimensions: 15 x 7
PrimaryBedroom
Level: First
Area: 156.00 Square Feet
Dimensions: 13 x 12
Bedroom
Level: First
Area: 132.00 Square Feet
Dimensions: 11 x 12
FullBath
Level: First
Area: 60.00 Square Feet
Dimensions: 10 x 6
Bedroom
Level: First
Area: 220.00 Square Feet
Dimensions: 20 x 11
Kitchen
Level: First
Area: 40.00 Square Feet
Dimensions: 8 x 5
LivingRoom
Level: First
Area: 300.00 Square Feet
Dimensions: 25 x 12
Interior
Flooring
Carpet, Linoleum, Wood
Sewer
Public Sewer
Appliances
Dryer, Gas Range, Refrigerator, Washer
Exterior Features
Garden
Interior Features
Eat In Kitchen, High Speed Internet, Pantry, Paneling Wainscoting, Cable Tv, Walk In Closets
Window Features
Window Coverings
Heating
Central, Natural Gas
Cooling
Central Air, Ceiling Fans, Electric
Construction
Year Built
Year Built: 1943
Home type
Single Family Residence
Foundation Details
Pillar Post Pier
Architectural Style
Traditional, Detached
Property Condition
Resale
Roof
Composition
Construction Materials
Aluminum Siding
Utilities & Energy
Pool Features
None
Parking Features
Concrete, Driveway, No Garage, Open, Off Street, Outside, On Street
Water Source
Public
Laundry Features
Washer Hookup, Electric Dryer Hookup, Laundry In Utility Room
Security Features
Smoke Detectors
Utilities
Electricity Connected, Natural Gas Available, Phone Available, Sewer Available, Separate Meters, Water Available, Cable Available
Other Features
Subdivision Name
River Oaks Add
Community Features
Curbs
Patio And Porch Features
Front Porch, Patio, Covered
Vegetation
Grassed
Lot Features
Back Yard, Interior Lot, Lawn, Few Trees
Price History
| Date | Event | Price |
|---|---|---|
09/11/2026 Source: | Price Decreased | $215,000 -2.27% $170/sqft |
08/12/2026 Source: | Price Increased | $220,000 +2.33% $174/sqft |
08/12/2026 Source: | Listed for Sale | $215,000 $170/sqft |

Getting Around 5020 Hartford Dr
Bike Score®

Bikeable
53/100
Walk Score®

Very Walkable
71/100
Data provided by Redfin
Nearby Homes


Find Homes by Property Features in River Oaks, TX
Nearby New Homes For Sale

Based on information from the North Texas Real Estate Information Systems, Inc., through Oct 09, 2026, 02:30PM. Information is provided exclusively for consumers’ personal, non-commercial use. It may not be used for any purpose other than to identify prospective properties consumers may be interested in purchasing. Data is deemed reliable but is not guaranteed accurate. This website may not include listings or property addresses of sellers who have directed their listing brokers to withhold their listing or their property address from display on the Internet. ©2026 North Texas Real Estate Information Systems, Inc. All Rights Reserved.
 Advertising Broker: Michelle Brecker | Pathway To Home Realty