- Overview
- Description
- Property Details
- Location
- HOA Management
- Facts & Features
- Getting Around
- Nearby Homes

Street View
$408,999
Monthly Est:$2,036
 1 Bed
1 Bed 1 Bath
 2,938sqft
5022 Elenore Avenue, Saint Louis, MO 63116
$408,999
$2,036/moEst:
Get Pre-Approved
Multi Family
Built in 1926
$-- HOA
4,678.34 sqft lot
$139/sq.ft
Description
Open House on Sunday, October 11th - 1:00 to 3:00 p.m. - rare opportunity to see without writing a contract first!
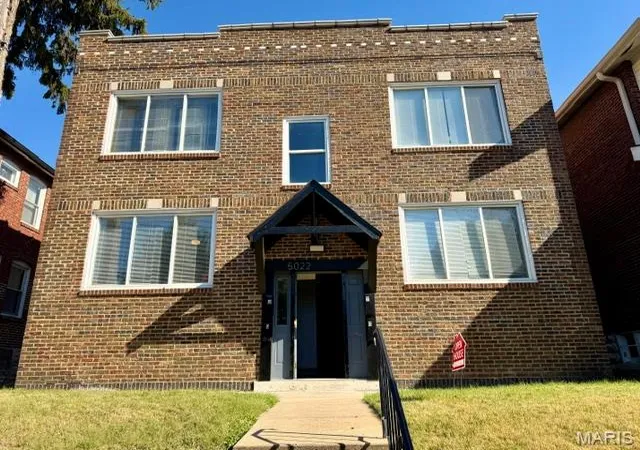
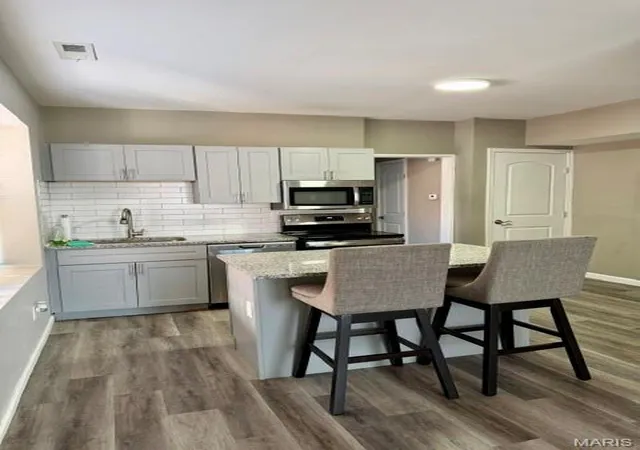
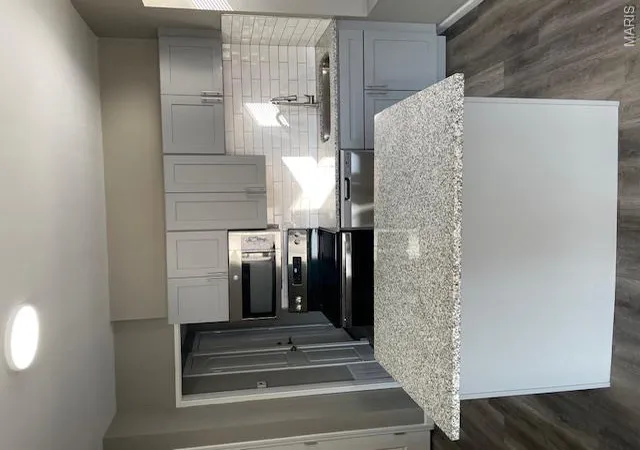
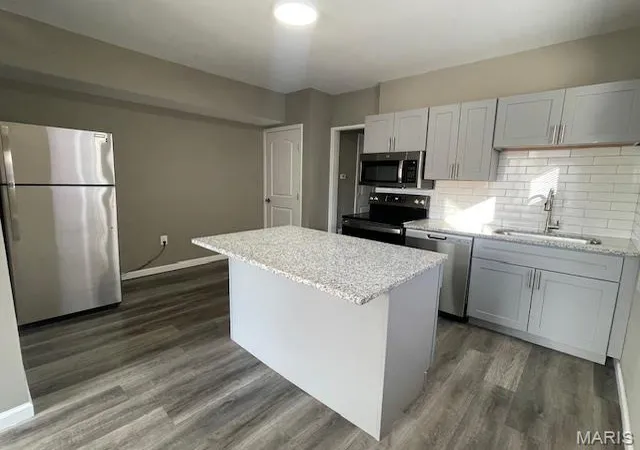
Calling all investors and aspiring landlords—this beautifully renovated four-family property is a fantastic opportunity! The building features four one-bedroom units, all similarly updated with modern, cohesive finishes. Each unit offers stainless steel appliances (refrigerator, stove, microwave, and dishwasher), granite countertops, upgraded LVP flooring, and complementary paint colors throughout.
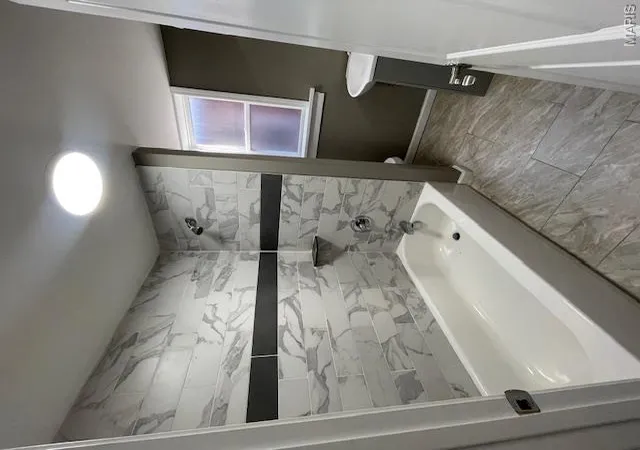
The bathrooms are designed for comfort and relaxation, featuring soaking tubs that truly elevate the space. Two of the units are currently rented two at $900 per month and two units are vacant and Buyer can decide. Here's your chance to capitalize on immediate income with room for upside, as rents are below market.
Additional amenities include on-site laundry located in the basement and assigned parking for each unit. The property is situated in a charming neighborhood near Christy Park, with convenient access to public transportation and major highways for an easy commute. Do Not disturb tenants.
Property is absolutely being sold "as is, where is" Seller will not pay for repairs or offer credits.
- Houzeo last checked: 12 hours ago
- Listing updated: October 13, 2026 at 4:18 am
- Listing Provided by: Kathleen Lawrence (314) 583-8232 , Leo Berhorst | Platinum Realty of St. Louis (888) 220-0988
- Source: MARIS MLS-MO | MLS#: MIS25058455

Property Details
Status
Active
Type
Multi Family
No. of Stories
-
County
City
Neighborhood
--
Year Built
1926
HOA Fees
-
Finished Area
2,938 sqft
Lot Size
4,678.34 sqft lot
Basement Area
- sqft
MLS Name
MARIS MLS
MLS Number
MIS25058455
MLS Status
Active
Days on Market
406
Cumulative Days on Market
406

Continue Your Journey in App
Find your dream home, receive real-time updates, and many more!
Download App
Continue Your Journey in App
Find your dream home, receive real-time updates, and many more!
Location
HOA Management
NA
HOA Fees
$-/ None
Disclaimer: Amenities are based on third-party information and may vary; buyers must independently verify all amenities, as information is deemed reliable but not guaranteed.
Facts & Features
Rooms
Bedrooms & bathrooms
Bedroom: 1
Bathroom: 1
Interior
Appliances
Stainless Steel Appliance(s), Electric Cooktop, Dishwasher, Microwave, Electric Oven, Electric Range
Exterior Features
Entry Steps/stairs
Flooring
Luxury Vinyl
Cooling
Central Air, Electric, Gas, Varies By Unit
Heating
Gas, Varies By Unit
Window Features
Storm Window(s)
Interior Features
Built In Features, Ceiling Fan(s), Custom Cabinetry, Eat In Kitchen, Granite Counters, Kitchen Island, Open Floorplan, Recessed Lighting, Separate Shower, Tub
Construction
Year Built
Year Built: 1926
Home type
Multi Family
Architectural Style
Apartment Style
Property Condition
Updated/remodeled
Roof
Flat
Construction Materials
Brick, Concrete
Foundation Details
Concrete Perimeter, Stone
Utilities & Energy
Laundry Features
Lower Level, Washer Hookup
Utilities
Cable Connected, Electricity Available, Natural Gas Connected, Sewer Available, Water Connected
Parking Features
Alley Access, Assigned, Concrete, No Driveway, No Garage, On Site, On Street, Parking Pad, Private
Pool Features
None
Association Amenities
None
Water Source
Public
Electric
Ameren
Basement
Block, Concrete, Full, Unfinished
Other Features
Disclosures
Code Compliance Required, Occupancy Permit Required, See Seller's Disclosure, Unknown
Subdivision Name
South Kingshighway Tr Add
Lot Features
Back Yard, City Lot, Front Yard, Gentle Sloping, Level, Near Public Transit, Private, Rectangular Lot
Community Features
None
Price History
| Date | Event | Price |
|---|---|---|
06/12/2026 Source: | Price Decreased | $408,999 -0.24% $139/sqft |
03/16/2026 Source: | Price Decreased | $409,999 -1.18% $140/sqft |
09/26/2025 Source: | Price Decreased | $414,900 -1.19% $141/sqft |
09/01/2025 Source: | Price Increased | $419,900 +2.67% $143/sqft |
09/01/2025 Source: | Listed for Sale | $408,999 $139/sqft |

Nearby Homes
Find Homes by Property Features in Saint Louis, MO


Based on information from Mid America Regional Information Systems, Inc. through Oct 12, 2026, 10:30AM. All data is obtained from various sources and may not have been verified by broker or MLS GRID. Supplied Open House Information is
subject to change without notice. All information should be independently reviewed and verified for accuracy. Properties may or may not be listed by the office/agent presenting the information. Some IDX listings have been excluded from this website.
Properties displayed may be listed or sold by various participants in the MLS. Property data presented reflect information otherwise available from public records. The REALTOR® providing this information may not have represented the buyer or seller
in some or all of the transactions.
IDX information is provided exclusively for consumers’ personal noncommercial use, that it may not be used for any purpose other than to identify prospective properties consumers may be interested in purchasing, that the data is deemed reliable but is not guaranteed by MLS GRID, and that the use of the MLS GRID Data may be subject to an end user license agreement prescribed by the Member Participant’s applicable MLS if any and as amended from time to time. © 2026 Mid America Regional Information Systems, Inc. All Rights Reserved.
 Advertising Broker: Nicholas Huscroft | Chosen Realty