- Overview
- Description
- Property Details
- Location
- Facts & Features
- Getting Around
- Nearby Homes

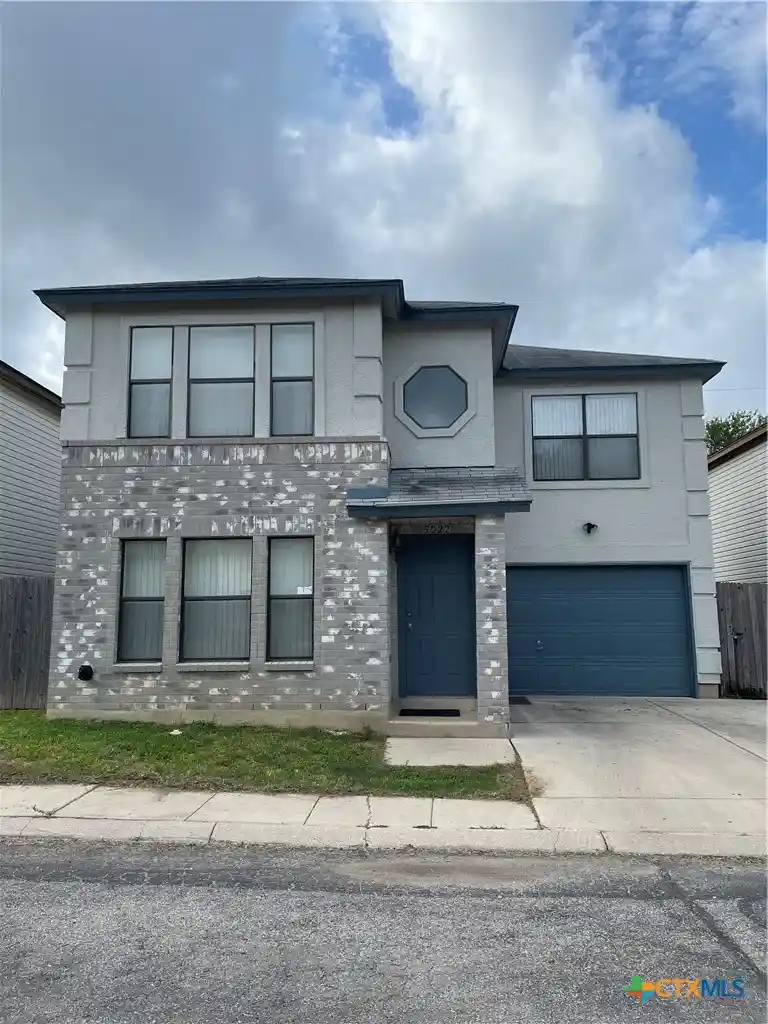


Street View
$175,000
Monthly Est:$871
 3 Beds
 3 Baths
2 full baths + 1 half bath
 1,650sqft
5022 Kenton Royalle, San Antonio, TX 78240
$175,000
$871/moEst:
Get Pre-Approved
Single Family Residence
Built in 1996
$-- HOA
2,648.45 sqft lot
$106/sq.ft
Description
You already know you can’t beat the location. On the doorstep of the South Texas Med Center, USAA, UTSA, Health Careers High School and other major employers and educational institutions. International dining and shopping around the corner with the Silk Road Cultural District. Upscale shopping and dining nearby with The Rim and La Cantera. Surrounded by major grocery options, and near transit lines. Instant highway access close to major San Antonio crossroads. Northside ISD schools close-by. Now bring your investment acumen, eye for potential, and rehabilitation contacts, ready to unlock the immense upside. Priced to put your living or investment goals in reach. Estate sale so patience with the closing process will be essential.
- Houzeo last checked: 12 hours ago
- Listing updated: November 1, 2026 at 6:05 am
- Listing Provided by: Charles Coats (210) 275-3005 DRE #0624047 | Realty Texas LLC (800) 660-1022
- Source: Central Texas MLS-TX | MLS#: 629083

Property Details
Status
Active
Type
Single Family Residence
No. of Stories
2
County
City
Neighborhood
Year Built
1996
HOA Fees
-
Finished Area
1,650 sqft
Lot Size
2,648.45 sqft lot
Basement Area
- sqft
MLS Name
Central Texas MLS
MLS Number
629083
MLS Status
Active
Days on Market
2
Cumulative Days on Market
1

Continue Your Journey in App
Find your dream home, receive real-time updates, and many more!
Continue Your Journey in App
Find your dream home, receive real-time updates, and many more!
Location
Facts & Features
Rooms
Bedrooms & bathrooms
Bedrooms: 3
Bathrooms: 3
Bathroom
Level: Upper
Area: 40.00 Square Feet
Dimensions: 5 x 8
Bedroom3
Level: Upper
Area: 99.00 Square Feet
Dimensions: 9 x 11
Bedroom2
Level: Upper
Area: 306.00 Square Feet
Dimensions: 17 x 18
PrimaryBathroom
Level: Upper
Area: 40.00 Square Feet
Dimensions: 5 x 8
PrimaryBedroom
Level: Upper
Area: 270.00 Square Feet
Dimensions: 15 x 18
Laundry
Level: Lower
Area: 66.00 Square Feet
Dimensions: 6 x 11
Kitchen
Level: Lower
Area: 120.00 Square Feet
Dimensions: 10 x 12
DiningRoom
Level: Lower
Area: 66.00 Square Feet
Dimensions: 6 x 11
LivingRoom
Level: Lower
Area: 260.00 Square Feet
Dimensions: 13 x 20
Interior
Appliances
Dishwasher, Electric Range, Electric Water Heater, Disposal, Refrigerator, Range Hood, Some Electric Appliances
Cooling
Central Air, Electric, One Unit
Interior Features
All Bedrooms Up, Ceiling Fans, Separate Formal Dining Room, Eat In Kitchen, Multiple Dining Areas, Pull Down Attic Stairs, Tub Shower, Walk In Closets, Kitchen Family Room Combo, Pantry, Walk In Pantry
Exterior Features
Covered Patio, Private Yard
Sewer
Public Sewer
Flooring
Carpet, Vinyl
Heating
Central, Electric
Construction
Year Built
Year Built: 1996
Home type
Single Family Residence
Construction Materials
Masonry, Vinyl Siding
Foundation Details
Slab
Roof
Composition, Shingle
Property Condition
Resale
Architectural Style
Contemporary Modern, Traditional
Utilities & Energy
Laundry Features
Washer Hookup, Electric Dryer Hookup, Laundry In Utility Room, Lower Level, Laundry Room
Fireplace Features
None
Pool Features
None
Utilities
Electricity Available, Trash Collection Public, Water Available
Water Source
Public
Other Features
Community Features
None, Curbs, Street Lights, Sidewalks
Patio And Porch Features
Covered, Patio
Subdivision Name
Kenton Place Sub
Price History
| Date | Event | Price |
|---|---|---|
10/31/2026 Source: | Listed for Sale | $175,000 $106/sqft |

Nearby Homes

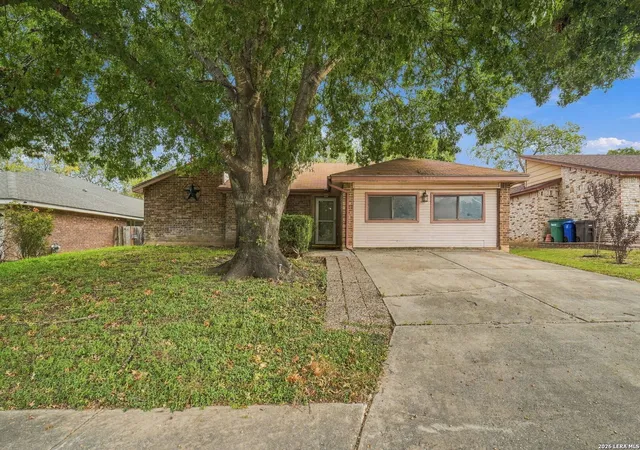
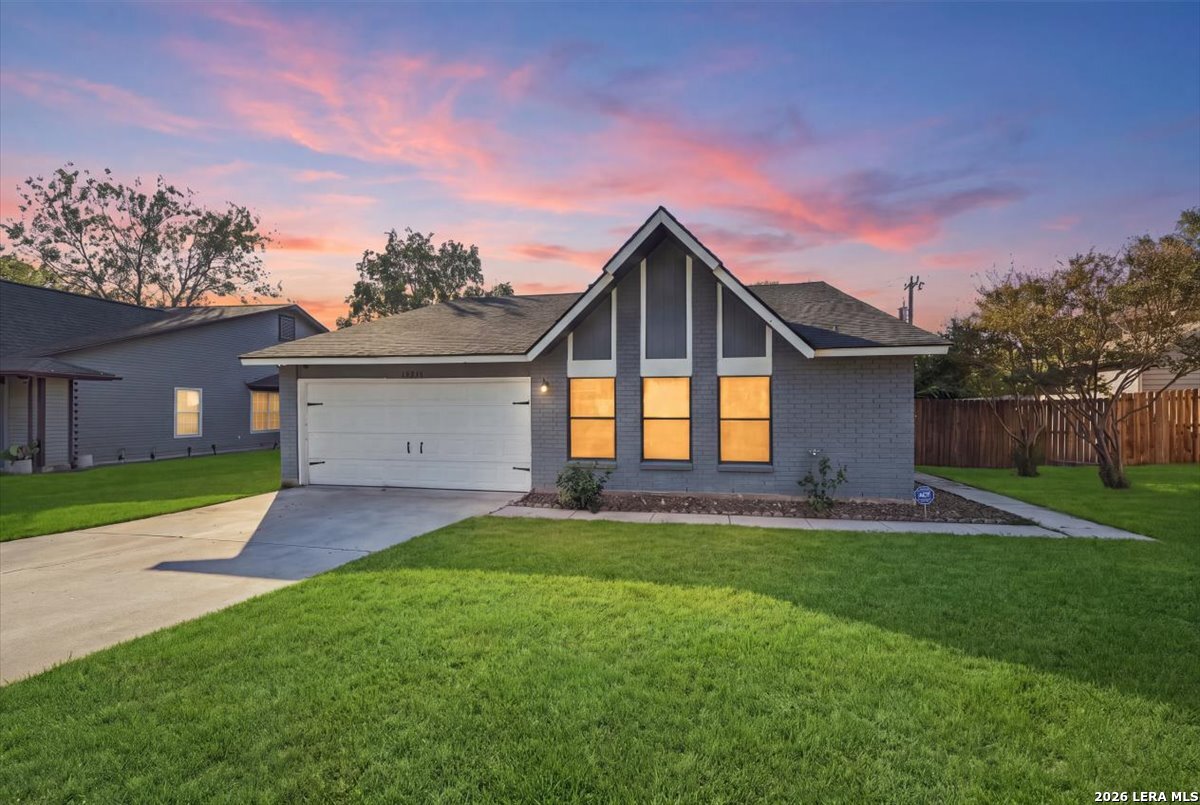
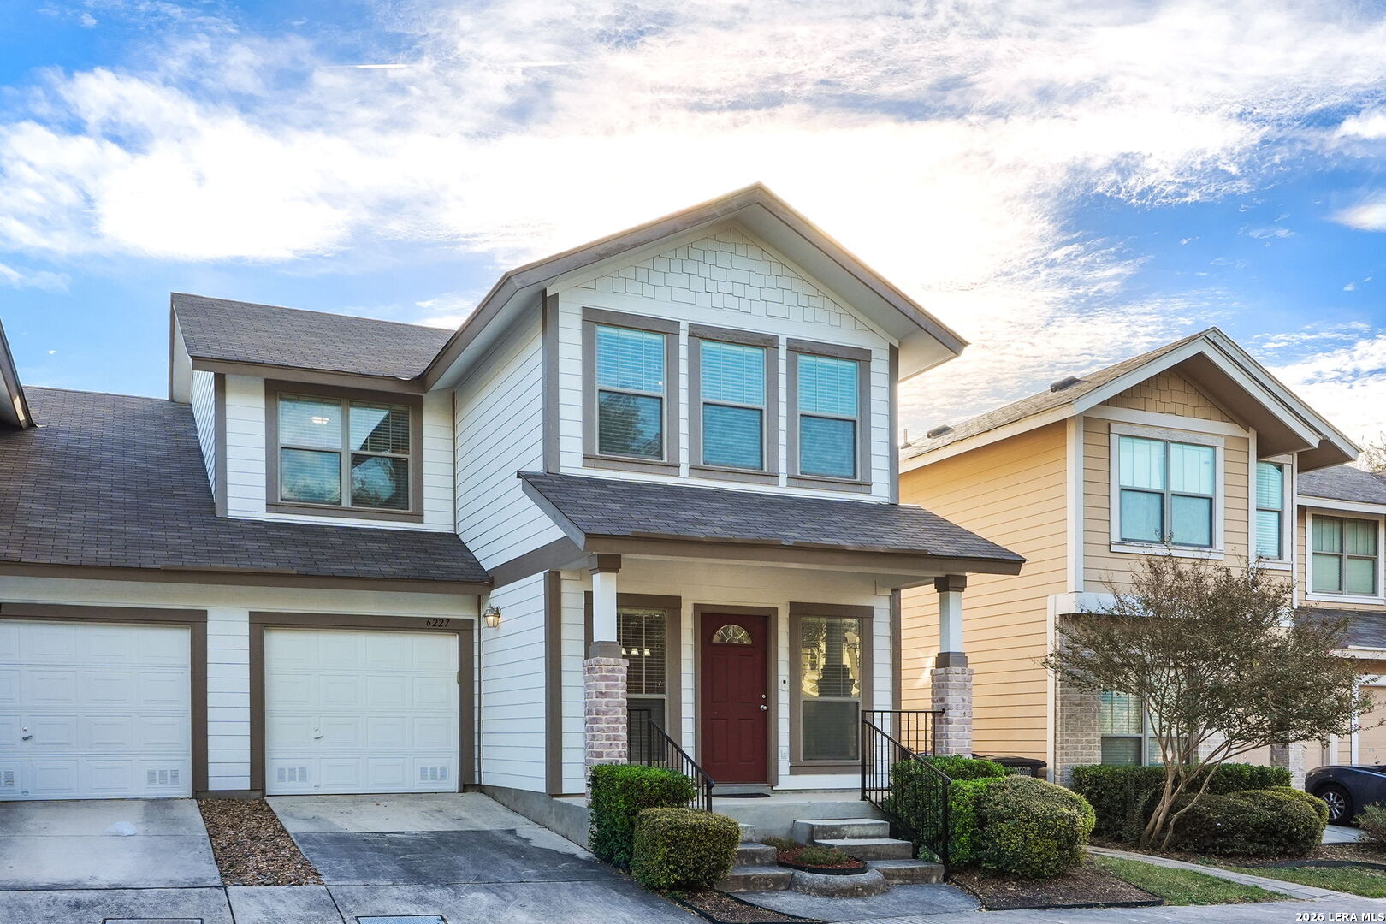
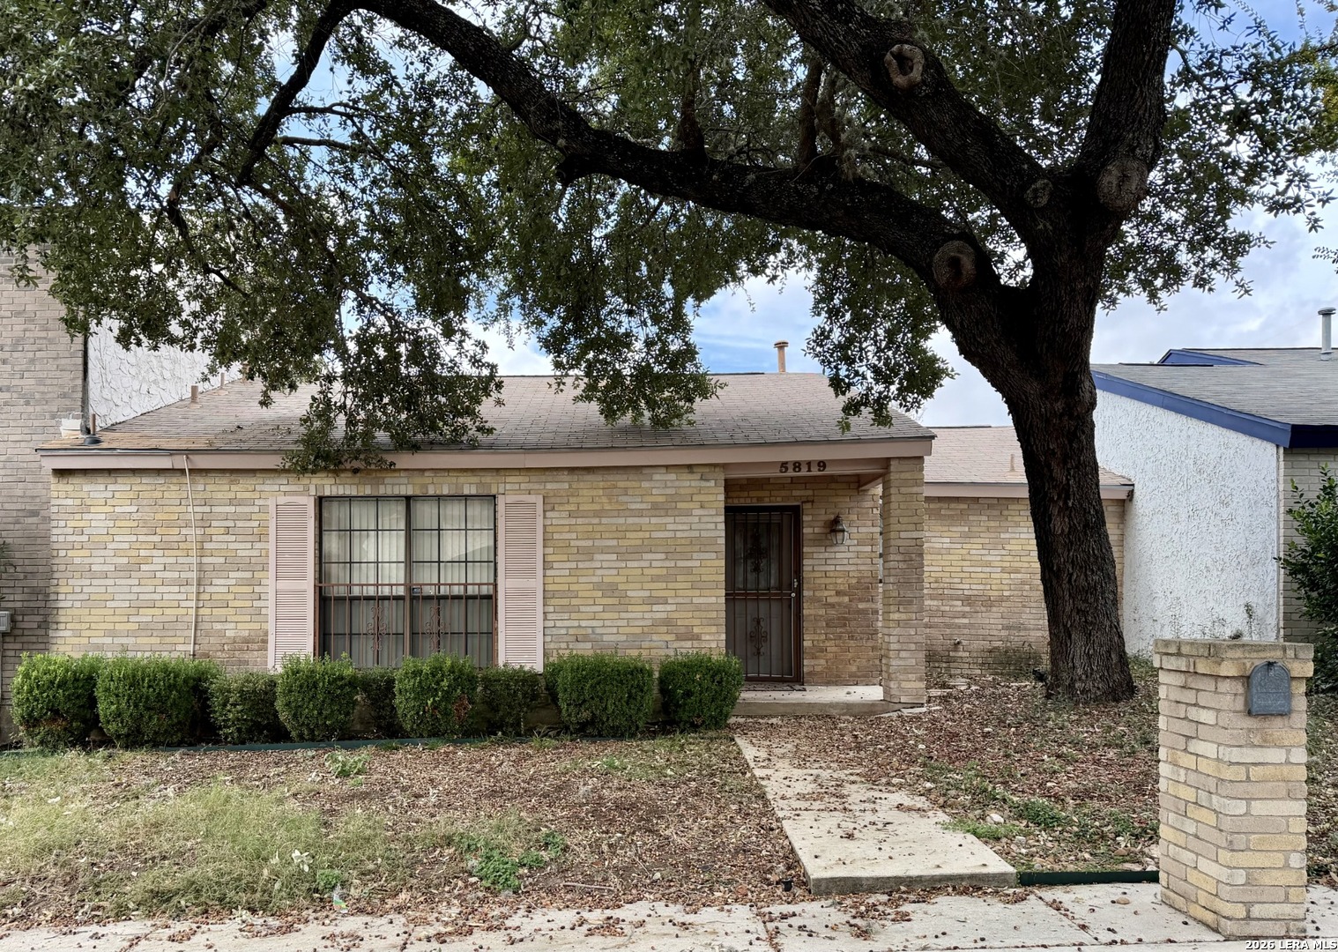
Find Homes by Property Features in San Antonio, TX

Based on information from the association of REALTORS® (alternatively, from the Central Texas MLS) through Nov 02, 2026, 02:15PM. IDX information is provided exclusively for personal, non-commercial use, and may not be used for any purpose other than to identify prospective properties consumers may be interested in purchasing. Information is deemed reliable but not guaranteed. © 2026 Central Texas MLS, All Rights Reserved.
 Advertising Broker: Michelle Brecker | Pathway To Home Realty
