Realty Solution
Powered by 
- 8
- Overview
- Description
- Property Details
- Location
- Facts & Features
- Getting Around
- Nearby Homes
 No HOA


Street View
Listed by: Joseph Neuah (818) 326-3450 DRE #01255918 | M-1 Realty (818) 609-0306
$3,179,000
Monthly Est:$15,823
 5 Beds
 6 Baths
5 full baths + 1 half bath
 4,236sqft
5022 Ranchito, Sherman Oaks, CA 91423
$3,179,000
$15,823/moEst:
Get Pre-Approved
Single Family Residence
Built in 1948
$-- HOA
8,496 sqft lot
$750/sq.ft
Description
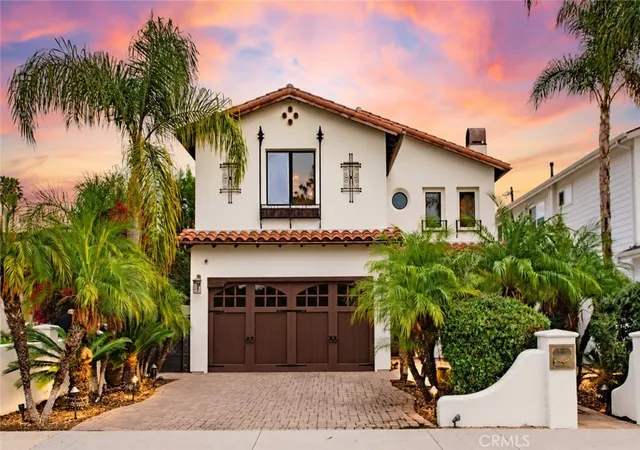
Nestled in one of Sherman Oaks' most sought-after neighborhoods, this exceptional Spanish-inspired estate offers over 4,236 square feet of living space on an expansive 8,500 square foot lot, renovated in 2018, just moments from premier shopping, dining, and the highly regarded Notre Dame High School.
Designed for both grand-scale entertaining and everyday living, the home welcomes you with a breathtaking two-story foyer featuring soaring 30-foot ceilings, dramatic black iron detailing, rich hardwood floors, and timeless architectural character throughout. A private office or den sits just off the entry, providing the perfect work-from-home retreat.
At the heart of the home is a spectacular chef's kitchen, thoughtfully designed with Thermador appliances, an oversized center island, custom cabinetry, and a hidden walk-in pantry with an additional prep sink. Adjacent formal and informal living spaces flow effortlessly to the outdoors through expansive doors, creating the ultimate indoor-outdoor California lifestyle.
A custom refrigerated wine cellar, inspired by the Spanish countryside and finished with reclaimed wine barrel flooring, serves as a stunning focal point for entertaining. Additional custom details include imported European elements, wood-beamed ceilings, designer lighting, and one-of-a-kind spa-inspired bathrooms.
Upstairs, four generously sized ensuite bedrooms provide comfort and privacy. Three bedrooms enjoy access to a spacious balcony overlooking the resort-style backyard. The luxurious primary suite offers a private retreat complete with a spa-like bathroom, soaking tub, oversized shower, and an impressive walk-in closet.
The backyard is a true entertainer's paradise, featuring a sparkling pool and spa, outdoor fireplace, built-in outdoor BBQ with island, lush landscaping, and a detached guest house/recreation room with its own bathroom—ideal for guests, a gym, creative studio, or additional workspace.
Combining timeless Spanish architecture, custom craftsmanship, and an unbeatable Sherman Oaks location, this remarkable residence offers the very best of Southern California luxury living.
- Houzeo last checked: 0 minutes ago
- Listing updated: September 4, 2026 at 4:37 pm
- Source: California Regional MLS-CA | MLS#: SR26125499

Property Details
Status
Active
Type
Single Family Residence
No. of Stories
2
County
City
Neighborhood
Year Built
1948
HOA Fees
-
Finished Area
4,236 sqft
Lot Size
8,496 sqft lot
Basement Area
- sqft
MLS Name
California Regional MLS
MLS Number
SR26125499
MLS Status
Active
Days on Market
144
Cumulative Days on Market
84

Continue Your Journey in App
Find your dream home, receive real-time updates, and many more!
Continue Your Journey in App
Find your dream home, receive real-time updates, and many more!
Location
Facts & Features
Rooms
Bedrooms & bathrooms
Bedrooms: 5
Bathrooms: 6
Interior
Interior Features
Built In Features, Separate Formal Dining Room, High Ceilings, Quartz Counters, All Bedrooms Up, Main Level Primary, Walk In Pantry, Wine Cellar, Walk In Closets
Flooring
Wood
Cooling
Central Air
Appliances
Built In Range, Barbecue, Double Oven, Dishwasher, Gas Range, Microwave, Tankless Water Heater
Heating
Central
Sewer
Public Sewer
Window Features
Wood Frames
Exterior Features
Lighting, Rain Gutters
Construction
Year Built
Year Built: 1948
Home type
Single Family Residence
Architectural Style
Spanish, Traditional
Foundation Details
Raised
Construction Materials
Drywall
Roof
Composition
Property Condition
Turnkey
Utilities & Energy
Utilities
Natural Gas Available, Sewer Connected, Water Connected
Pool Features
Gas Heat, Private
Parking Features
Door Multi, Driveway Level, Garage, On Street
Electric
Electricity On Property
Fireplace Features
Gas, Living Room
Laundry Features
Electric Dryer Hookup, Gas Dryer Hookup
Water Source
Public
Other Features
Community Features
Biking, Hiking, Sidewalks
Lot Features
Zero To One Unit Acre, Back Yard, Sprinklers In Rear, Sprinklers In Front, Rectangular Lot, Yard
Patio And Porch Features
Deck, Porch
Price History
| Date | Event | Price |
|---|---|---|
06/12/2026 Source: | Price Increased | $3,199,000 +0.63% $755/sqft |
06/12/2026 Source: | Listed for Sale | $3,179,000 $750/sqft |

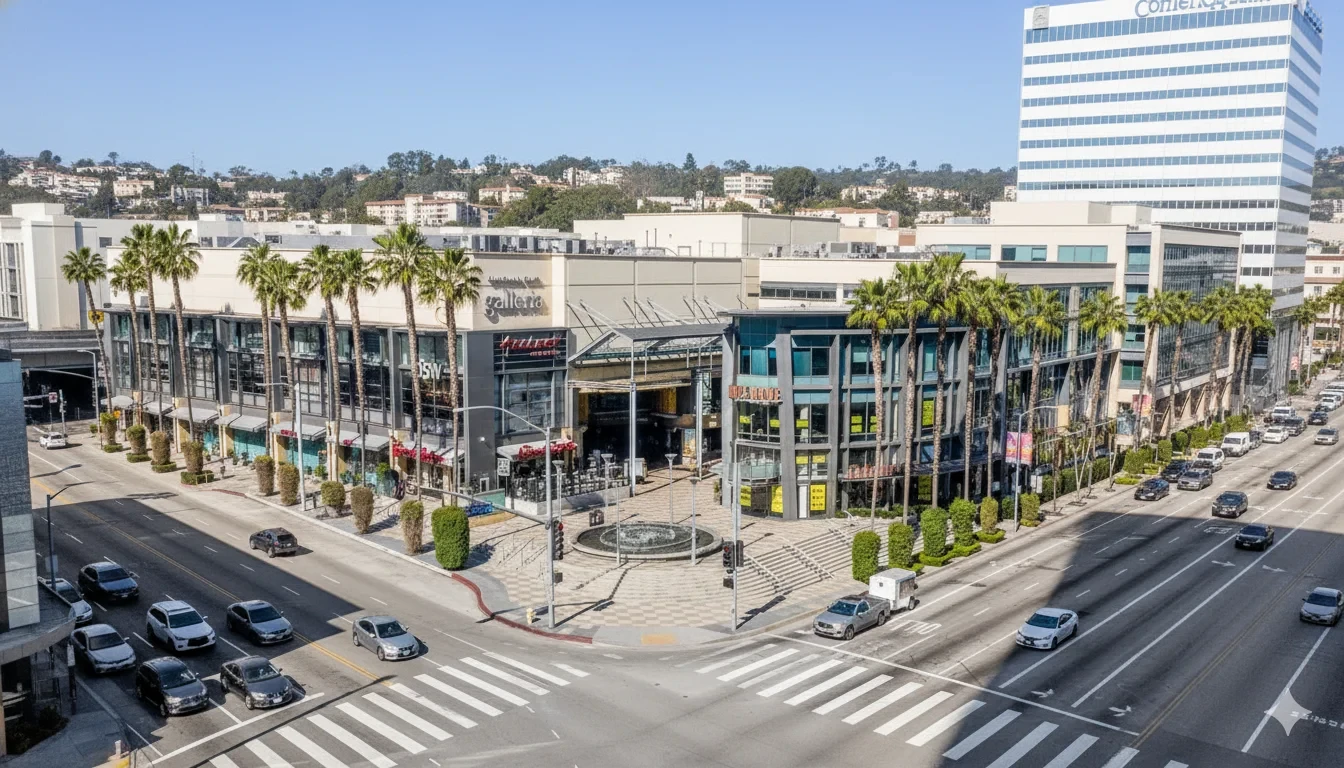
Sherman Oaks Ranks #3 in Los Angeles, CA

Homes

Rental Prices

Median Home Price
Nearby Homes

Find Homes by Property Features in Los Angeles, CA
Nearby New Homes For Sale


Based on information from California Regional Multiple Listing Service, Inc. as of Nov 04, 2026, 07:30AM and /or other sources. All data, including all measurements and calculations of area, is obtained from various sources and has not been, and will not be, verified by broker or MLS. All information should be independently reviewed and verified for accuracy. Properties may or may not be listed by the office/agent presenting the information. Information being provided is for consumers’ personal, non-commercial use and may not be used for any purpose other than to identify prospective properties consumers may be interested in purchasing. This website may not include listings or property addresses of sellers who have directed their listing brokers to withhold their listing or their property address from display on the Internet. © 2026 California Regional Multiple Listing Service. All Rights Reserved.
 Advertising Broker: William Johnson DRE #01463271 | William Johnson Brokerage
