- Overview
- Description
- Property Details
- Location
- HOA Management
- Facts & Features
- Getting Around
- Nearby Homes

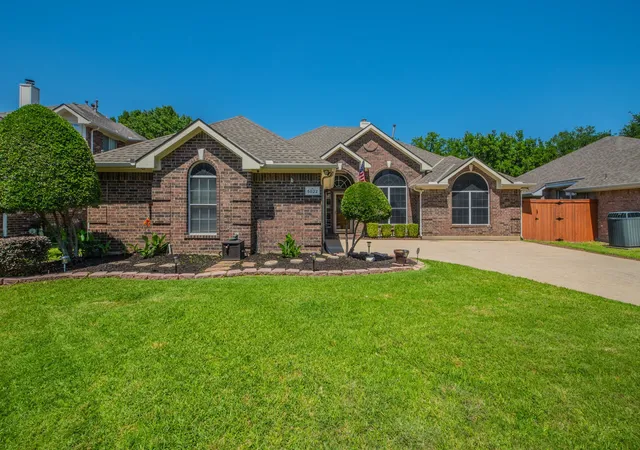
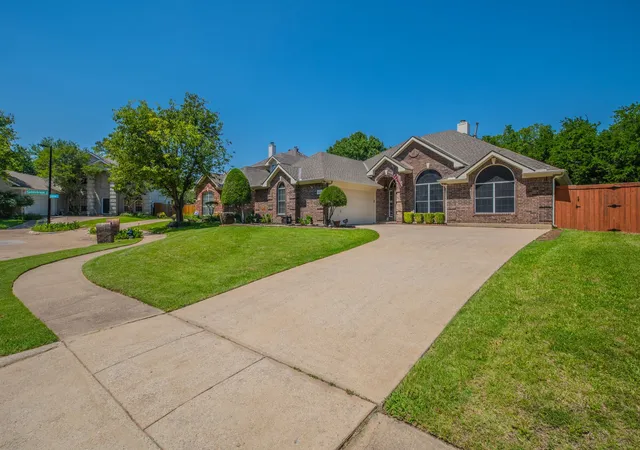
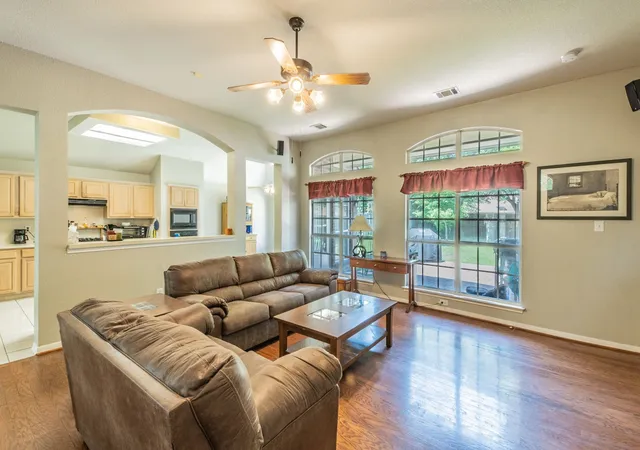
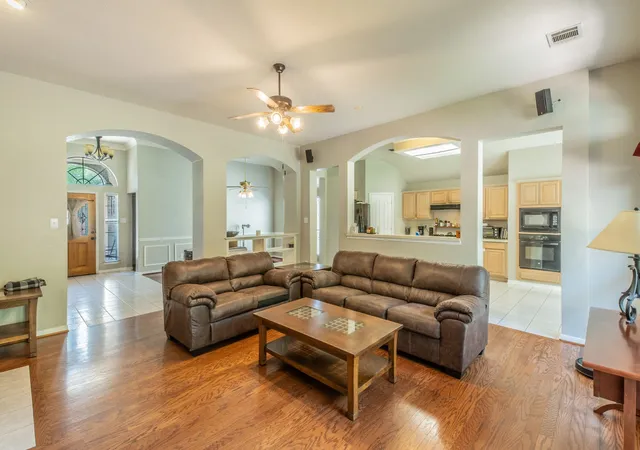


$450,000
Monthly Est:$2,240
 4 Beds
 2 Baths
2 full baths
 2,416sqft
5022 Sandestin Ct, Garland, TX 75044
$450,000
$2,240/moEst:
Get Pre-Approved
Single Family Residence
Built in 1995
$44.92/mo HOA
0.22 acre lot
$186/sq.ft
Description
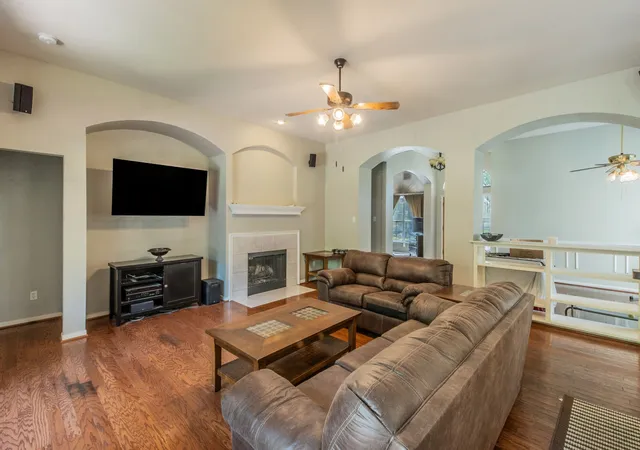
Beautifully maintained 4-bedroom, 2-bath home with an optional office or flex space located in one of Garland’s most desirable neighborhoods where homes rarely hit the market. Tucked away on a quiet cul-de-sac, this home offers the perfect balance of privacy, community, and convenience.
The spacious layout provides flexibility for working from home, a playroom, or additional living space, with all new carpet throughout the home. Step outside to a large backyard complete with a storage shed and plenty of room to entertain, garden, or let kids and pets play.
The neighborhood amenities truly set this home apart, featuring a gated community pool, playground, pickleball courts, tennis courts, and sand volleyball. Surrounded by three beautiful golf courses, you get the scenic atmosphere and convenience without being so close that you have to worry about stray golf balls.
This is a unique opportunity to own in a highly sought-after area known for its strong community feel, mature surroundings, and limited turnover. Conveniently located near shopping, dining, and major highways while still feeling tucked away from the hustle and bustle.
- Houzeo last checked: 13 minutes ago
- Listing updated: September 20, 2026 at 8:14 pm
- Listing Provided by: Jordan Walker (469) 544-5102 | Competitive Edge Realty LLC (972) 200-3685
- Source: NTREIS MLS-TX | MLS#: 21268971

Property Details
Status
Pending
Type
Single Family Residence
No. of Stories
1
County
City
Neighborhood
Year Built
1995
HOA Fees
$44.92/mo
Finished Area
2,416 sqft
Lot Size
0.22 acre lot
Basement Area
- sqft
MLS Name
NTREIS MLS
MLS Number
21268971
MLS Status
Pending
Cumulative Days on Market
119

Continue Your Journey in App
Find your dream home, receive real-time updates, and many more!
Download App
Continue Your Journey in App
Find your dream home, receive real-time updates, and many more!
Location
HOA Management
Neighborhood Management
HOA Fees
$539/ Annually
Amenities
 Amenities and services may be covered by one or multiple associations and service providers.
 AllFacilities
Disclaimer: Amenities are based on third-party information and may vary; buyers must independently verify all amenities, as information is deemed reliable but not guaranteed.
Facts & Features
Rooms
Bedrooms & bathrooms
Bedrooms: 4
Bathrooms: 2
FullBath
Level: First
Area: 144.00 Square Feet
Dimensions: 12 x 12
BreakfastRoomNook
Level: First
Area: 132.00 Square Feet
Dimensions: 11 x 12
Laundry
Level: First
Area: 50.00 Square Feet
Dimensions: 10 x 5
Office
Level: First
Area: 130.00 Square Feet
Dimensions: 10 x 13
Bedroom
Level: First
Area: 156.00 Square Feet
Dimensions: 13 x 12
Bedroom
Level: First
Area: 120.00 Square Feet
Dimensions: 10 x 12
Bedroom
Level: First
Area: 195.00 Square Feet
Dimensions: 13 x 15
PrimaryBathroom
Level: First
Area: 110.00 Square Feet
Dimensions: 10 x 11
Kitchen
Level: First
Area: 132.00 Square Feet
Dimensions: 11 x 12
DiningRoom
Level: First
Area: 126.00 Square Feet
Dimensions: 14 x 9
LivingRoom
Level: First
Area: 324.00 Square Feet
Dimensions: 18 x 18
PrimaryBedroom
Level: First
Area: 221.00 Square Feet
Dimensions: 13 x 17
Interior
Heating
Natural Gas
Appliances
Dishwasher
Cooling
Attic Fan, Central Air, Ceiling Fans
Interior Features
Cable Tv
Sewer
Public Sewer
Construction
Year Built
Year Built: 1995
Home type
Single Family Residence
Construction Materials
Brick, Stone Veneer
Property Condition
Resale
Foundation Details
Slab
Architectural Style
Traditional, Detached
Roof
Shingle
Utilities & Energy
Water Source
Public
Fireplace Features
Living Room
Parking Features
Garage, Garage Faces Side
Utilities
Sewer Available, Water Available, Cable Available
Pool Features
None
Other Features
Subdivision Name
Firewheel Estates #6
Price History
| Date | Event | Price |
|---|---|---|
09/20/2026 Source: | Pending | $450,000 $186/sqft |
09/15/2026 Source: | Contingent (Active Under Contract) | $450,000 $186/sqft |
07/16/2026 Source: | Price Decreased | $450,000 -3.23% $186/sqft |
05/18/2026 Source: | Listed for Sale | $465,000 $192/sqft |

Nearby Homes







Find Homes by Property Features in Garland, TX
Nearby New Homes For Sale

Based on information from the North Texas Real Estate Information Systems, Inc., through Oct 08, 2026, 11:15PM. Information is provided exclusively for consumers’ personal, non-commercial use. It may not be used for any purpose other than to identify prospective properties consumers may be interested in purchasing. Data is deemed reliable but is not guaranteed accurate. This website may not include listings or property addresses of sellers who have directed their listing brokers to withhold their listing or their property address from display on the Internet. ©2026 North Texas Real Estate Information Systems, Inc. All Rights Reserved.
 Advertising Broker: Michelle Brecker | Pathway To Home Realty