- Overview
- Description
- Property Details
- Location
- Facts & Features
- Getting Around
- Nearby Homes

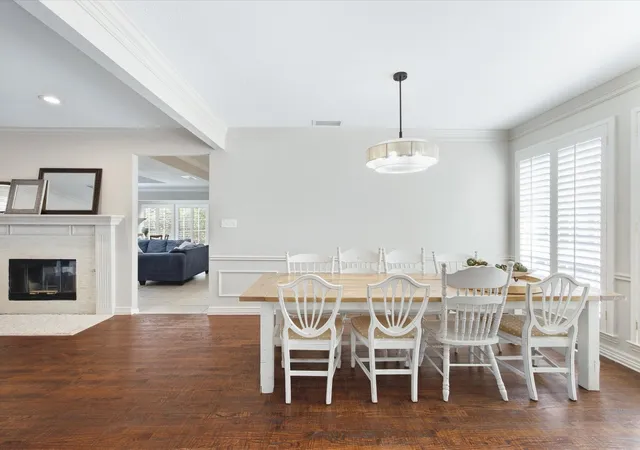


$480,000
Monthly Est:$2,389
 4 Beds
 3 Baths
3 full baths
 2,679sqft
5024 Pointclear Ct, Arlington, TX 76017
$480,000
$2,389/moEst:
Get Pre-Approved
Single Family Residence
Built in 1996
$-- HOA
0.33 acre lot
$179/sq.ft
Description
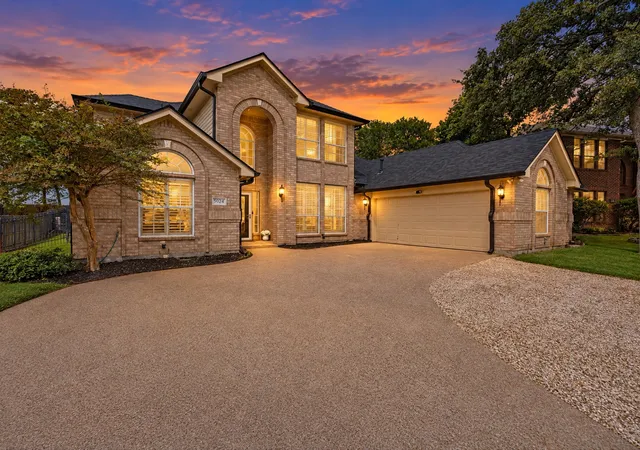
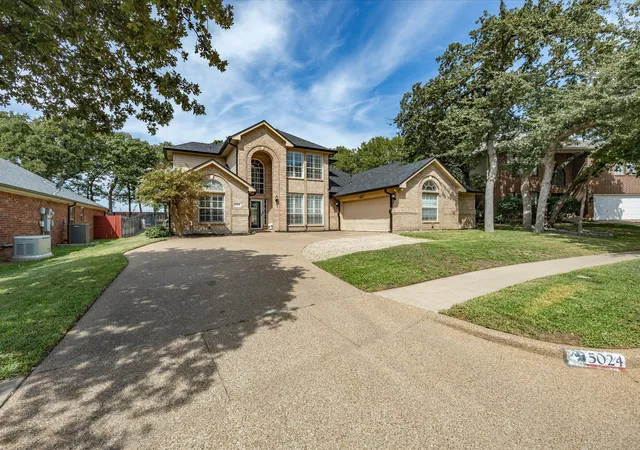
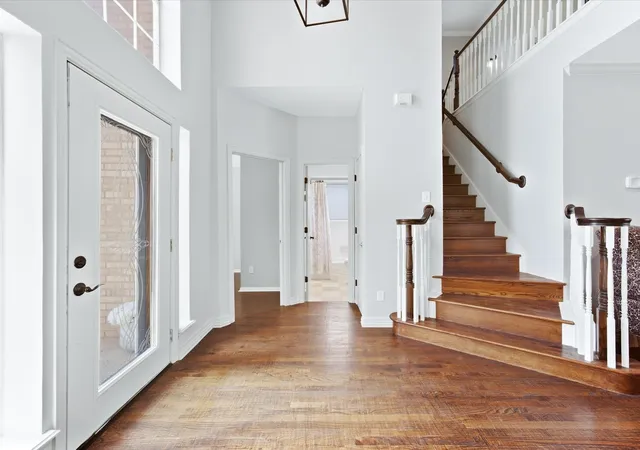
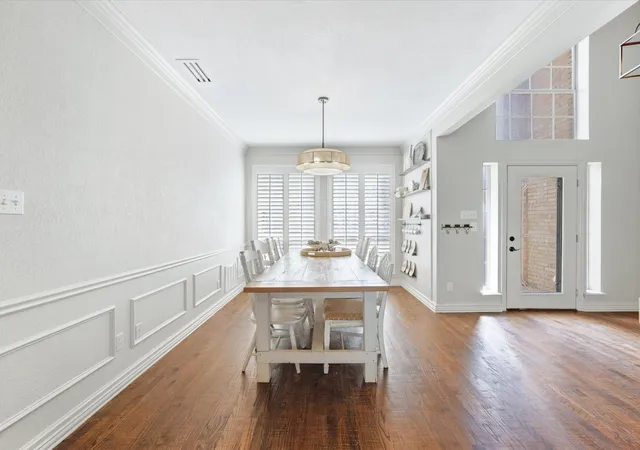
Set on a spacious .32-acre lot framed by mature trees, 5024 Pointclear Court offers a versatile layout with generous living spaces inside and an outdoor setting designed for relaxation and entertaining. The brick exterior, arched architectural accents and extended driveway create an attractive first impression. Inside, wood and tile flooring, crown moulding, plantation shutters, abundant natural light and multiple living and dining areas provide flexibility for a variety of uses. Two downstairs living spaces are connected by a gas see-through fireplace, creating a distinctive focal point that can be enjoyed from both rooms. The kitchen features granite countertops, an extended breakfast bar, abundant cabinetry, stainless steel appliances, a gas cooktop and double ovens, along with convenient nearby pantry storage. The primary suite includes wood flooring, a tray ceiling and a separate sitting area, while the ensuite bath offers dual vanities, a soaking tub and separate shower. Upstairs, a dedicated office area conveniently positioned beside the staircase creates an ideal spot for work, studying or hobbies without taking away from the main living spaces. Outdoors, enjoy a backyard with plenty of room to spread out, featuring a swimming pool with, stone accents, water features, an expansive patio and additional grassy lawn surrounded by established trees. The detached storage shed provide extra space for tools, lawn equipment and seasonal belongings. The attached garage with epoxy flooring and wide driveway add practical parking and storage options. Convenient access to I-20 & Highway 287 connects the property to shopping, restaurants and everyday services throughout Arlington. The Arlington Entertainment District provides nearby options for professional sports, live events, dining and entertainment, while Lake Arlington offers opportunities for boating, fishing and paddling. Area parks, trails and recreation facilities provide even more ways to enjoy the outdoors.
- Houzeo last checked: 1 minute ago
- Listing updated: October 26, 2026 at 5:22 pm
- Listing Provided by: Billy Vaselo Happy , Chip Mundy | Keller Williams Realty (817) 329-8850
- Source: NTREIS MLS-TX | MLS#: 21401024

Property Details
Status
Pending
Type
Single Family Residence
No. of Stories
2
County
City
Neighborhood
--
Year Built
1996
HOA Fees
-
Finished Area
2,679 sqft
Lot Size
0.33 acre lot
Basement Area
- sqft
MLS Name
NTREIS MLS
MLS Number
21401024
MLS Status
Pending
Cumulative Days on Market
16

Continue Your Journey in App
Find your dream home, receive real-time updates, and many more!
Continue Your Journey in App
Find your dream home, receive real-time updates, and many more!
Location
Facts & Features
Rooms
Bedrooms & bathrooms
Bedrooms: 4
Bathrooms: 3
Bedroom
Level: Second
Area: 108.00 Square Feet
Dimensions: 12 x 9
Bedroom
Level: Second
Area: 100.00 Square Feet
Dimensions: 10 x 10
LivingRoom
Level: Second
Area: 81.00 Square Feet
Dimensions: 9 x 9
UtilityRoom
Level: First
Area: 64.00 Square Feet
Dimensions: 8 x 8
Bedroom
Level: First
Area: 120.00 Square Feet
Dimensions: 12 x 10
PrimaryBedroom
Level: First
Area: 240.00 Square Feet
Dimensions: 16 x 15
DiningRoom
Level: First
Area: 130.00 Square Feet
Dimensions: 13 x 10
BreakfastRoomNook
Level: First
Area: 72.00 Square Feet
Dimensions: 9 x 8
Kitchen
Level: First
Area: 156.00 Square Feet
Dimensions: 13 x 12
Sunroom
Level: First
Area: 112.00 Square Feet
Dimensions: 8 x 14
LivingRoom
Level: First
Area: 204.00 Square Feet
Dimensions: 17 x 12
Interior
Flooring
Carpet, Ceramic Tile, Vinyl, Wood
Heating
Central, Electric
Window Features
Shutters, Window Coverings
Appliances
Built In Gas Range, Double Oven, Dishwasher, Electric Range, Gas Cooktop, Disposal, Gas Water Heater, Microwave
Cooling
Central Air, Ceiling Fans, Electric
Sewer
Public Sewer
Exterior Features
Rain Gutters, Storage
Interior Features
Decorative Designer Lighting Fixtures, High Speed Internet, Cable Tv
Construction
Year Built
Year Built: 1996
Home type
Single Family Residence
Foundation Details
Slab
Roof
Composition
Architectural Style
Traditional, Detached
Utilities & Energy
Laundry Features
Washer Hookup, Electric Dryer Hookup
Pool Features
In Ground, Pool
Fireplace Features
Gas Log, Gas Starter
Utilities
Sewer Available, Water Available, Cable Available
Water Source
Public
Security Features
Security System Owned, Security System, Fire Alarm, Smoke Detectors, Security Service
Parking Features
Door Single, Driveway, Epoxy Flooring, Garage
Other Features
Patio And Porch Features
Patio, Covered
Lot Features
Back Yard, Interior Lot, Lawn, Landscaped, Many Trees, Subdivision, Sprinkler System
Subdivision Name
Highpoint Manor
Price History
| Date | Event | Price |
|---|---|---|
10/26/2026 Source: | Pending | $480,000 $179/sqft |
10/21/2026 Source: | Contingent (Active Under Contract) | $480,000 $179/sqft |
10/01/2026 Source: | Listed for Sale | $480,000 $179/sqft |

Nearby Homes
Find Homes by Property Features in Arlington, TX
Nearby New Homes For Sale

Based on information from the North Texas Real Estate Information Systems, Inc., through Nov 11, 2026, 03:30AM. Information is provided exclusively for consumers’ personal, non-commercial use. It may not be used for any purpose other than to identify prospective properties consumers may be interested in purchasing. Data is deemed reliable but is not guaranteed accurate. This website may not include listings or property addresses of sellers who have directed their listing brokers to withhold their listing or their property address from display on the Internet. ©2026 North Texas Real Estate Information Systems, Inc. All Rights Reserved.
 Advertising Broker: Michelle Brecker | Pathway To Home Realty
