- Overview
- Description
- Property Details
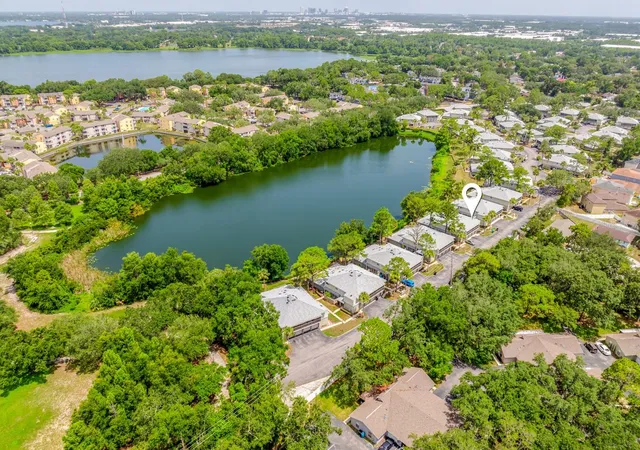
- Location
- HOA Management
- Facts & Features
- Getting Around
- Nearby Homes



$285,000
Monthly Est:$1,419
 3 Beds
 3 Baths
2 full baths + 1 half bath
 1,872sqft
5025 Bermuda Cir #5025, Orlando, FL 32808
$285,000
$1,419/moEst:
Get Pre-Approved
Condominium
Built in 1980
$656/mo HOA
-- sqft lot
$152/sq.ft
Description
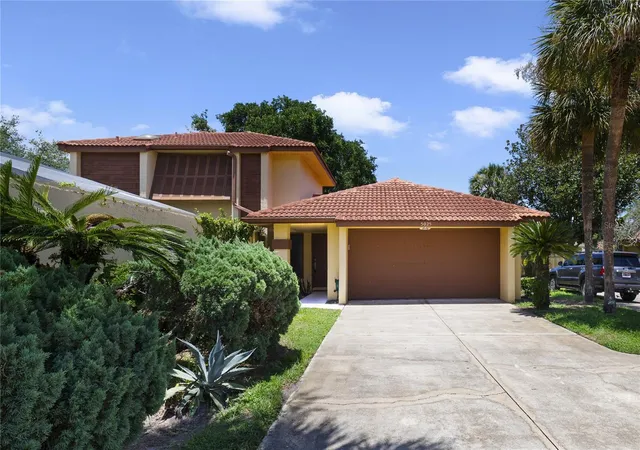
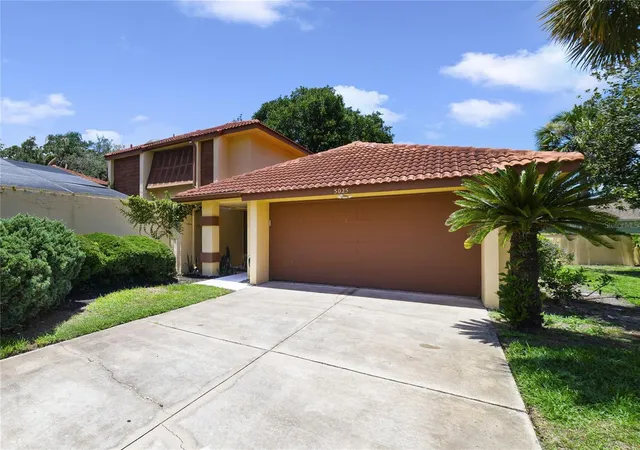
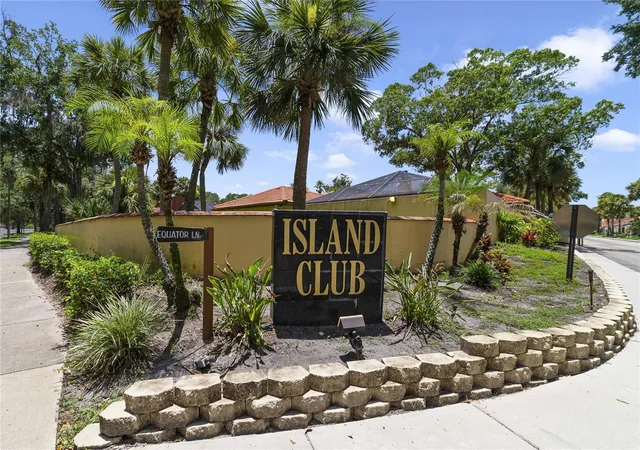
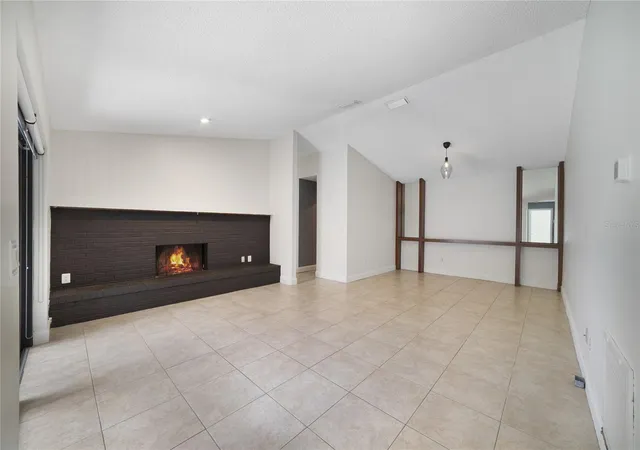
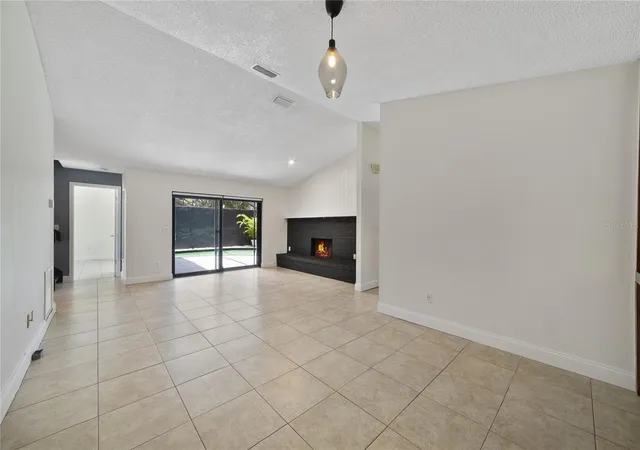
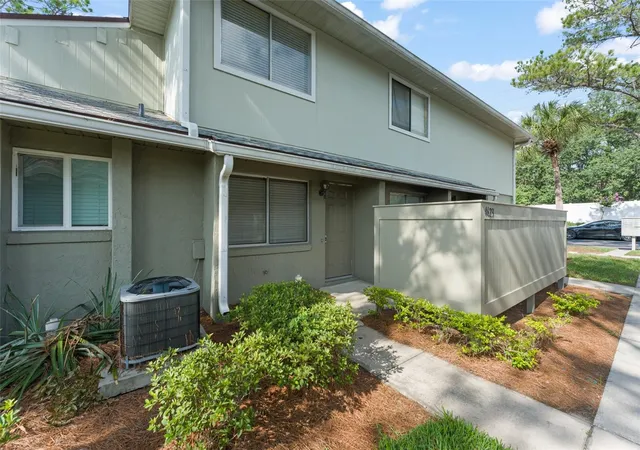
WELCOME HOME to this tucked-away oasis in Island Club, a wonderful community offering villa-style condominiums! This two-story unit offers a number of great features... Open living and dining areas with vaulted ceilings and wood-burning fireplace in the dining space; Updated kitchen cabinetry and countertops as well as a newer LG dishwasher and French Door Smart refrigerator in 2021 and a new low-profile Whirlpool microwave in 2018; Easy maintenance living with tile floors throughout the first floor; Spacious downstairs master suite with its own secluded paved patio area and a renovated master bath in 2019 including new vanity, flooring, fixtures and new tiled shower; Upstairs are two nice size bedrooms and a full bath; Completely renovated downstairs powder bath with new vanity, toilet & hands-free faucet; Step out to the fantastic lanai with a delightful screened-in pool that is so incredibly private. Other notable features New AC and a New Washer and Dryer in 2018; New Garage Door and New wall-to-wall Carpet upstairs in 2019; New Double Insulated Windows & Sliders (5 windows & 4 sets of sliders), as well as New Pool Filter & Skimmer in 2020. This is the condo to see!
- Houzeo last checked: 1 minute ago
- Listing updated: October 11, 2026 at 11:30 pm
- Listing Provided by: Bruce Clark (407) 791-3116 | PREFERRED REAL ESTATE (407) 791-3116
- Source: Stellar MLS-FL as distributed by MLS GRID | MLS#: S5152997

This condo is in:
 Swimming Pool
 Security & Guard
Property Details
Status
Active
Type
Condominium
No. of Stories
2
County
City
Neighborhood
Year Built
1980
HOA Fees
$656/mo
Finished Area
1,872 sqft
Lot Size
-- sqft lot
Basement Area
- sqft
MLS Name
Stellar MLS
MLS Number
S5152997
MLS Status
Active
Days on Market
118
Cumulative Days on Market
89

Continue Your Journey in App
Find your dream home, receive real-time updates, and many more!
Continue Your Journey in App
Find your dream home, receive real-time updates, and many more!
Location
HOA Management
Penny Walker/ Vista Community Association
HOA Fees
$656/ Monthly
Amenities
 Amenities and services may be covered by one or multiple associations and service providers.
 Pool
 Maintenance
 Club House
 Security Gate
 Insurance
 Private Road
Disclaimer: Amenities are based on third-party information and may vary; buyers must independently verify all amenities, as information is deemed reliable but not guaranteed.
Facts & Features
Rooms
Bedrooms & bathrooms
Bedrooms: 3
Bathrooms: 3
Living Room
Level: First
Area: 132.00 Square Feet
Dimensions: 12x11
Dining Room
Level: First
Area: 146.88 Square Feet
Dimensions: 10.2x14.4
Kitchen
Level: First
Area: 135.90 Square Feet
Dimensions: 9x15.1
Primary Bedroom
Level: First
Area: 223.04 Square Feet
Dimensions: 13.6x16.4
Bedroom 2
Level: Second
Area: 140.61 Square Feet
Dimensions: 12.9x10.9
Bedroom 3
Level: Second
Area: 140.61 Square Feet
Dimensions: 10.9x12.9
Dinette
Level: First
Area: 51.12 Square Feet
Dimensions: 7.2x7.1
Primary Bathroom
Level: First
Interior
Interior Features
Ceiling Fans(s), Living Room/dining Room Combo, Open Floorplan, Primary Bedroom Main Floor, Thermostat, Vaulted Ceiling(s)
Cooling
Central Air
Sewer
Public Sewer
Heating
Central, Electric
Window Features
Blinds, Drapes, Rods, Shades
Appliances
Dishwasher, Disposal, Dryer, Microwave, Range, Refrigerator, Washer
Flooring
Carpet, Tile
Construction
Year Built
Year Built: 1980
Home type
Condominium
Foundation Details
Slab
Construction Materials
Block, Stucco
Roof
Tile
Utilities & Energy
Pool Features
Gunite, In Ground, Screen Enclosure
Parking Features
Garage Door Opener
Security Features
Gated Community, Security Gate, Smoke Detector(s)
Water Source
Public
Laundry Features
In Garage
Fireplace Features
Other, Wood Burning
Utilities
Public
Association Amenities
Clubhouse, Gated, Pool
Other Features
Community Features
Gated Community No Guard, Pool
Subdivision Name
Island Club At Rosemont
Lot Features
City Limits
Price History
| Date | Event | Price |
|---|---|---|
07/27/2026 Source: | Listed for Sale | $285,000 $152/sqft |
07/20/2026 Source: | Pending | $285,000 -6.56% $152/sqft |
08/25/2022 Source: | Price Increased | $305,000 +1.70% $163/sqft |
08/25/2022 Source: | Sold | $299,900 $160/sqft |

Nearby Homes


Find Homes by Property Features in Orlando, FL

Based on information from Stellar MLS® through Nov 02, 2026, 06:00AM as submitted to and distributed by MLS GRID. All data is obtained from various sources and may not have been verified by the broker or MLS GRID. Supplied Open House Information is subject to change without notice. All information should be independently reviewed and verified for accuracy. Properties may or may not be listed by the office/agent presenting the information. IDX information is provided exclusively for consumers’ personal non-commercial use. It may not be used for any purpose other than to identify prospective properties consumers may be interested in purchasing. The data is deemed reliable but is not guaranteed by MLS GRID. The use of the MLS GRID Data may be subject to an end-user license agreement prescribed by the Member Participant’s applicable MLS, if any, and as amended from time to time. © 2026 Stellar MLS. All Rights Reserved.
 Advertising Broker: Fred McGill | Simple Showing, Inc
